

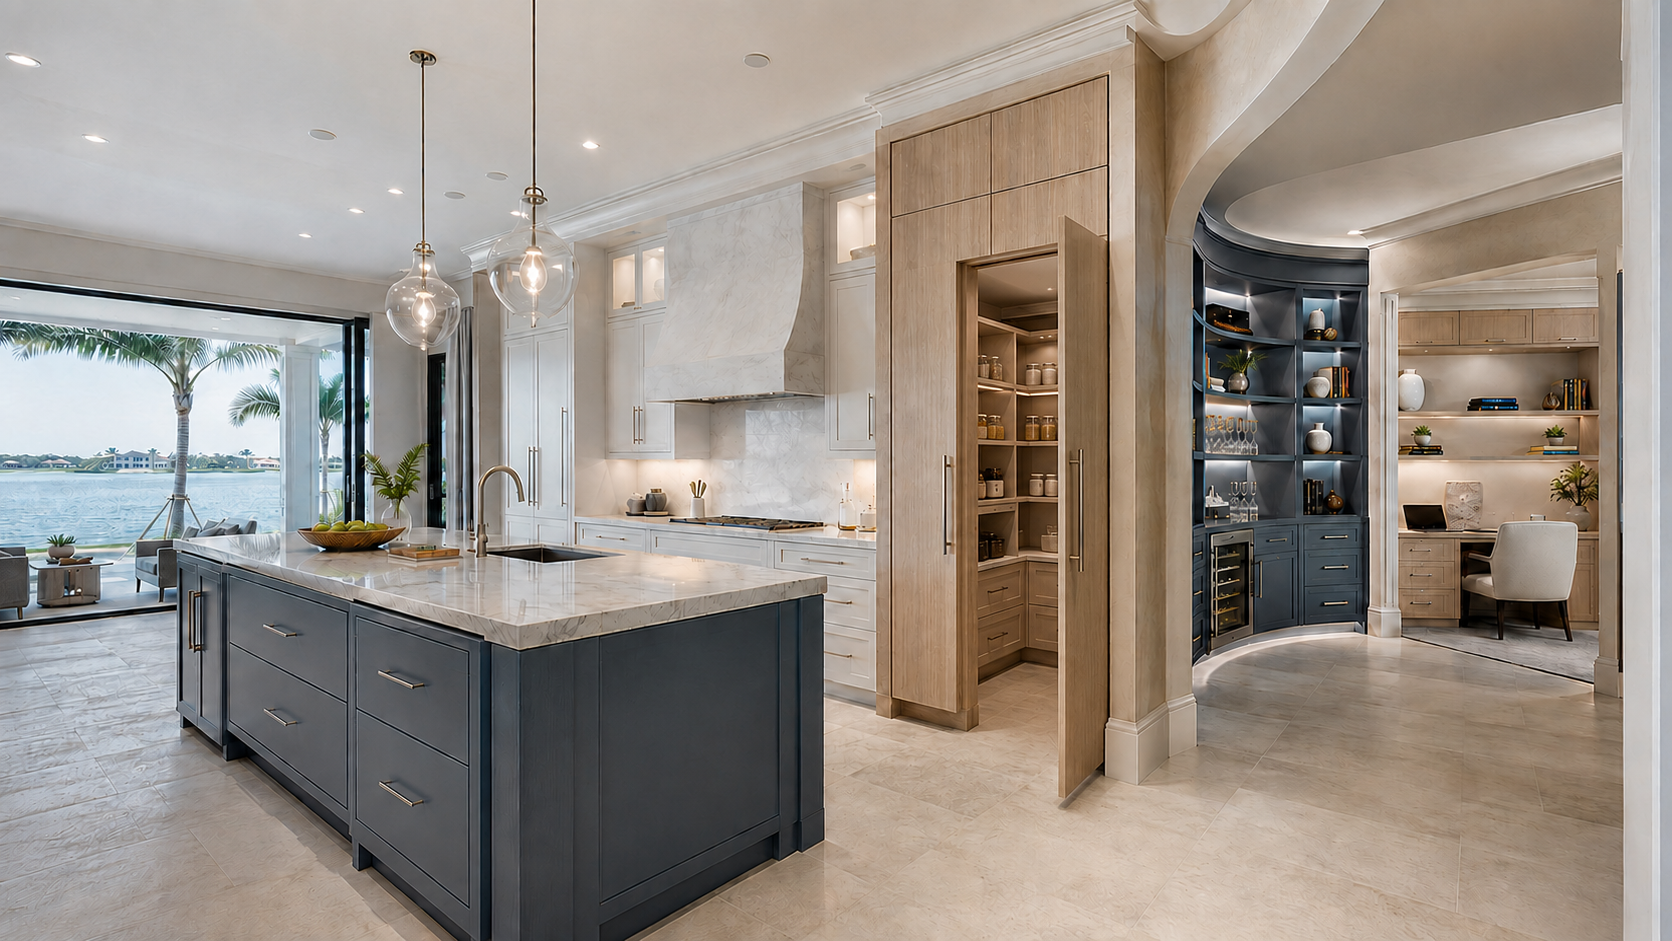
Tailored cabinetry designed for Florida homes
Custom Cabinetry in Florida
Design kitchens, vanities, closets, wall units, offices, bars, hidden pantries, and whole-home built-ins around the architecture, storage, and people—not a stock cabinet grid.
Built for the room—not forced into it
Custom Cabinetry Begins With the Architecture
Custom work solves conditions that standard cabinet sizes cannot: unusual walls, tall ceilings, asymmetrical rooms, concealed passages, integrated appliances, curved transitions, furniture-style details, and storage that must fit specific contents.
MDI Luxury Cabinetry develops the layout, elevations, cabinet proportions, interior storage, materials, hardware, panels, fillers, scribes, mouldings, and installation transitions as one system. The goal is not to eliminate every filler—it is to use the correct custom detail wherever walls, appliances, and construction demand it.
What Makes the Work Truly Custom
- Cabinet dimensions tailored to the room and function
- Integrated appliance panels and concealed doorways
- Scribed fillers, finished ends, and ceiling transitions
- Curved, stepped, or furniture-style architectural details
- Interior storage developed around actual contents
- 3D plans and elevations used to verify fit
Custom cabinetry throughout the home
Rooms and Architectural Features We Design
Coordinate high-use rooms, private storage, and statement built-ins under one deliberate design language.
Kitchens & Hidden Pantries
Custom islands, appliance walls, cooking zones, bars, tall storage, and concealed walk-in pantry entrances planned as one room.
Vanities & Dressing Suites
Tailored vanities, linen towers, makeup areas, wardrobes, closet islands, shoe storage, and coordinated primary-suite cabinetry.
Wall Units & Libraries
Architectural media walls, display cabinetry, libraries, bars, fireplaces, and concealed storage fitted to the surrounding room.
Offices & Utility Rooms
Built-in desks, files, display, laundry cabinetry, mudroom storage, and hardworking spaces shaped around daily routines.
Custom fabrication and collection-based options
Use the Right Level of Customization
Fully Custom Cabinetry
Best when dimensions, profiles, finishes, curved work, concealed passages, furniture details, or architectural integration must be developed specifically for the home. Custom fabrication provides the greatest design freedom and requires the most detailed coordination.
Semi-Custom & Premium Collections
When a collection's sizes, modifications, doors, finishes, and accessories support the design, it can deliver a tailored result efficiently. That is collection-based cabinetry used intelligently—not the same thing as unlimited fully custom fabrication.
From conditions to coordinated millwork
Our Custom Cabinetry Design Process
Document the Home
We review room dimensions, architectural conditions, contents, appliances, utilities, circulation, style, project scope, and installation realities.
Develop the Cabinetry
Layouts and elevations establish cabinet sizes, storage, door profiles, materials, finishes, hardware, lighting, panels, fillers, and transitions.
Coordinate Fabrication & Fit
The selected custom program or collection is documented with the details needed to fabricate, order, deliver, and install the cabinetry correctly.
Honest specifications matter
Materials Chosen for Stability, Finish, and Performance
Quality cabinet boxes are commonly built from plywood or purpose-engineered panel products rather than solid lumber. Solid wood expands and contracts, so it is used where appropriate in doors, frames, trim, mouldings, and furniture components—not automatically throughout the entire box.
Depending on the custom program or cabinet collection, specifications may include plywood boxes, real-wood door and frame components, dovetail drawers, soft-close hardware, durable finish systems, full-overlay construction, custom veneers, and profile-matched drawer fronts. We describe the actual product rather than hiding behind vague “all wood” language.
Related Custom Cabinetry Services
Custom Kitchen Cabinetry — tailored kitchens, islands, and appliance integration.
Bathroom Cabinets Florida — vanities, linen towers, and bathroom storage.
Custom Closets — wardrobes, dressing rooms, and closet islands.
Custom Wall Units — media, library, display, and architectural storage.
Hidden Walk-In Pantry Cabinets — concealed entries and pantry millwork.
Custom Millwork Transitions — connect cabinetry to walls, ceilings, floors, and appliances.
3D CAD Cabinet Design — layouts and elevations before fabrication.
Luxury Cabinets Florida — statewide whole-home luxury cabinetry.
Kitchen Cabinets Florida — custom, luxury, and RTA kitchen paths.
Cabinetry Services — view the complete MDI service range.
Florida custom cabinetry questions
Custom Cabinetry FAQs
What is the difference between custom and semi-custom cabinetry?
Fully custom cabinetry is developed around project-specific dimensions, materials, profiles, finishes, and architectural details. Semi-custom cabinetry uses an established cabinet program with selected modifications, sizes, doors, finishes, and accessories.
Does custom cabinetry mean there are never filler panels?
No. Walls are rarely perfectly straight or square, appliances require clearances, and doors need room to operate. Properly sized fillers, scribes, panels, and transitions are intentional components that allow cabinetry to fit the architecture cleanly.
Can custom cabinetry include a concealed pantry door?
Yes. A full-height cabinet-front door can be aligned with surrounding tall cabinetry to conceal a walk-in pantry, provided the opening, hinges or pivot hardware, clearances, floor conditions, and interior layout are engineered correctly.
Does MDI design custom cabinetry throughout Florida?
MDI provides custom cabinetry design for qualifying Florida projects by appointment. Location, scope, site information, measurements, timing, and the required level of coordination determine the appropriate service path.
Are custom cabinet boxes solid wood?
Custom cabinet boxes are generally made from plywood or purpose-engineered panel products selected for stability. Doors, frames, trim, mouldings, and furniture components may use solid wood depending on the design and fabrication specifications.
Make the cabinetry belong to the home
Plan Custom Cabinetry for Your Florida Project
Tell MDI about the rooms, architecture, storage, materials, and special conditions. We will help define the correct custom design and fabrication path.