

Built-In Storage · Media Walls · Display Cabinetry
Custom Wall Units for Living Rooms
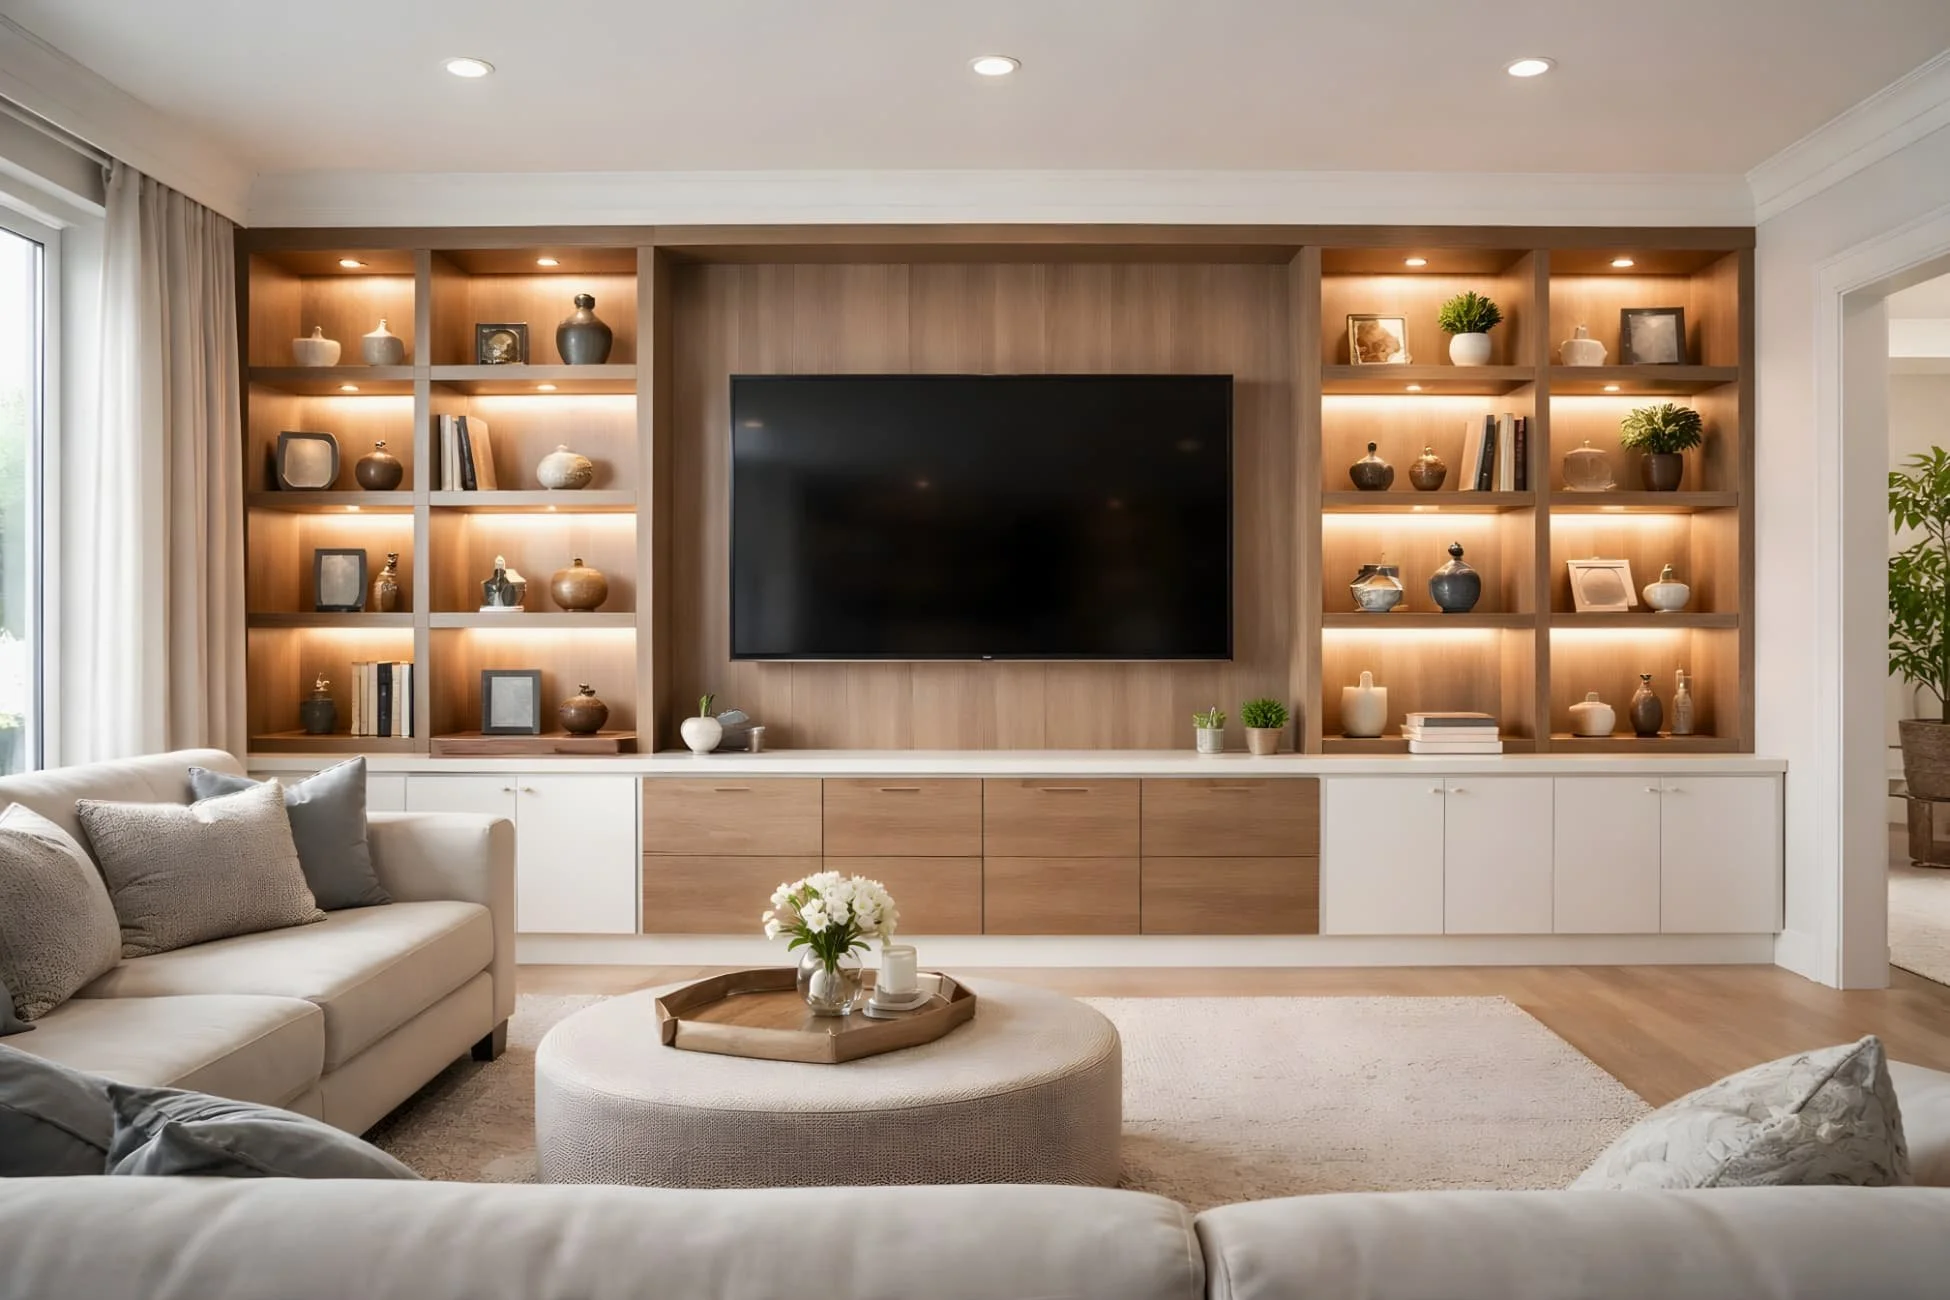
Turn an empty wall into integrated storage, display space, and a balanced architectural feature designed around your room, television, fireplace, equipment, and style.
Designed for the Wall You Have
Storage That Looks Like Part of the Architecture
Custom wall units use cabinetry, shelving, trim, lighting, and carefully planned proportions to fit the available wall without the awkward gaps and exposed cords common with freestanding furniture.
Exact Fit
Planned around wall dimensions, ceiling height, openings, baseboards, and adjoining trim.
Integrated Storage
Combines closed cabinetry, drawers, display shelving, and equipment storage in one elevation.
Wire Management
Coordinates outlets, ventilation, component access, and concealed cable routes before installation.
Coordinated Finish
Door style, color, hardware, shelves, and trim can complement the surrounding room.
Wall-Unit Styles
Choose the Function Before the Finish
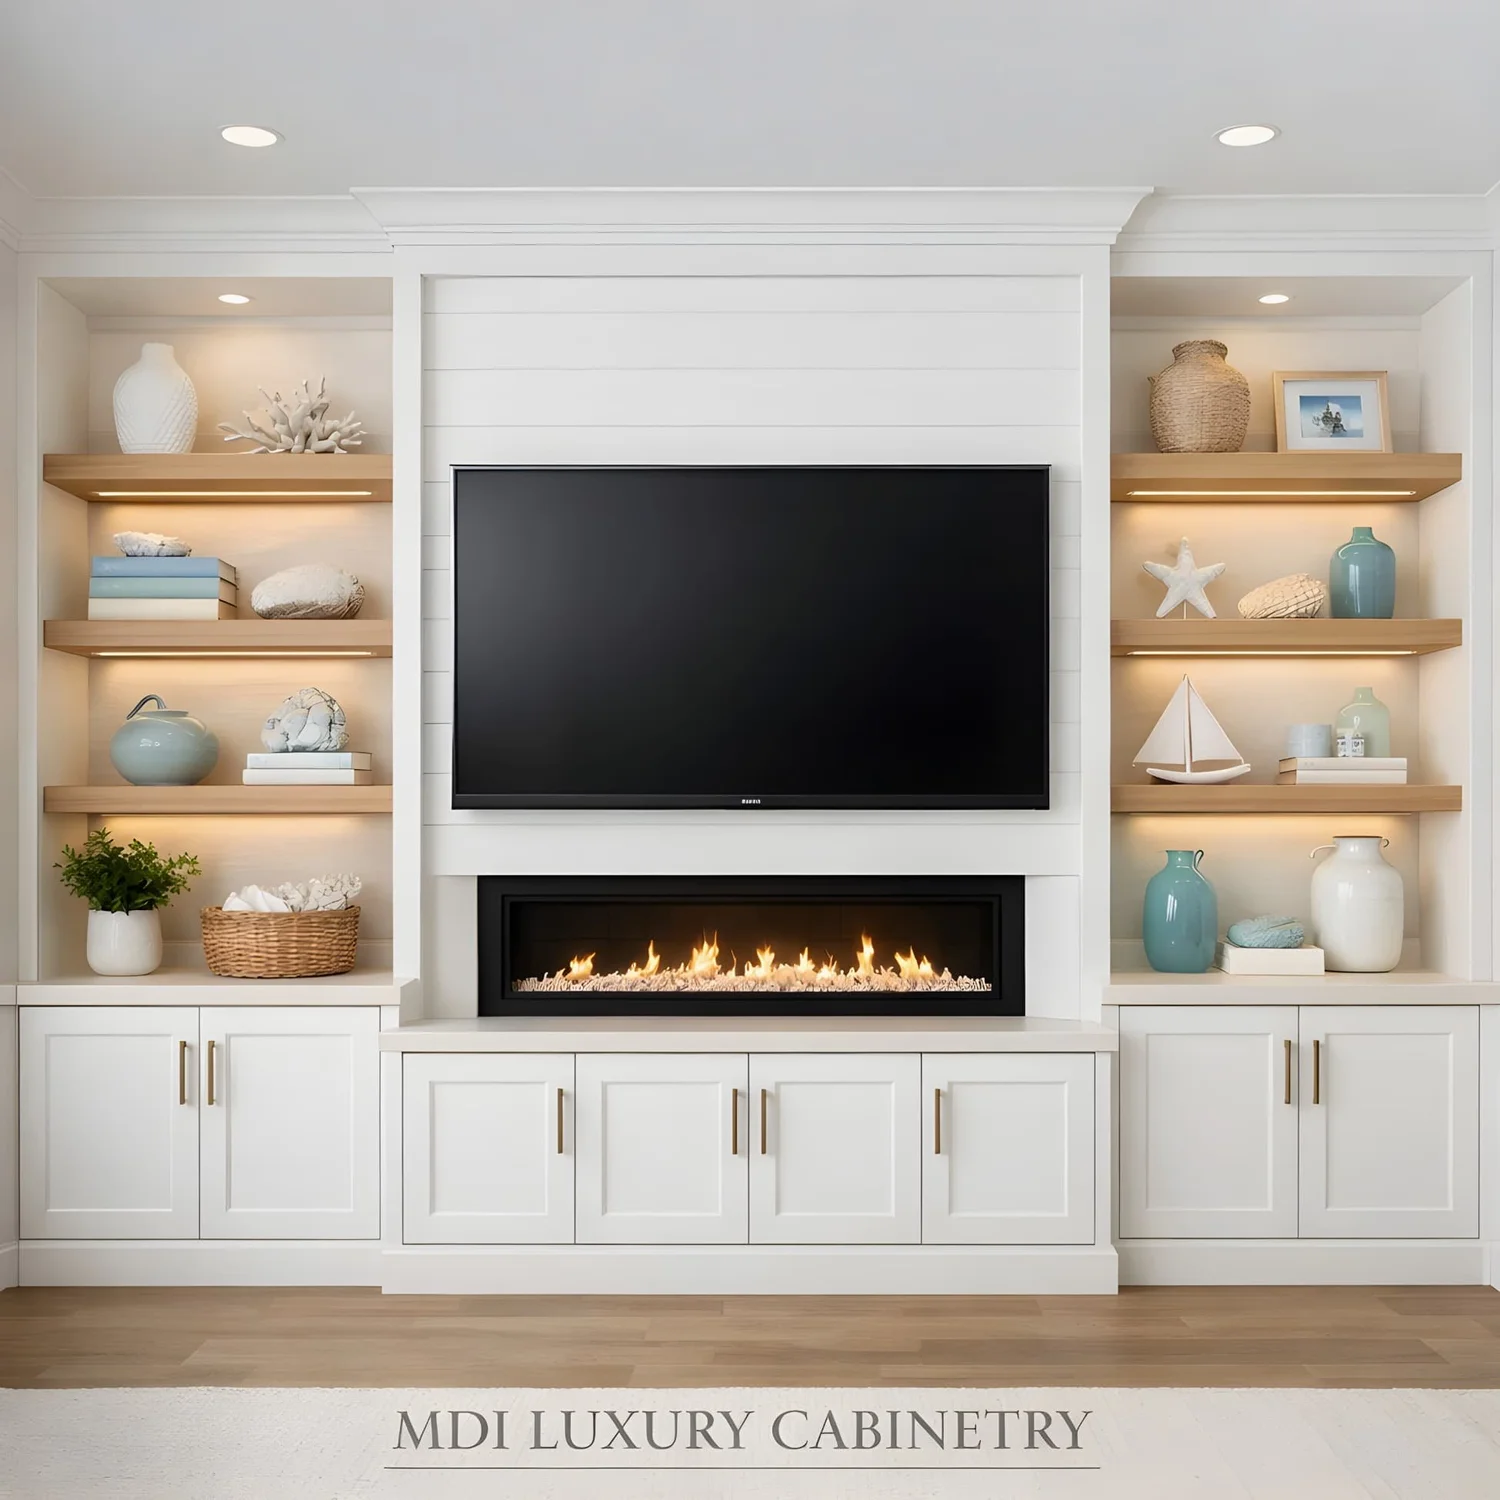
Built-In Entertainment Centers
Full-height cabinetry designed around a television, soundbar, electronics, display items, and concealed storage.
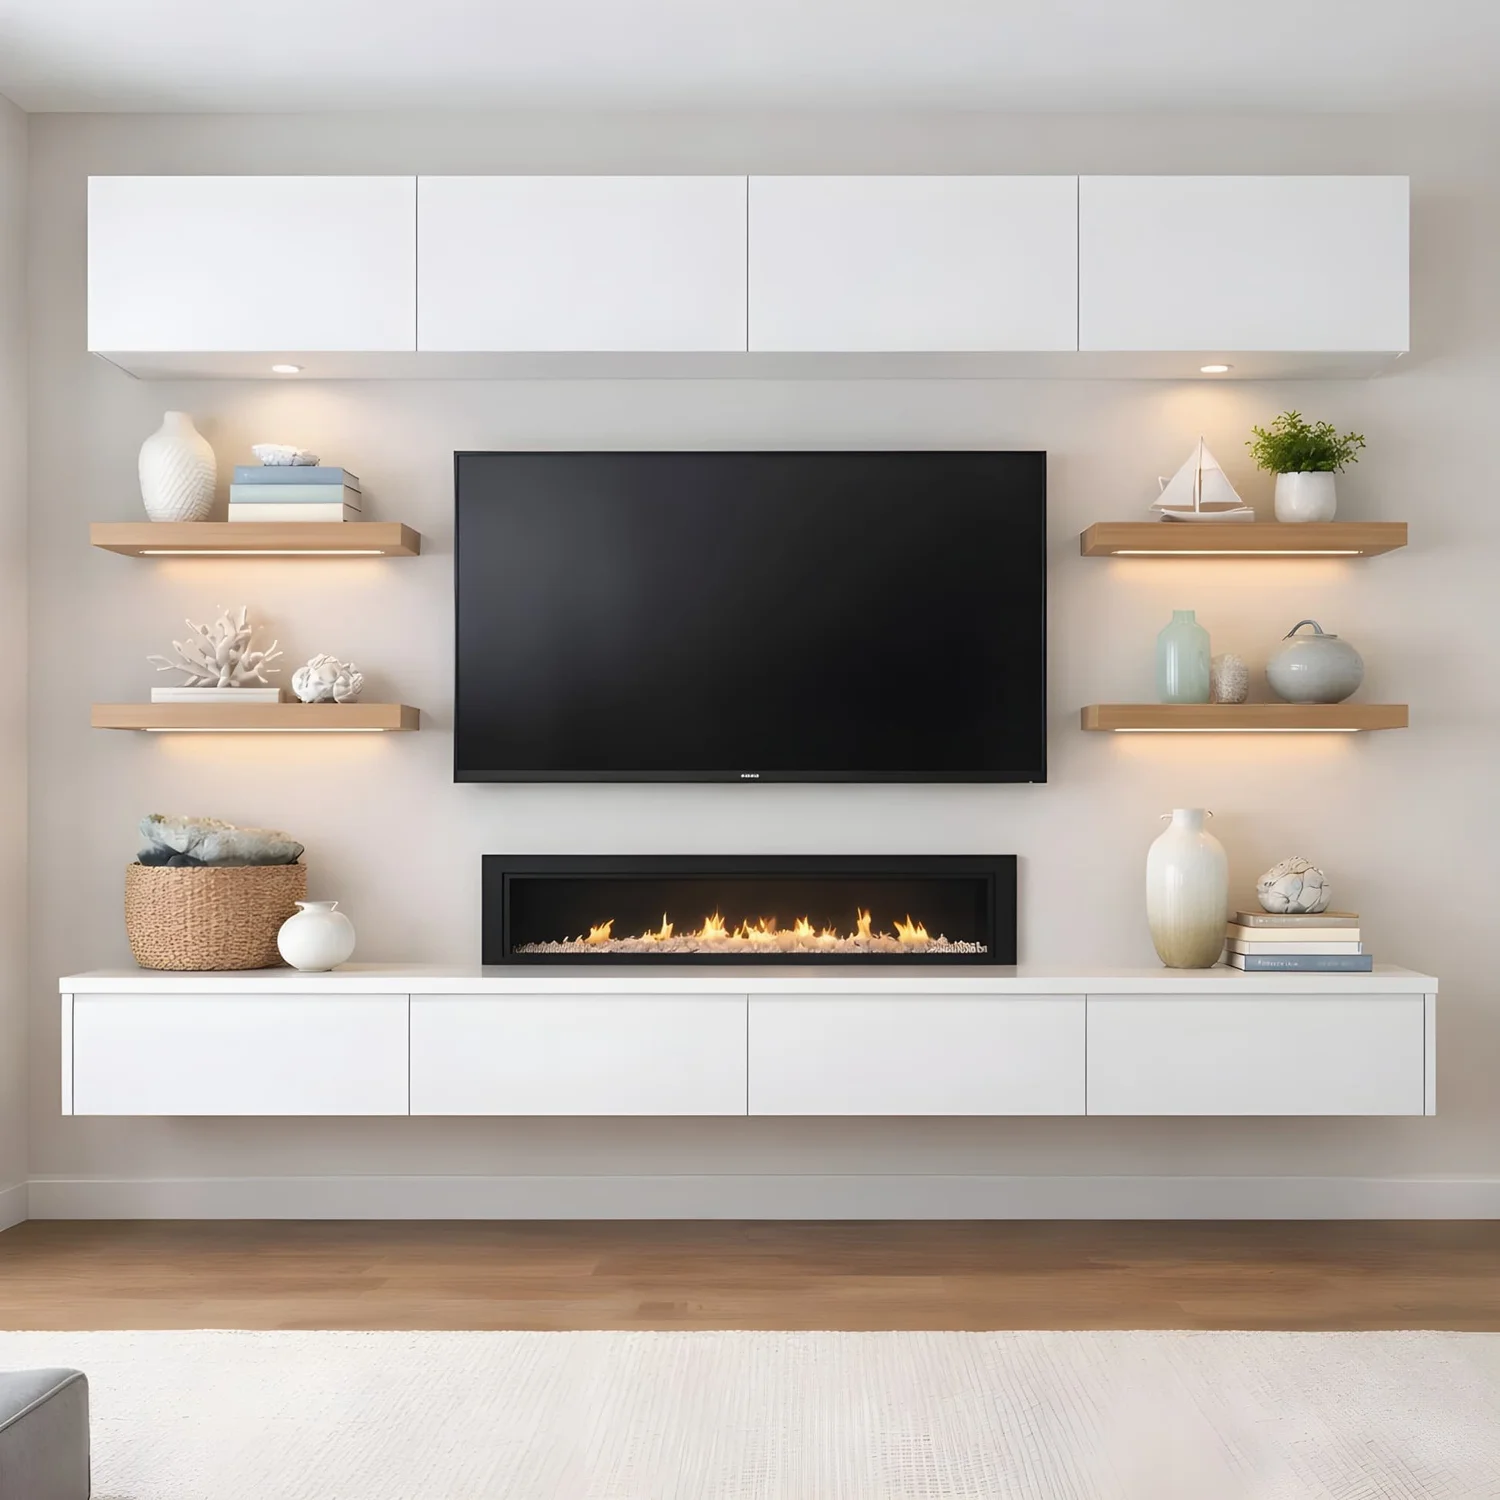
Floating Media Walls
Modern wall-mounted cabinetry with clean lines, concealed wiring, open shelving, and optional LED accents.
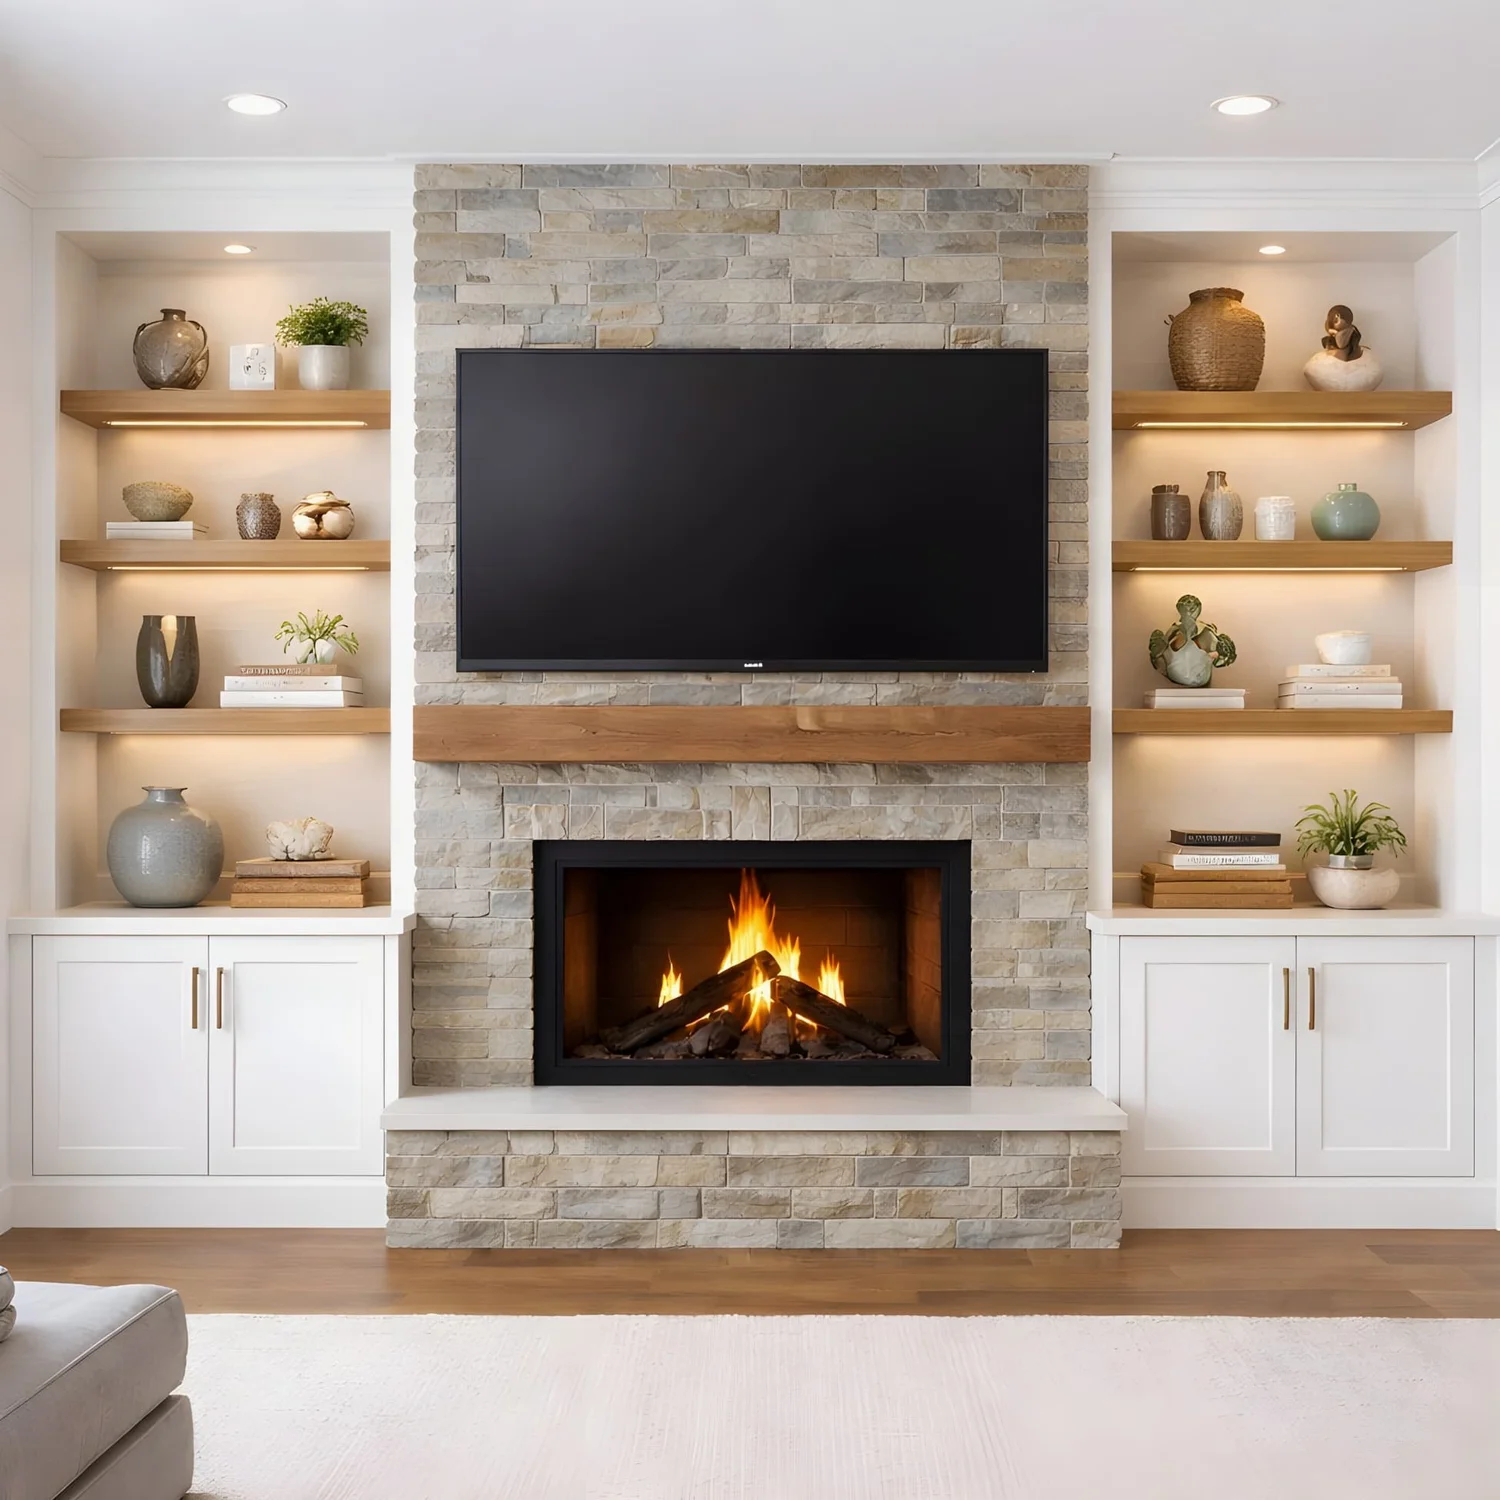
Fireplace & TV Wall Units
Balanced cabinetry and shelving coordinated around a fireplace, mantel, television, and required clearances.
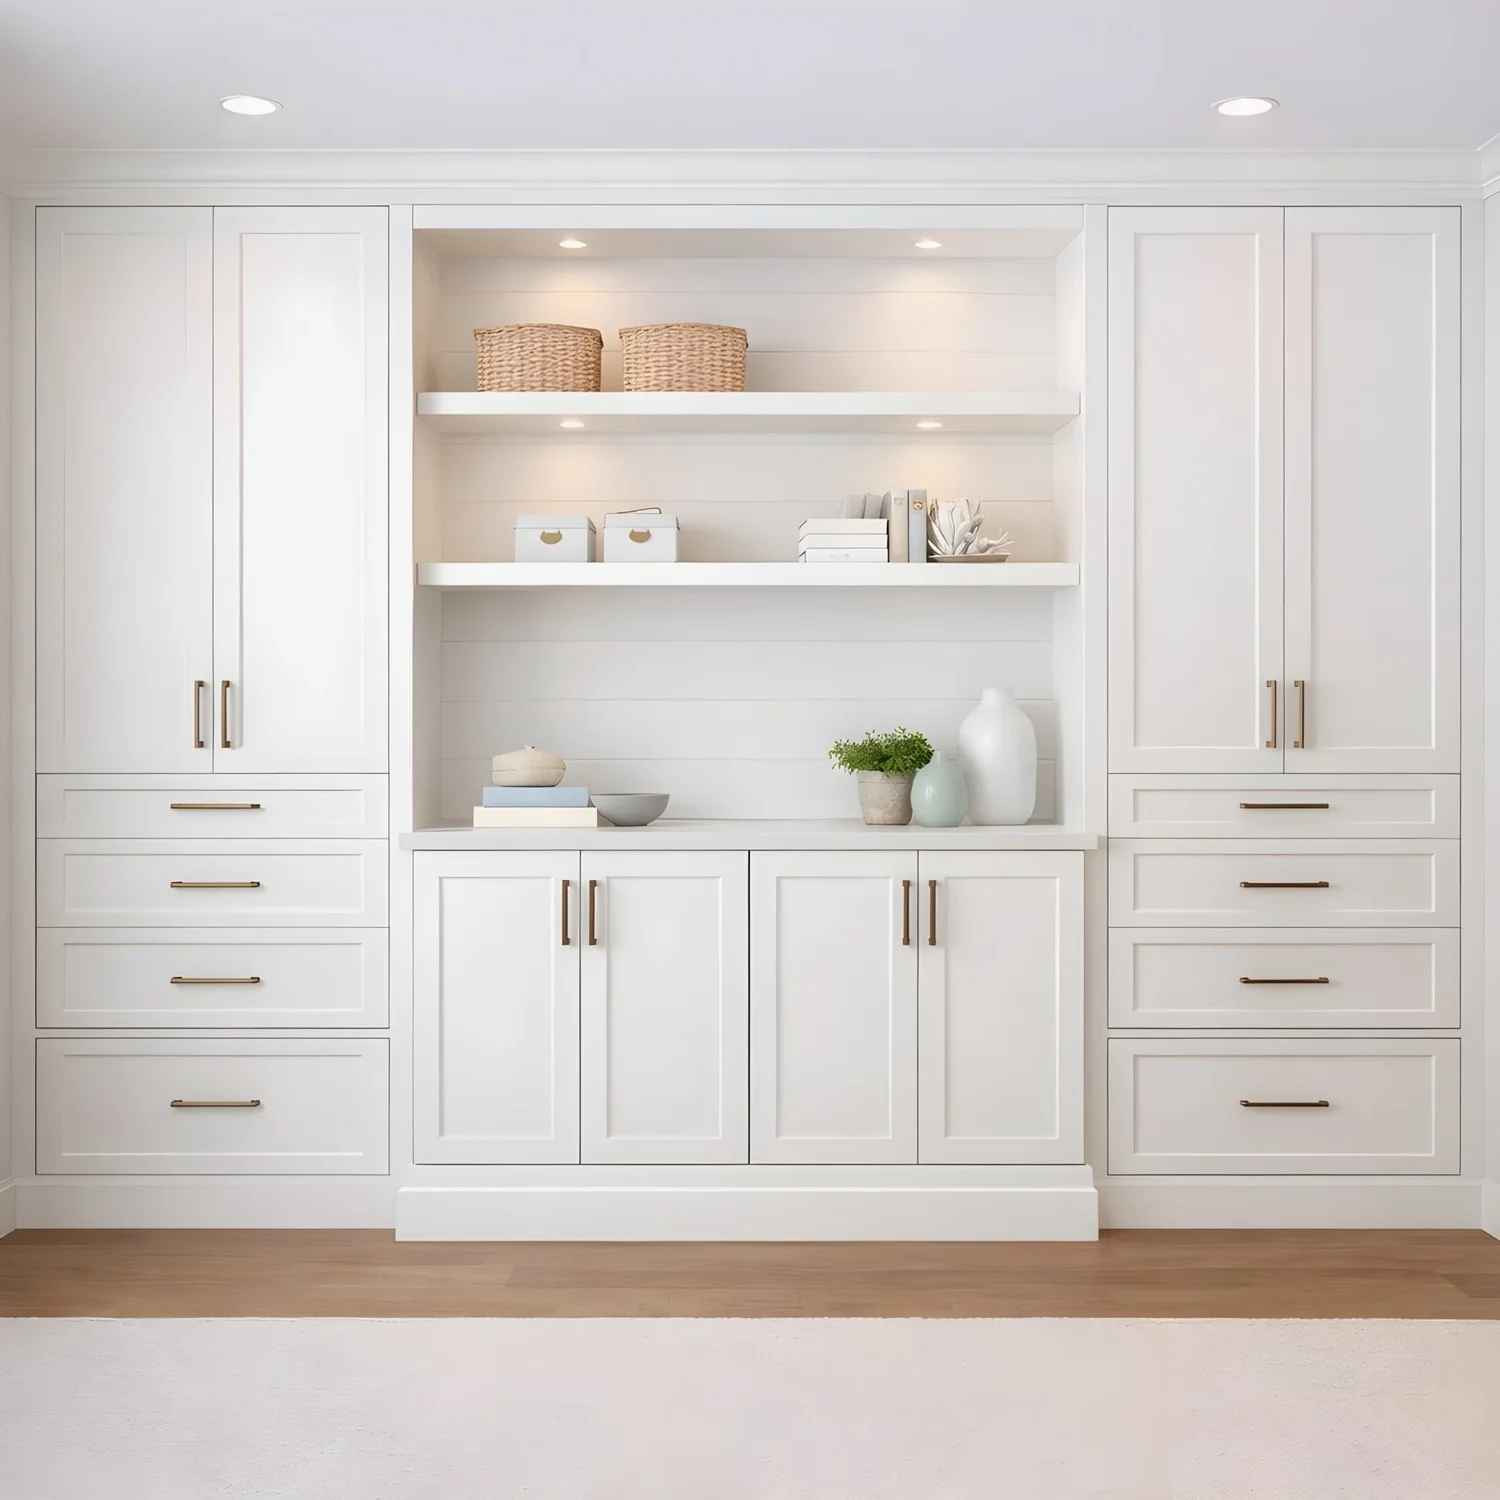
Storage-Focused Built-Ins
Cabinets, drawers, and tall storage for living rooms, offices, dens, libraries, and multipurpose spaces.
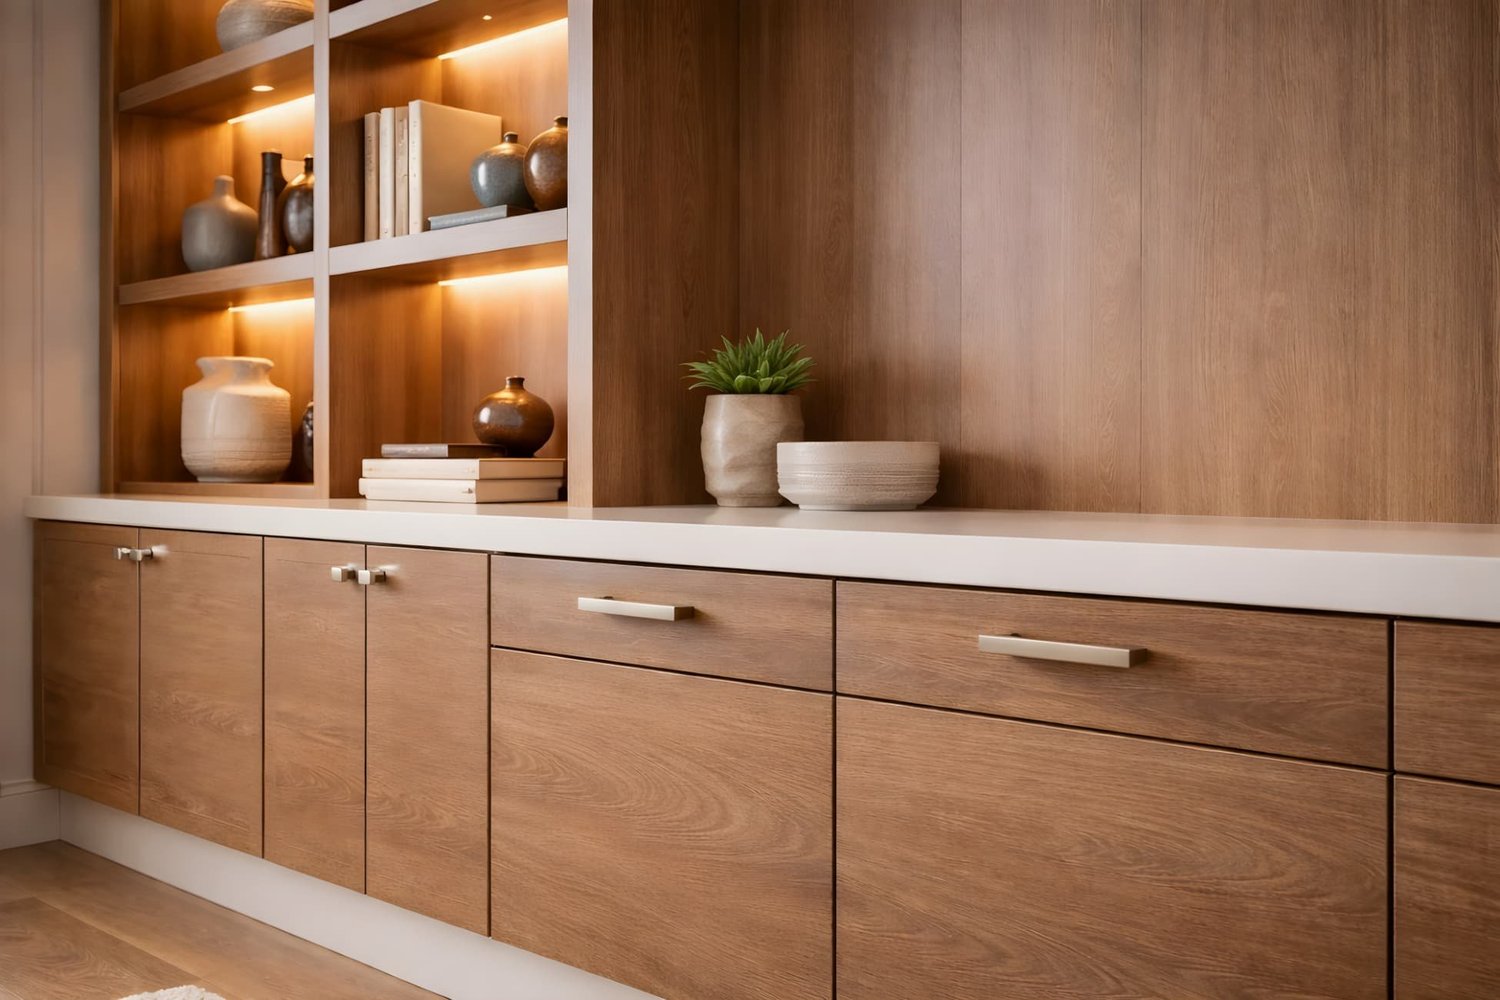
Cabinet-Grade Construction
Built as Cabinetry—Not Temporary Furniture
Wall units should align cleanly, operate smoothly, and handle daily use. Construction details are selected for the design and may include:
- Plywood cabinet boxes where specified
- Soft-close hinges and drawer slides
- Dovetail drawer boxes where included
- Finished panels and coordinated trim
- LED shelf or display lighting
- Ventilation and access for electronics
From Blank Wall to Built-In
Our Wall-Unit Design Process
Review the wall, room layout, ceiling, outlets, equipment, fireplace, and surrounding trim.
Balance storage, television size, shelving, lighting, symmetry, and access requirements.
Choose door style, finish, hardware, cabinet construction, shelves, panels, and trim.
Confirm cabinet installation and any separate electrical, fireplace, framing, or finish work.
Common Questions
Custom Wall-Unit FAQ
How much does a custom wall unit cost?
Pricing depends on overall size, cabinetry construction, door style, finish, shelving, drawers, lighting, trim, equipment integration, and installation requirements.
Can a wall unit be designed around an existing fireplace?
Often, yes. The fireplace type, manufacturer clearances, heat exposure, ventilation, wall construction, mantel, television location, and applicable codes must be reviewed first.
Can wires and electronics be hidden?
Wire routes, equipment access, ventilation, outlets, and serviceability can be incorporated into the design. Electrical changes should be completed by a properly qualified trade professional.
Turn Your Living-Room Wall Into Useful Cabinetry
Tell us the wall dimensions, storage needs, style, television size, and whether the design includes a fireplace.