

The Details That Finish the Room
Custom Millwork Transitions
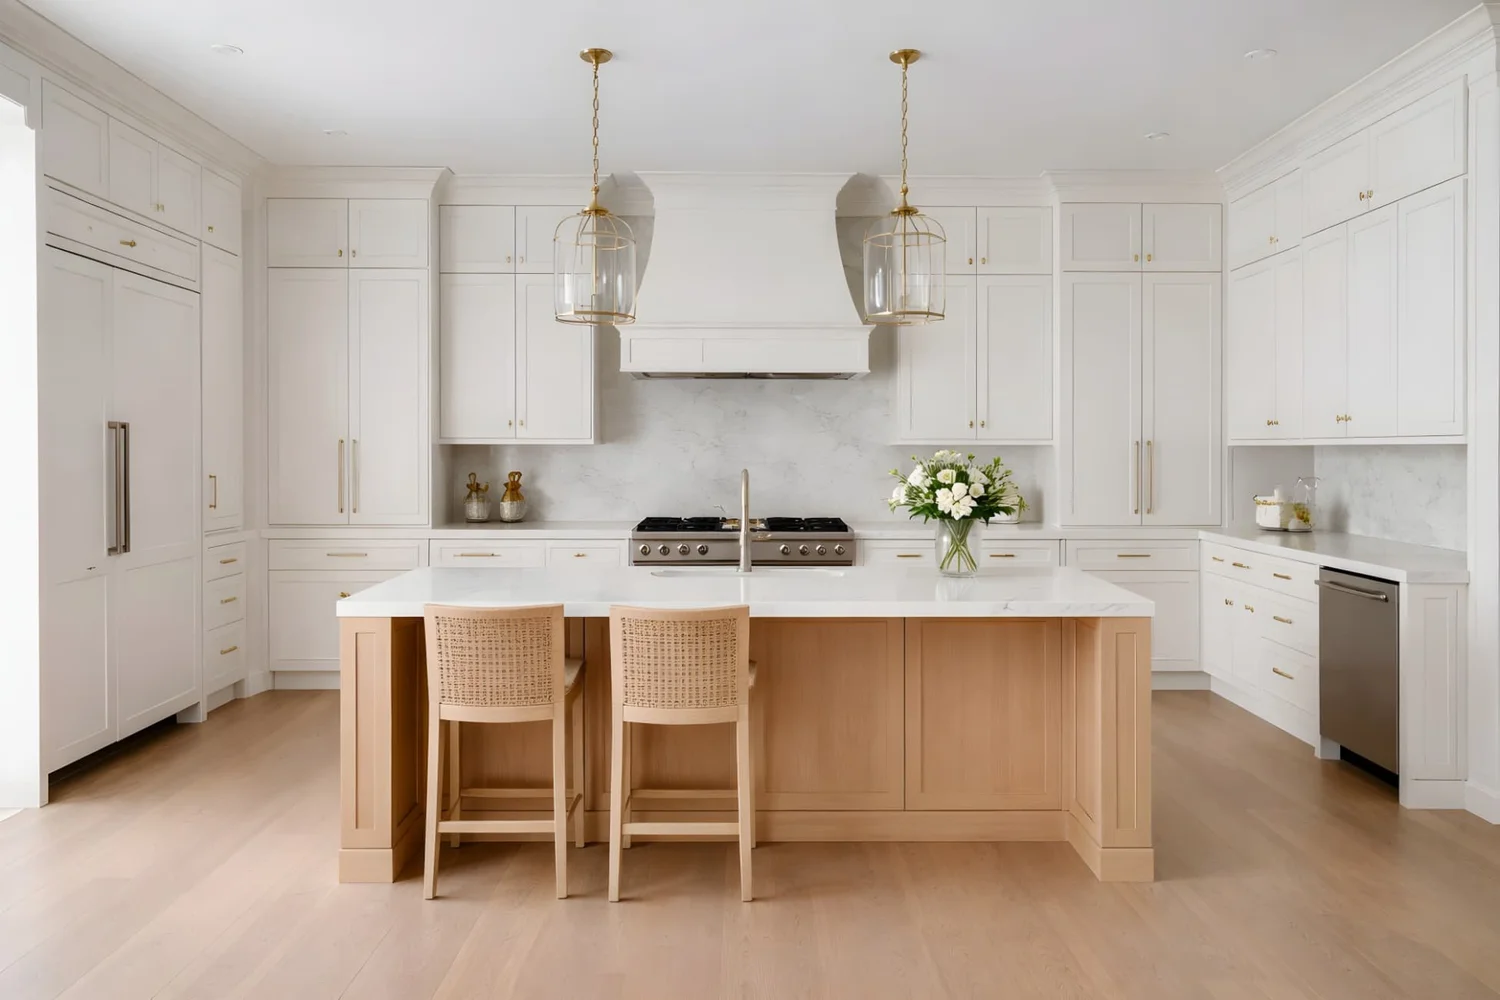
Thoughtful fillers, panels, moldings, and trim connect cabinetry cleanly to ceilings, walls, appliances, islands, and flooring—creating an intentional built-in appearance.
Why Transitions Matter
A Cabinet Transition Is Where Two Surfaces Meet
Walls and ceilings are rarely perfectly square or level. Transition planning creates consistent reveals, protects clearances, and prevents awkward gaps from becoming the most noticeable part of the installation.
Planned—Not Patched
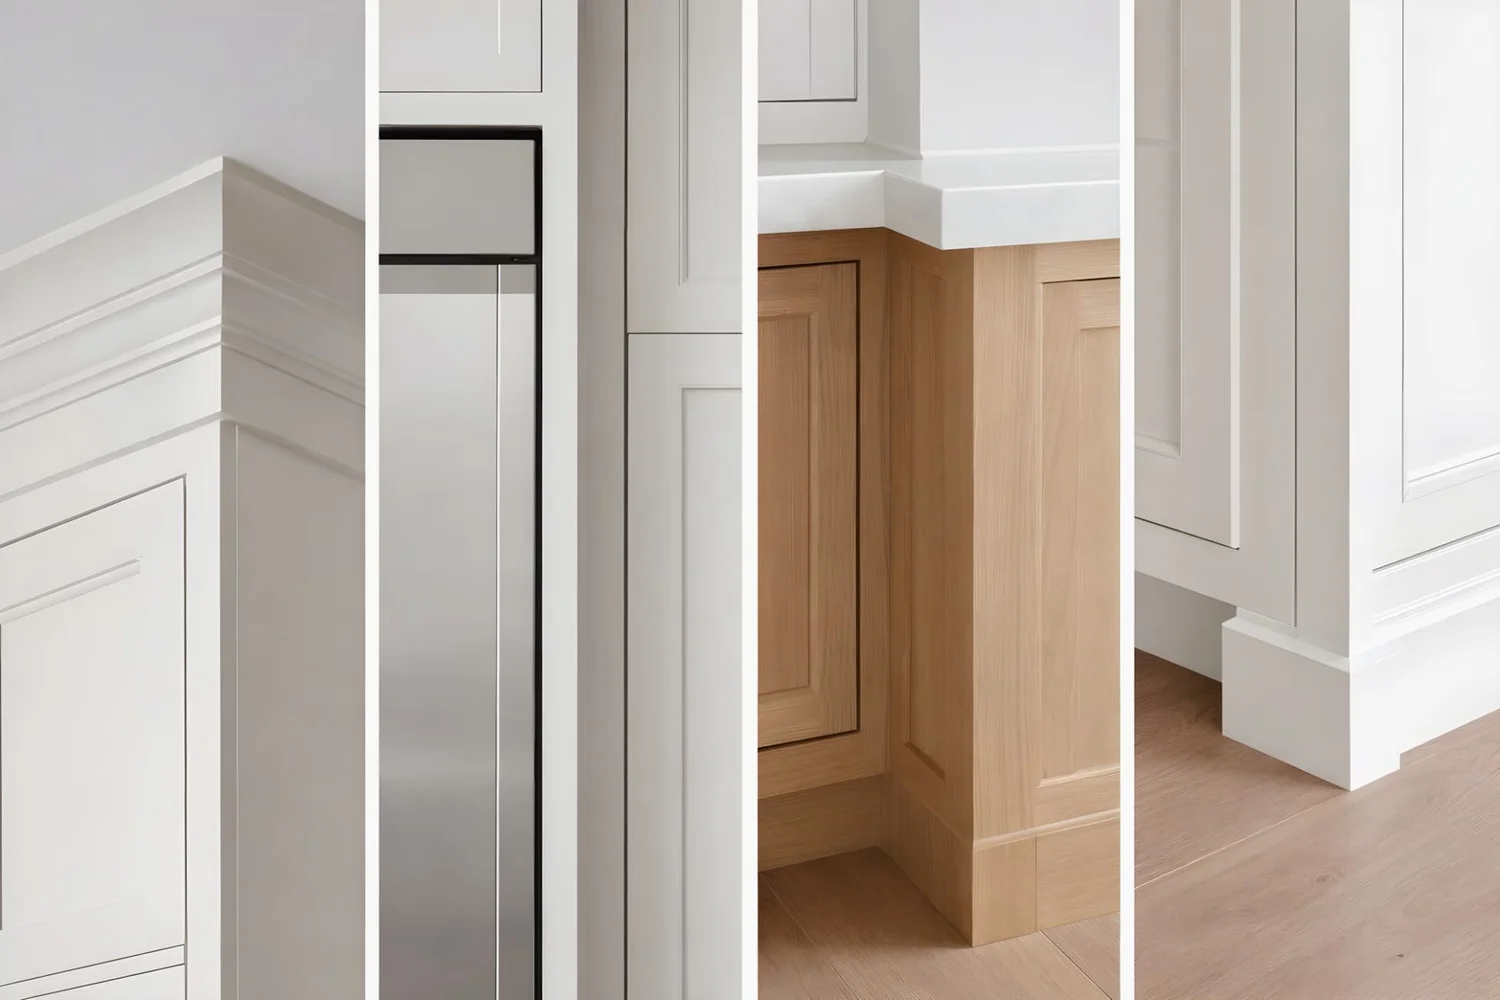
Good transition details are designed with the cabinet layout. Fillers, finished ends, scribe material, and molding are selected before ordering so cabinet lines remain balanced and the final installation looks deliberate.
Five Common Conditions
Where Millwork Transitions Make the Difference
Cabinet to Ceiling
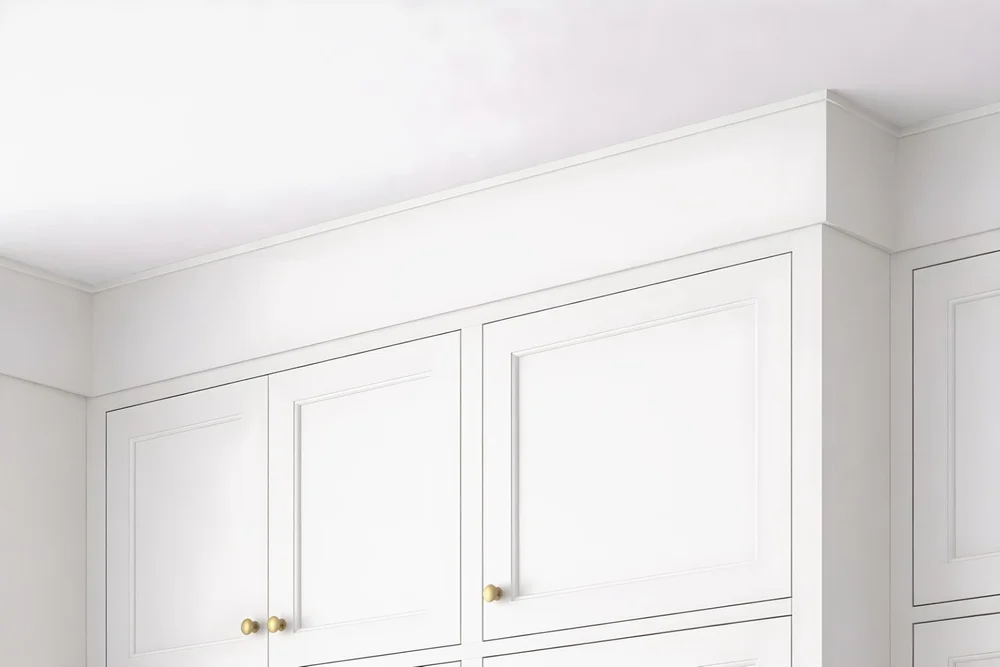
Upper cabinetry can meet the ceiling with crown, flat extension molding, a clean reveal, or scribed trim depending on the room and style.
- Controls uneven ceiling gaps
- Creates a finished full-height appearance
- Keeps horizontal lines intentional
Cabinet Run to Wall
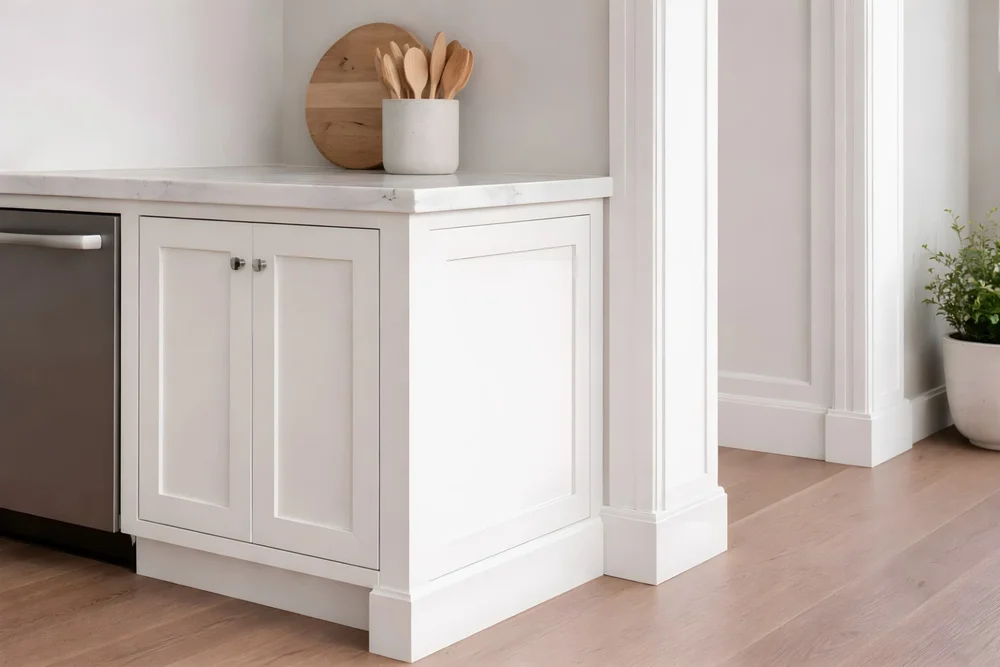
Balanced fillers and finished end conditions help a cabinet run terminate cleanly without looking abruptly cut short.
- Allows doors and drawers to operate
- Accommodates out-of-square walls
- Preserves consistent spacing
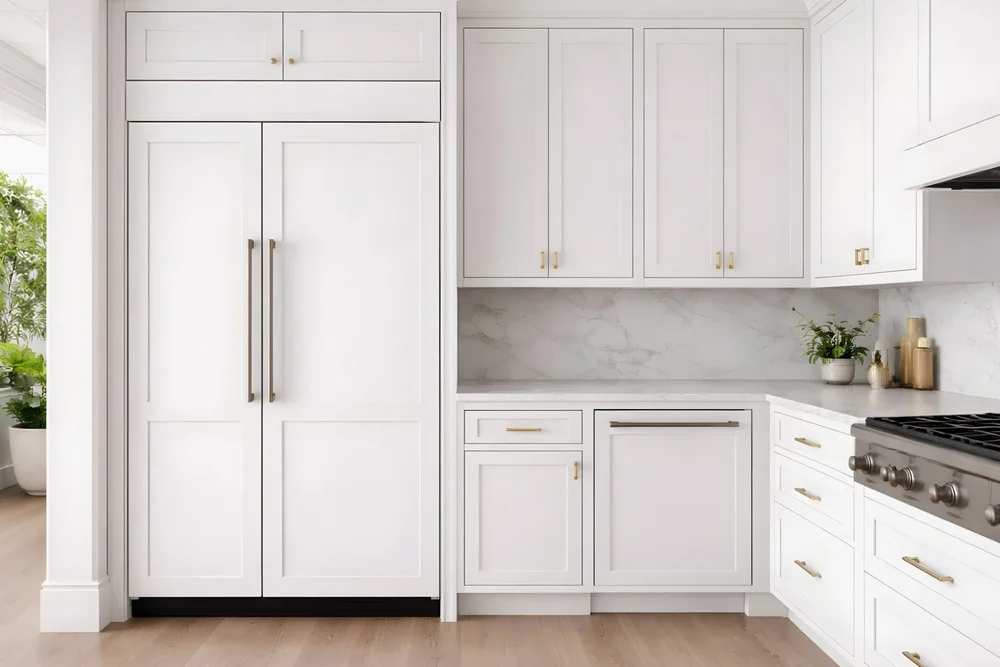
Appliance Integration
Ranges, refrigerators, dishwashers, and tall appliances require correct spacing for both symmetry and operation.
- Protects door and handle clearances
- Balances fillers around equipment
- Supports panel-ready integration
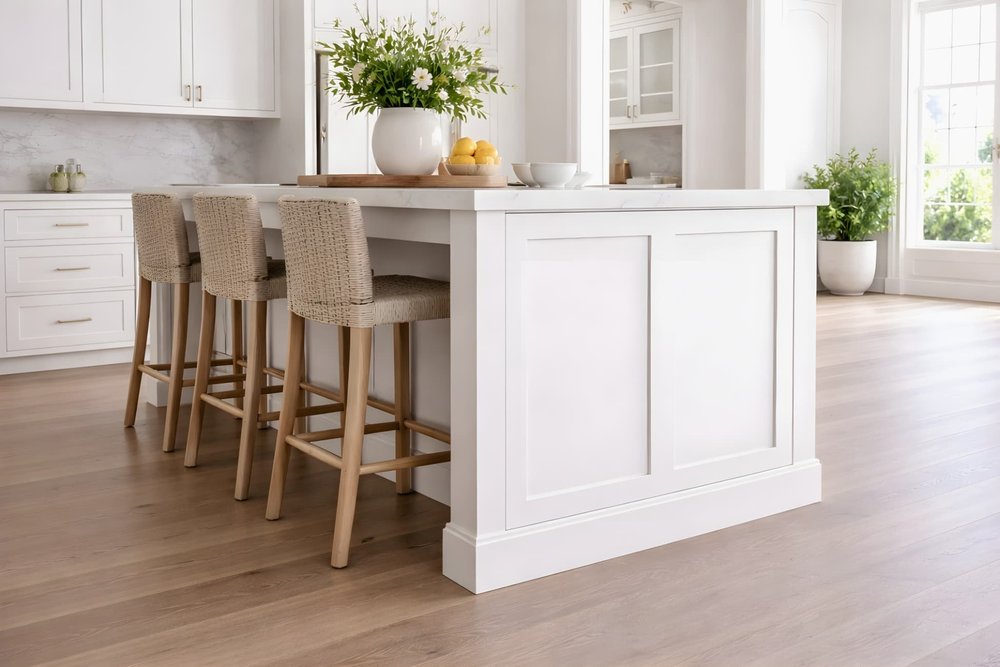
Finished Ends & Islands
Exposed ends remain visible from across the room, making applied panels and finished side treatments important design elements.
- Finishes exposed cabinet sides
- Coordinates doors and end panels
- Creates a furniture-style appearance
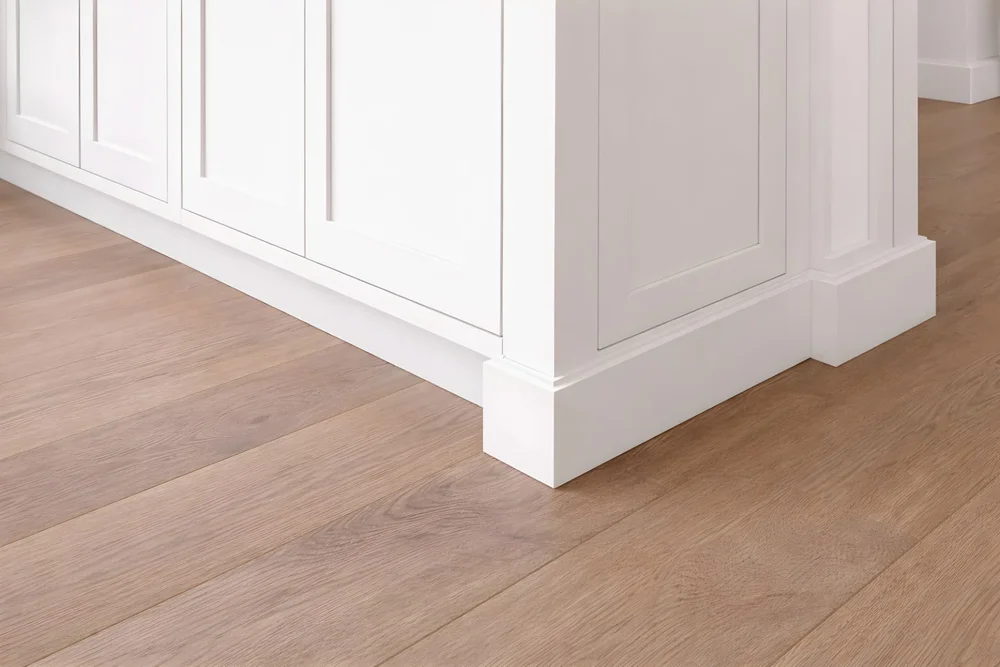
Toe Kicks & Flooring
Toe-kick returns, island bases, and flooring intersections should finish neatly without improvised strips or exposed gaps.
- Returns toe kicks at exposed ends
- Coordinates island base treatments
- Accounts for finished-floor height
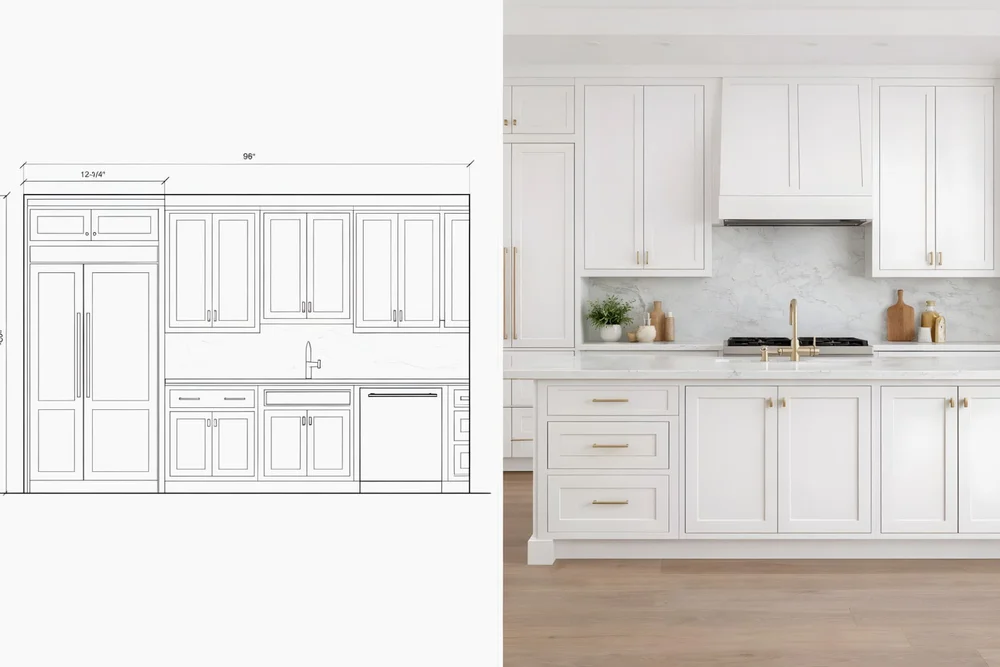
Layout & Elevation Planning
Transition decisions belong in the design phase, where elevations can coordinate cabinet lines, openings, appliances, and trim.
- Identifies special components early
- Reduces field improvisation
- Improves symmetry and alignment
Common Questions
Cabinet Transition FAQ
What is scribe molding in cabinetry?
Scribe molding or scribe material closes an irregular gap where cabinetry meets an uneven wall or ceiling, creating a cleaner finished edge.
Do kitchen cabinets always need crown molding?
No. Depending on the cabinet style and ceiling condition, a kitchen may use crown molding, flat trim, an extension panel, or a deliberate reveal.
Why are fillers needed beside appliances?
Correctly sized fillers preserve visual balance and provide clearance for doors, drawers, handles, and adjacent appliance components to operate.
Plan the Finish Before Ordering the Cabinets
Discuss custom cabinetry and millwork transitions with MDI Luxury Cabinetry, or explore available cabinet collections online.