

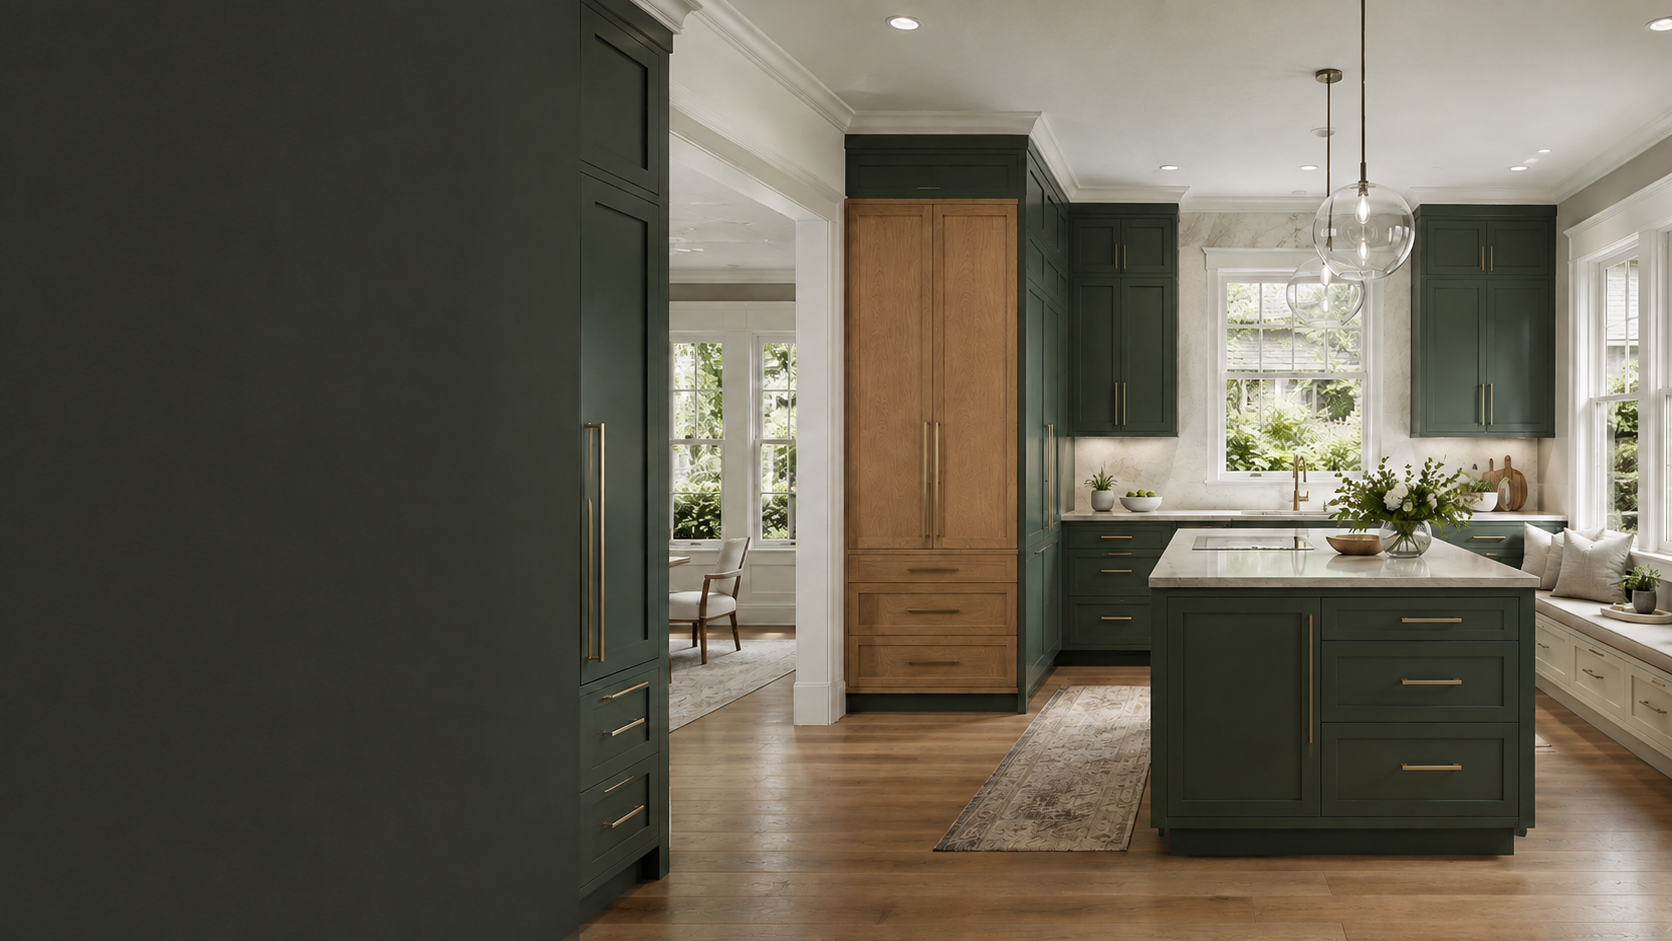
Custom Cabinetry · Dunedin, Florida
Custom Cabinets in Dunedin
Plan custom kitchens, vanities, closets, offices, breakfast nooks, and built-in storage around the windows, trim, ceiling lines, and everyday routines of a Dunedin home.
A Better Fit for the Home
Custom Cabinetry Solves Layout Problems
Custom dimensions allow cabinetry to respond to unusual walls, low or tall ceilings, soffits, windows, appliance sizes, plumbing, traffic, and adjacent rooms. The design can use available space intentionally while coordinating the details that make cabinetry look permanent.
Kitchens & Pantries
Cabinet walls, islands, pantry storage, appliance integration, specialty organizers, and finished transitions.
Vanities & Linen Storage
Sink bases, drawer storage, tall linens, finished panels, mirrors, and layouts coordinated with plumbing.
Closets & Laundry
Hanging, shelving, drawers, hampers, folding counters, utility cabinets, and whole-room organization.
Wall Units & Offices
Media cabinetry, libraries, desks, bars, display storage, and millwork fitted to the surrounding architecture.
Designed for Dunedin Homes
Improve the Layout Without Erasing Its Character
Established Dunedin homes may combine original openings and trim with later additions, irregular walls, changing ceiling heights, and rooms that need to serve more than one purpose. Custom cabinetry can add capacity while protecting daylight, circulation, and the architectural details worth keeping.
Storage for Smaller Footprints
Accurate cabinet sizing and purposeful accessories can add useful capacity without narrowing already-limited circulation.
- Use drawers for accessible base storage
- Fit pantries into available vertical space
- Protect original windows and daylight
- Size islands and peninsulas to real clearances
- Integrate waste, tray, and appliance storage
Connected Rooms That Work Together
Cabinet finishes and proportions can connect a kitchen to a breakfast nook, dining area, office, or living space without making every room look identical.
- Window seats with concealed storage
- Breakfast-nook cabinetry and serving storage
- Libraries, desks, bars, and media units
- Painted cabinetry with natural-wood accents
- Millwork fitted around existing openings and trim
Design Before Ordering
Coordinate the Cabinetry From the Beginning
Define the rooms, storage needs, design direction, appliances, budget framework, timeline, and expected construction changes.
Document the site, create the layout, review clearances, and coordinate cabinet sizes, panels, fillers, trim, hardware, and accessories.
Finalize selections, responsibilities, field conditions, delivery planning, installation requirements, and related construction before ordering.
Storage & Workflow
Use Cabinet Space Where It Matters Most
Drawer-Based Storage
Wide full-extension drawers improve access to cookware, dishes, pantry goods, linens, and household supplies.
Vertical Organization
Tray dividers, pull-outs, tall pantries, broom storage, and adjustable shelves use cabinet height efficiently.
Appliance Integration
Exact model information helps coordinate panels, openings, ventilation, doors, handles, service, and required clearances.
Purpose-Built Features
Waste pull-outs, bars, appliance storage, hampers, filing, display, and charging zones should support real routines.
Finished as Millwork
The Transitions Complete the Cabinetry
A successful installation depends on more than cabinet boxes. Finished ends, fillers, scribes, toe kicks, molding, countertop support, appliance panels, wall conditions, and ceiling transitions determine whether the cabinetry looks integrated or merely placed in the room.
Visible Cabinet Details
Door and drawer proportions, hardware placement, grain direction, reveals, finished panels, open shelving, glass, and lighting establish the design language.
Field-Fit Details
Walls and floors are rarely perfectly straight. Proper fillers, scribes, leveling, fastening, trim, and transition planning allow cabinetry to meet the actual home cleanly.
Continue Planning
Related Custom Cabinetry Resources
Common Questions
Dunedin Custom Cabinet FAQ
What types of custom cabinetry does MDI provide in Dunedin?
Projects may include kitchens, bathroom vanities, closets, laundry rooms, wall units, home offices, bars, libraries, display cabinetry, and coordinated whole-home storage. Scope and availability are reviewed during consultation.
Can custom cabinetry work around an existing soffit or unusual wall?
Often, yes. The soffit, walls, ceiling, utilities, cabinet depths, door operation, trim, and visual proportions must be measured and evaluated together before the layout is finalized.
Can MDI coordinate cabinets for a larger remodel?
MDI Luxury Cabinetry handles cabinet-focused design and cabinetry. Licensed remodeling and construction work may be coordinated separately through MDI Custom Homes or other properly licensed professionals.
Does MDI serve Dunedin for custom cabinetry?
Yes. MDI Luxury Cabinetry provides cabinet-focused design and cabinetry services for Dunedin from its nearby Pinellas Park location. Project scope, measurements, access, and scheduling are reviewed during consultation.
Plan Custom Cabinetry for Your Dunedin Home
Discuss kitchens, vanities, closets, wall units, storage features, appliance integration, finishes, hardware, and 3D layout planning with MDI Luxury Cabinetry.