

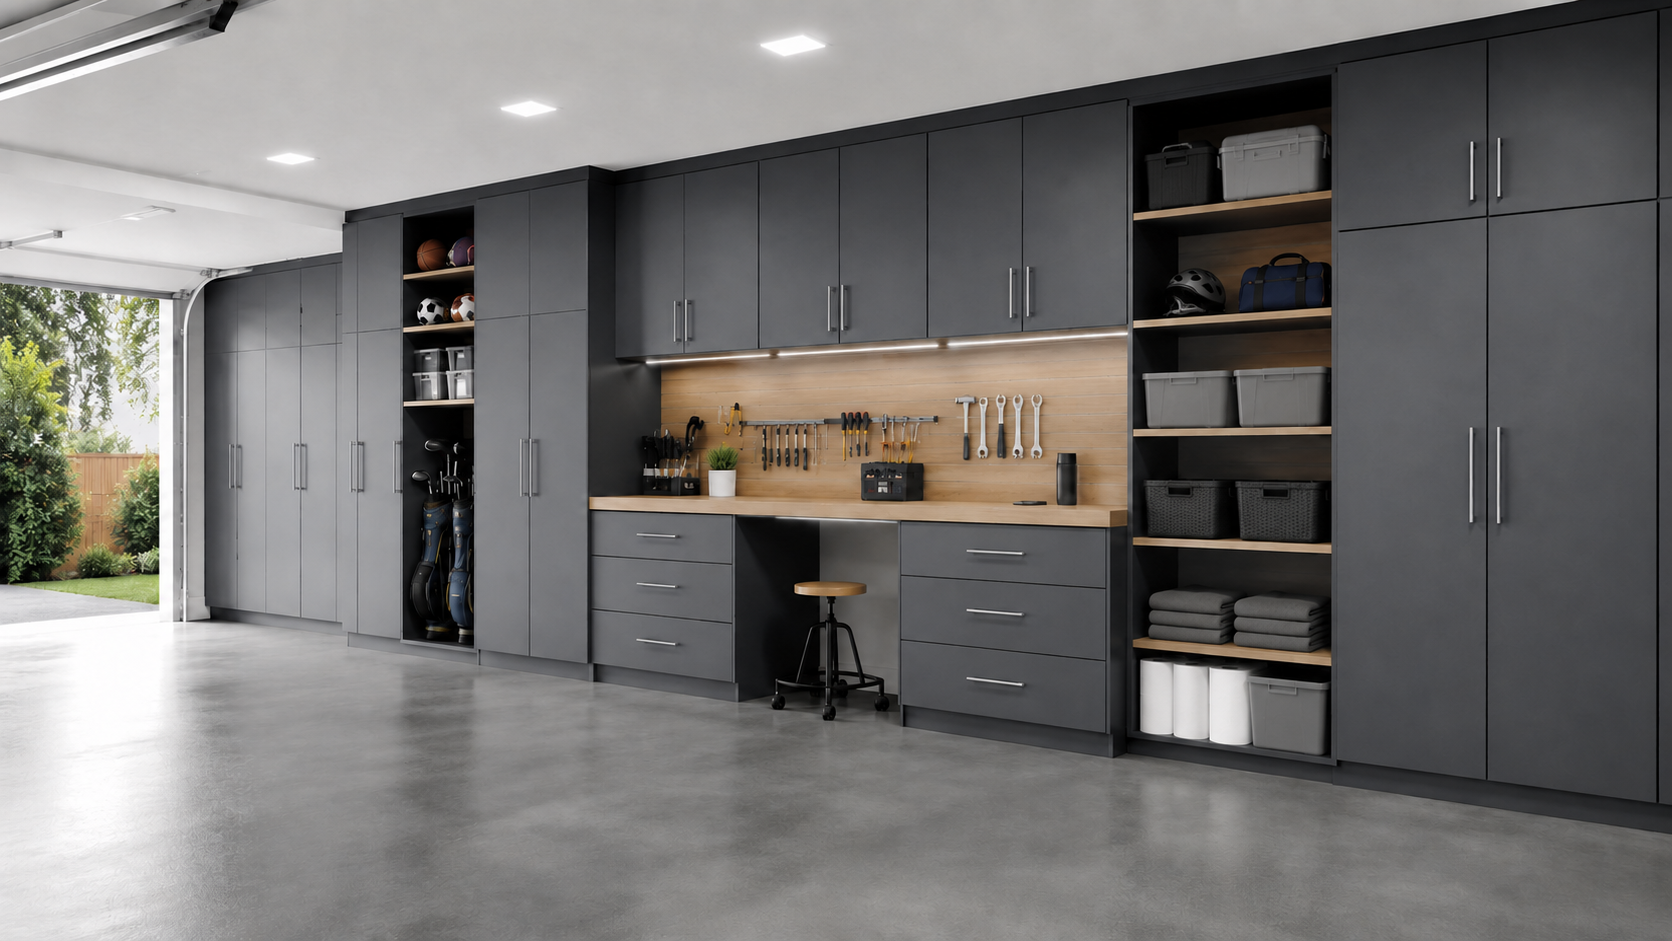
Built-in organization for the hardest-working room
Custom Garage Cabinets & Storage Systems
Transform the garage with full-height cabinets, workstations, coordinated drawers, tool organization, sports storage, and concealed household storage designed around the space.
Replace clutter with purpose-built cabinetry
Garage Storage Planned Around What You Own
A successful garage system begins with the tools, equipment, sports gear, outdoor supplies, cleaning products, and seasonal items that need a permanent home. Cabinet sizes and interior layouts should be determined by those contents—not by a generic modular kit.
MDI Luxury Cabinetry plans around wall dimensions, garage-door tracks, electrical locations, vehicles, walking clearances, equipment, and daily access. The finished result looks intentional while keeping frequently used items visible, protected, and easy to reach.
Designed Around the Garage
- Tall cabinets that use the full available wall height
- Work surfaces positioned for comfortable project use
- Drawers and adjustable shelves sized for contents
- Dedicated zones for tools, sports gear, and supplies
- Full-overlay doors with coordinated drawer fronts
- Clearances planned around doors, vehicles, and equipment
A complete garage organization system
Custom Garage Cabinet Options
Combine cabinet types and storage zones to give every category a logical, accessible place.
Tall Utility Cabinets
Full-height enclosed storage protects large tools, outdoor equipment, household supplies, and seasonal items from view.
Workstations
Durable work surfaces, task lighting, drawers, and nearby tool storage create a practical area for projects and repairs.
Drawer Storage
Coordinated drawers organize smaller tools, hardware, accessories, cleaning items, and frequently used supplies.
Sports & Outdoor Storage
Dedicated open and concealed zones keep golf equipment, balls, helmets, bags, and outdoor gear together.
Storage planned from the inside out
Our Garage Cabinet Design Process
Inventory the Garage
We identify what must be stored, which items need daily access, and what should remain concealed or displayed.
Plan the Cabinet System
Cabinet widths, heights, drawers, shelves, work areas, open zones, hardware, and finishes are designed together.
Verify the Fit
The plan accounts for doors, tracks, outlets, vehicles, equipment, walking paths, wall conditions, and installation access.
Cabinetry—not temporary garage shelving
Designed for a Finished, Architectural Look
MDI approaches garage organization as cabinetry and millwork rather than a collection of exposed racks and one-size-fits-all kits. Door style, finish, hardware, work surfaces, lighting, and open storage can be coordinated into one clean wall system.
Our construction background also helps us recognize wall conditions, clearances, garage-door components, electrical conflicts, transitions, and installation details before they become expensive problems.
Related Cabinetry & Storage Services
Custom Closets — wardrobes, dressing rooms, and everyday organization.
Custom Wall Units — display, media, and concealed living-room storage.
3D CAD Cabinet Design — plan cabinet sizes, storage zones, and fit before ordering.
Garage Cabinets Clearwater — local garage-cabinet planning for Clearwater-area projects.
Storage Designers Safety Harbor — closets, garage storage, and whole-home organization.
Cabinetry Services — explore the full range of MDI cabinetry work.
Garage cabinet questions
Custom Garage Cabinet FAQs
What can be included in custom garage cabinets?
A system can include tall utility cabinets, coordinated drawers, adjustable shelves, work surfaces, tool organization, sports-equipment zones, open display areas, and enclosed household-supply storage.
Can the garage cabinets be designed around specific equipment?
Yes. Cabinet widths, heights, shelf spacing, open zones, and clearances can be planned around golf equipment, tools, sports gear, outdoor supplies, cleaning equipment, and other items.
Can garage cabinetry include a workstation?
Yes. A workstation can combine a durable work surface, drawers, upper cabinets, task lighting, tool access, and comfortable standing or seated space.
Do garage cabinets have to use one particular door style?
No. The appropriate full-overlay door style depends on the desired look, available finishes, cabinet line, and surrounding home. Drawer fronts should coordinate with the selected door design.
How do I begin a custom garage cabinet project?
Contact MDI Luxury Cabinetry with photographs, approximate wall dimensions, garage-door locations, equipment, and a list of what must be stored. We can then discuss the correct design direction and next steps.
Make the garage work harder
Plan Your Custom Garage Cabinets
Tell MDI what needs to fit, what must stay accessible, and what you want concealed. We will help turn the garage into organized cabinetry designed around the space.