

Choosing the Perfect Bathroom Cabinetry for Your Home
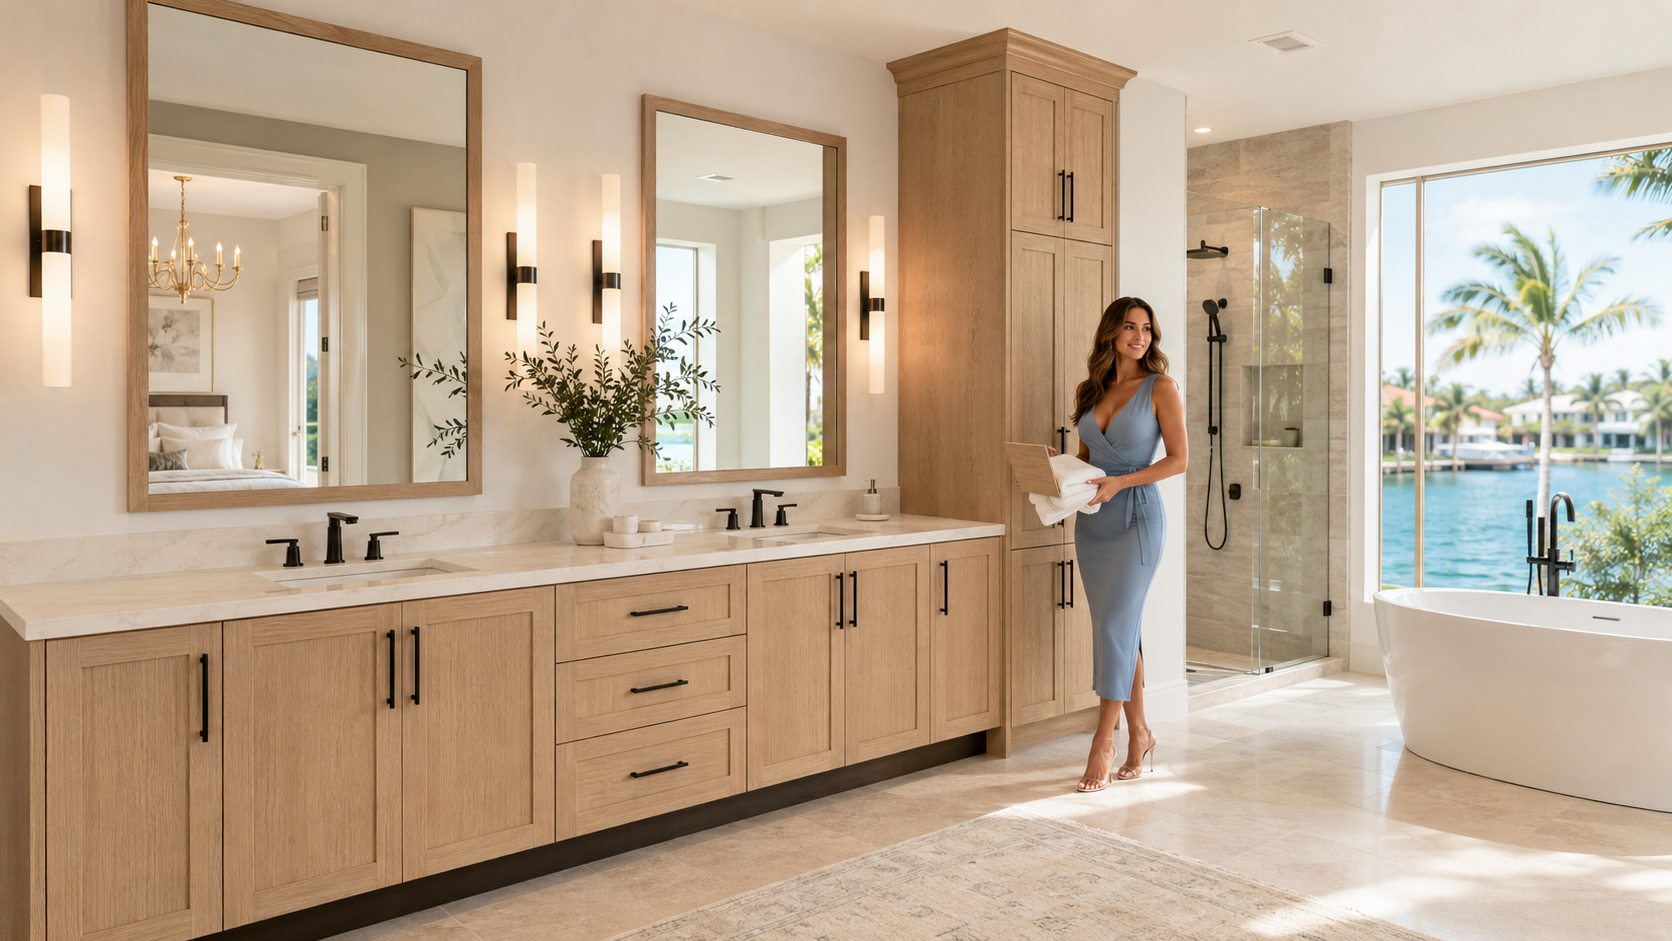
The right bathroom cabinetry does more than support a sink. It organizes daily routines, conceals plumbing, provides useful drawers and linen storage, coordinates with mirrors and lighting, and gives the room a finished architectural foundation.
Begin With the Room
Choose Bathroom Cabinets Around Real Dimensions
Vanity width cannot be selected independently from the walls, doors, shower glass, toilet clearance, tub, windows, electrical devices, mirrors, sconces, plumbing, countertop fabrication, and walking space.
Field measurements should document both the visible room and the systems behind the finished surfaces. Plumbing can often be relocated during a renovation, but that work affects scope, cost, schedule, permits, and coordination with other trades.
Vanity Height and Depth
Proportions Affect Both Comfort and Plumbing
Many contemporary bathroom vanities use a 34½-inch cabinet height before the countertop, producing a finished working height similar to kitchen cabinetry. Other applications may require a lower height based on the users, sink type, accessibility requirements, or existing conditions.
Vanity depth influences sink selection, faucet placement, drawer space, walking clearance, and the relationship between the countertop and adjacent fixtures.
Cabinet Height
Confirm whether the stated dimension includes only the cabinet or also includes the countertop and sink.
Cabinet Depth
Coordinate cabinet depth with sink dimensions, plumbing, faucet reach, countertop overhang, and available circulation.
Toe-Kick Space
A recessed toe kick allows the user to stand closer to the sink while maintaining a clean and continuous cabinet base.
Single or Double Vanity
More Sinks Do Not Automatically Create a Better Bathroom
Single-Sink Vanity
A single sink can provide more uninterrupted counter space and may allow a wider drawer bank or additional storage within a smaller room.
- Strong choice for powder rooms and compact bathrooms
- More countertop area around one plumbing zone
- Potentially more useful drawer storage
- Fewer plumbing fixtures and countertop cutouts
Double-Sink Vanity
A double vanity can support two users, but the cabinet run must be wide enough to provide practical sink spacing and storage between the plumbing zones.
- Useful in shared primary and family bathrooms
- Requires two coordinated plumbing locations
- Needs properly centered mirrors and lighting
- Works best when center storage remains functional
Better Drawer Planning
Keep Plumbing and Storage From Fighting Each Other
Sink bowls, drains, traps, water supplies, shutoffs, and disposal of plumbing access all occupy space inside a vanity. Drawers must be located where they can operate without colliding with those components.
Doors Below Sinks
Door cabinets provide practical access to plumbing and can hold taller toiletries, cleaning products, and replacement supplies.
Three-Drawer Banks
A coordinated three-drawer bank provides useful storage for smaller personal items, towels, grooming equipment, and daily supplies.
Aligned Top Fronts
Top drawer and door heights should align across the vanity so the finished cabinet run appears intentional and professionally designed.
Sink and Countertop Coordination
Select the Sink Before Finalizing the Cabinet Order
Undermount Sinks
Undermount sinks create a clean countertop edge but require a compatible stone top, properly sized sink base, and coordinated faucet placement.
Vessel Sinks
Vessel sinks sit above the countertop and can require a lower cabinet or altered faucet height to maintain a comfortable finished sink elevation.
Integrated Tops
Countertops with integrated sink bowls simplify some selections, but cabinet width, plumbing, faucet holes, wall conditions, and installation still require verification.
Linen and Vertical Storage
Use the Wall Height Without Crowding the Vanity
A linen tower can add substantial storage for towels, toiletries, paper products, cleaning supplies, and bathroom overflow. Its width and placement must respect the countertop, mirrors, lighting, shower glass, doors, and circulation.
Integrated Linen Tower
- Coordinates with the vanity door profile and finish
- Uses vertical space efficiently
- Can create a strong architectural endpoint
- Keeps open shelves and loose supplies out of view
- Requires filler and door-swing clearance at walls
Separate Bathroom Storage
- Recessed medicine cabinets
- Wall cabinets above a toilet when appropriate
- Built-in towel storage
- Custom niches outside wet areas
- Closet or dressing-area cabinetry
Bathroom Conditions
Cabinetry Needs Ventilation and Water Control
Bathroom cabinetry is intended for a conditioned interior—not continuous water exposure. Exhaust ventilation, plumbing maintenance, countertop sealing where applicable, caulked joints, and prompt leak repair help protect the cabinetry and surrounding building materials.
Control Humidity
Use properly sized and operated exhaust ventilation to remove shower-generated moisture instead of allowing it to remain in the room.
Protect Cabinet Edges
Wipe standing water from countertops, doors, drawer fronts, finished panels, and cabinet interiors rather than allowing moisture to soak into joints.
Repair Leaks Promptly
Supply, drain, faucet, sink, shower, window, roof, and air-conditioning leaks can damage cabinetry even when the finish is properly maintained.
RTA or Custom Bathroom Cabinetry
Choose the Product Path That Fits the Room
RTA Vanity Cabinetry
RTA cabinetry can provide an efficient solution when available cabinet widths, door styles, finishes, panels, fillers, moldings, and accessories fit the bathroom design.
It is especially useful for standard vanity widths, investment projects, secondary bathrooms, and projects requiring nationwide delivery.
Custom Bathroom Cabinetry
Custom cabinetry allows tailored vanity widths, specialized depths, coordinated linen towers, makeup areas, dressing storage, architectural panels, and project-specific finishes.
MDI designs custom cabinetry for qualifying Florida projects.
Before Ordering
A Better Bathroom Cabinet Process
Measure and Document
Record walls, doors, windows, ceiling, plumbing, electrical, shower glass, fixtures, obstructions, and finished clearances.
Select the Components
Choose vanity cabinets, linen storage, sinks, faucets, countertops, mirrors, lighting, hardware, panels, and fillers.
Coordinate the Design
Align sinks, doors, drawers, plumbing, mirrors, sconces, finished ends, countertop seams, and adjacent fixtures.
Review Before Purchase
Verify every cabinet, panel, filler, accessory, and finish against the approved plan before ordering.
Frequently Asked Questions
Bathroom Cabinetry Questions
What is the standard height for a bathroom vanity cabinet?
Many contemporary vanity cabinets are approximately 34½ inches high before the countertop, but lower heights may be required for vessel sinks, accessibility, specific users, or existing conditions.
Should I choose the vanity or sink first?
The vanity, sink, faucet, countertop, and plumbing should be selected together. Sink dimensions and plumbing affect cabinet width, depth, drawer placement, countertop fabrication, and finished height.
Can drawers be installed directly under a bathroom sink?
Specialized drawer configurations can sometimes work around plumbing, but standard full-depth drawers may conflict with the sink bowl, drain, trap, supplies, and shutoffs. The exact components must be coordinated.
How many drawers should a vanity drawer bank have?
MDI prefers practical three-drawer banks with matching profiled fronts and aligned top heights. Narrow four-drawer stacks can create undersized drawers and inconsistent proportions.
Are bathroom cabinets waterproof?
No. Interior bathroom cabinets should be protected from standing water, direct shower spray, leaks, and prolonged excessive humidity. Proper ventilation and maintenance are essential.
Can kitchen cabinets be used as bathroom vanities?
They can be used in some designs when the dimensions, height, depth, sink, plumbing, countertop, and available clearances are appropriate. The complete installation must be reviewed.
Does MDI sell bathroom vanity cabinets online?
Yes. MDI offers qualifying vanity cabinetry for online ordering and nationwide delivery, along with custom bathroom cabinetry for qualifying Florida projects.
Can MDI help design my bathroom cabinetry?
Yes. MDI can help coordinate measurements, vanity and linen storage, door styles, finishes, sinks, panels, fillers, layout, cabinet-list review, ordering, and delivery.
Plan Bathroom Cabinetry Around the Complete Room
Send MDI the room measurements, plumbing locations, sink and faucet selections, photographs, storage goals, and design direction. We’ll help coordinate the cabinetry before the order moves forward.
