Required blind-corner clearance
Allow at least a 3-inch concealed gap behind the blind end at the wall where the cabinet runs turn the corner. This installation space lets the installer compensate for an out-of-square wall and gives the door room to swing properly. The gap is behind the blind end; it is separate from any visible filler needed between adjoining cabinet fronts.
Use the model-specific installation-space requirement when planning the cabinet run. If that requirement already includes the wall pull, do not add the same allowance twice. Some models require a larger pull than 3 inches; follow the listed installation range and confirm door, drawer, and handle clearance before fastening.


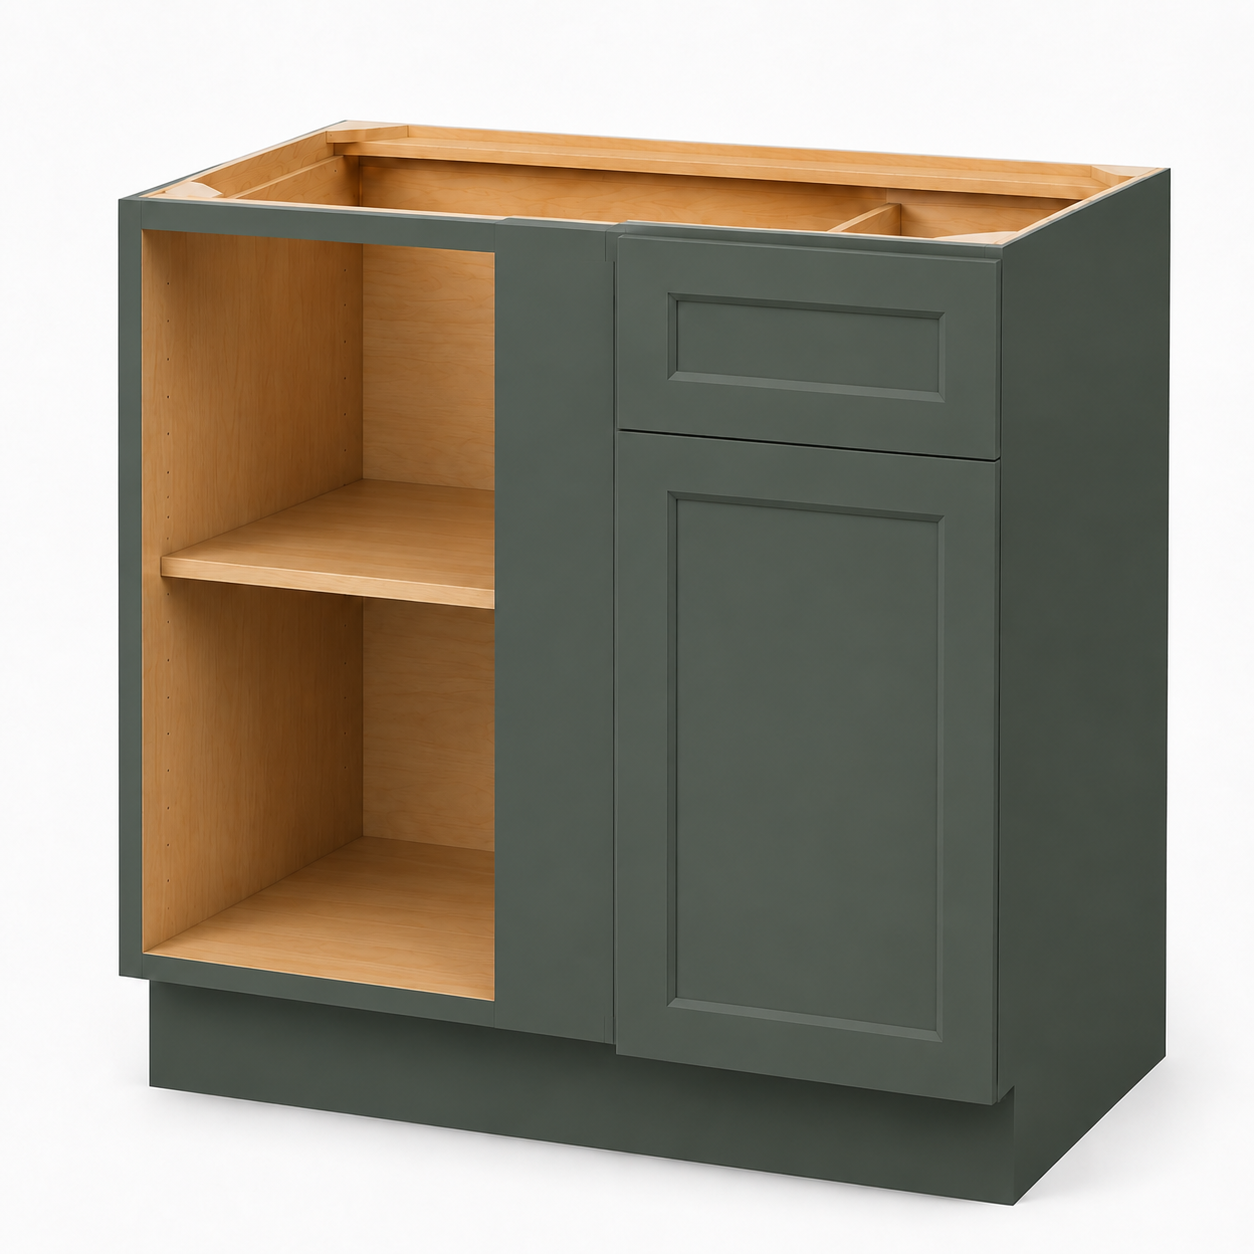 Image 1 of 12
 Image 2 of 12
 Image 3 of 12
 Image 4 of 12
 Image 5 of 12
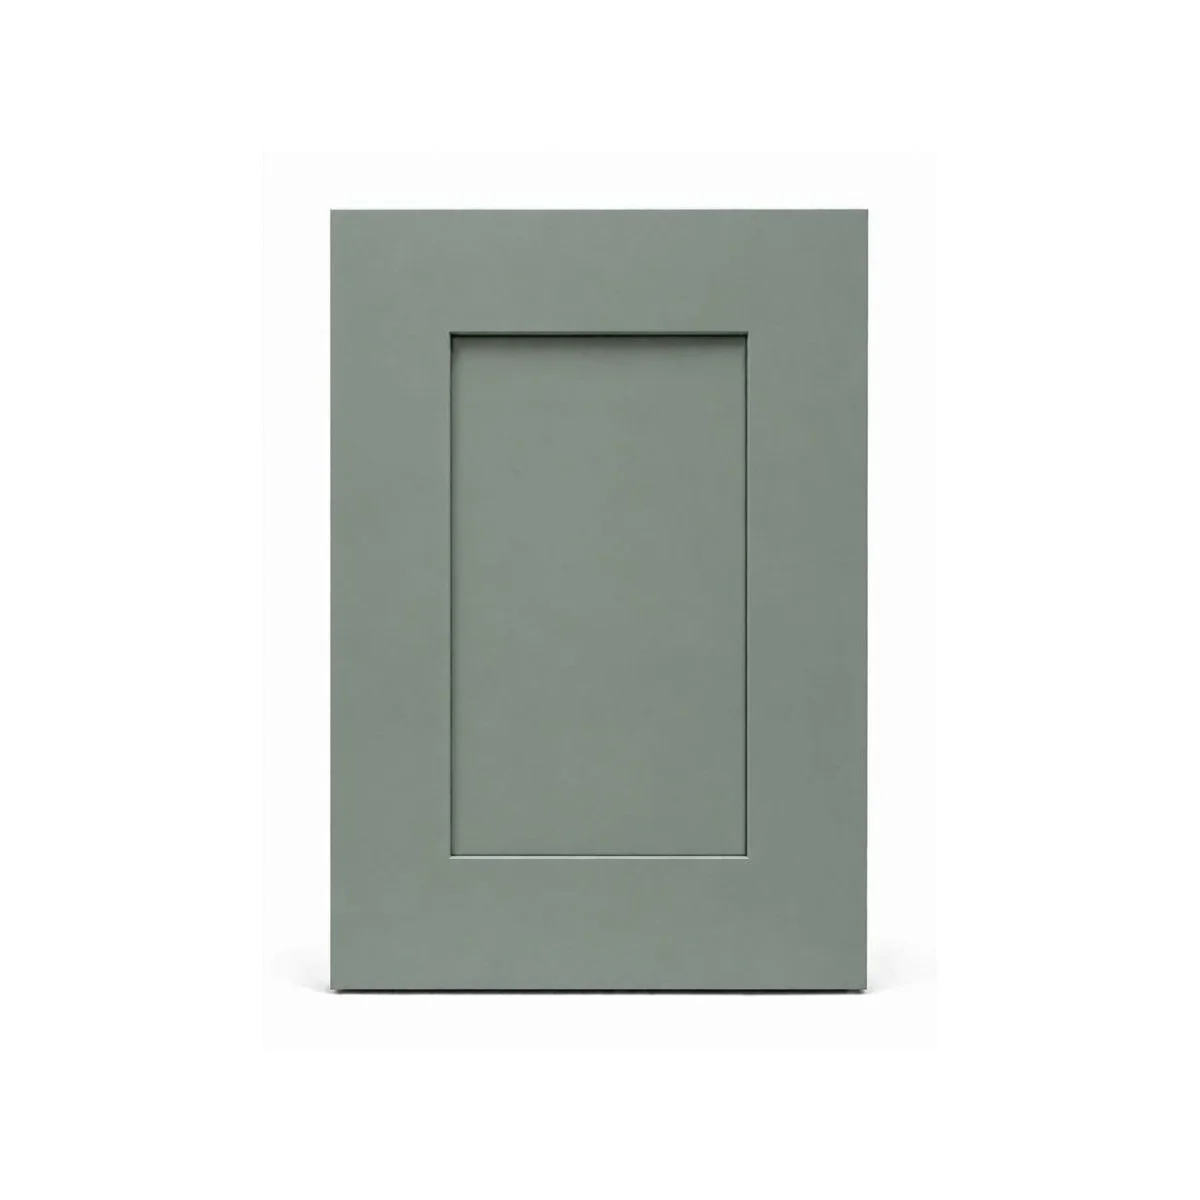 Image 6 of 12
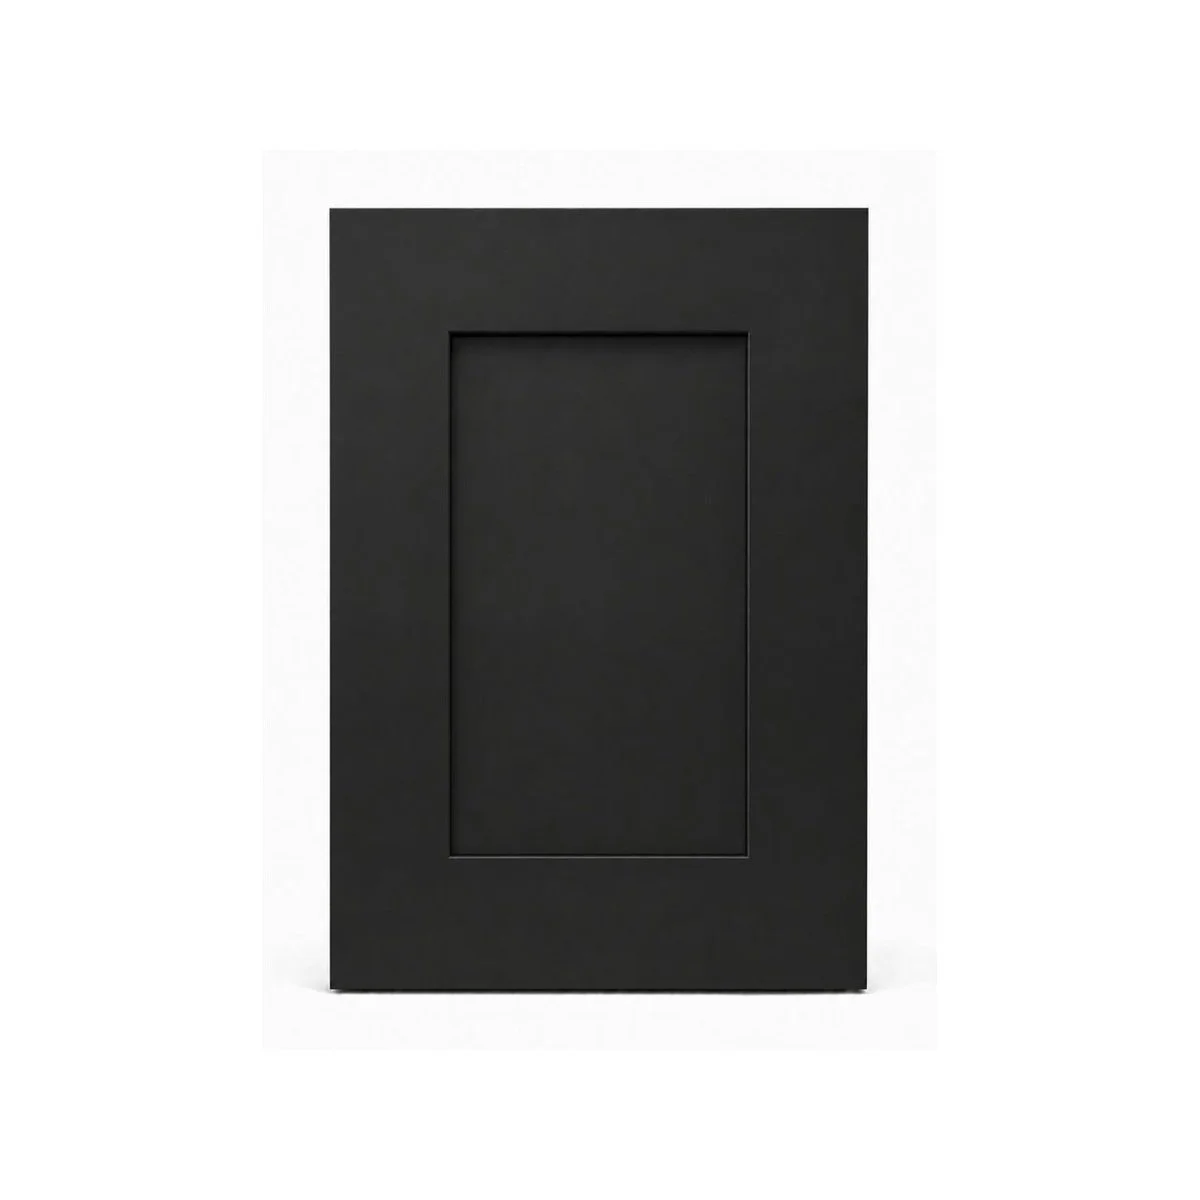 Image 7 of 12
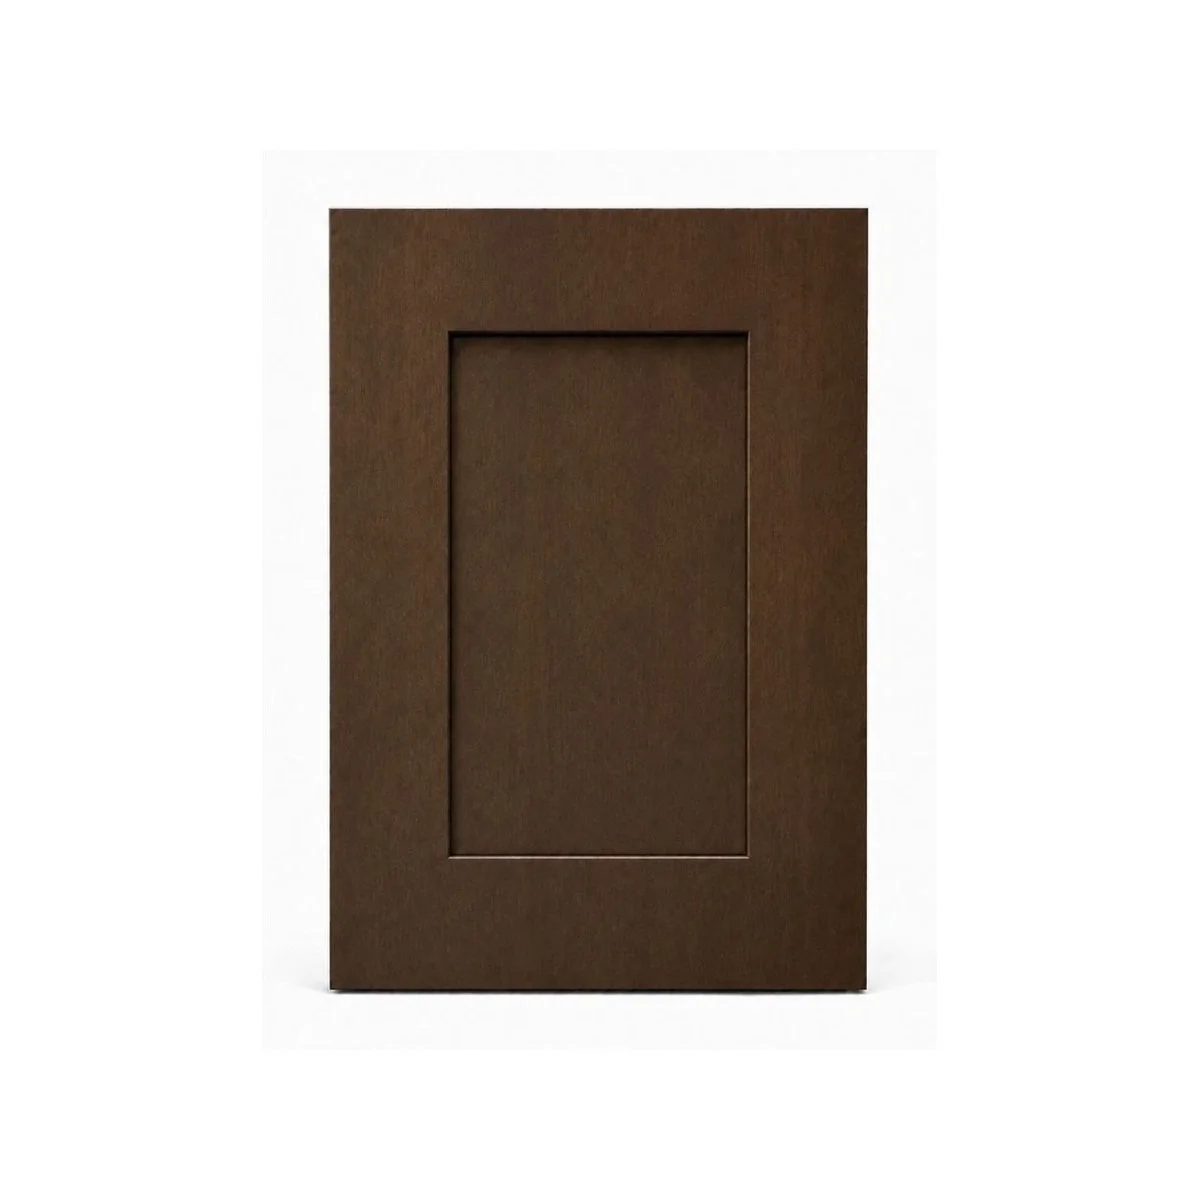 Image 8 of 12
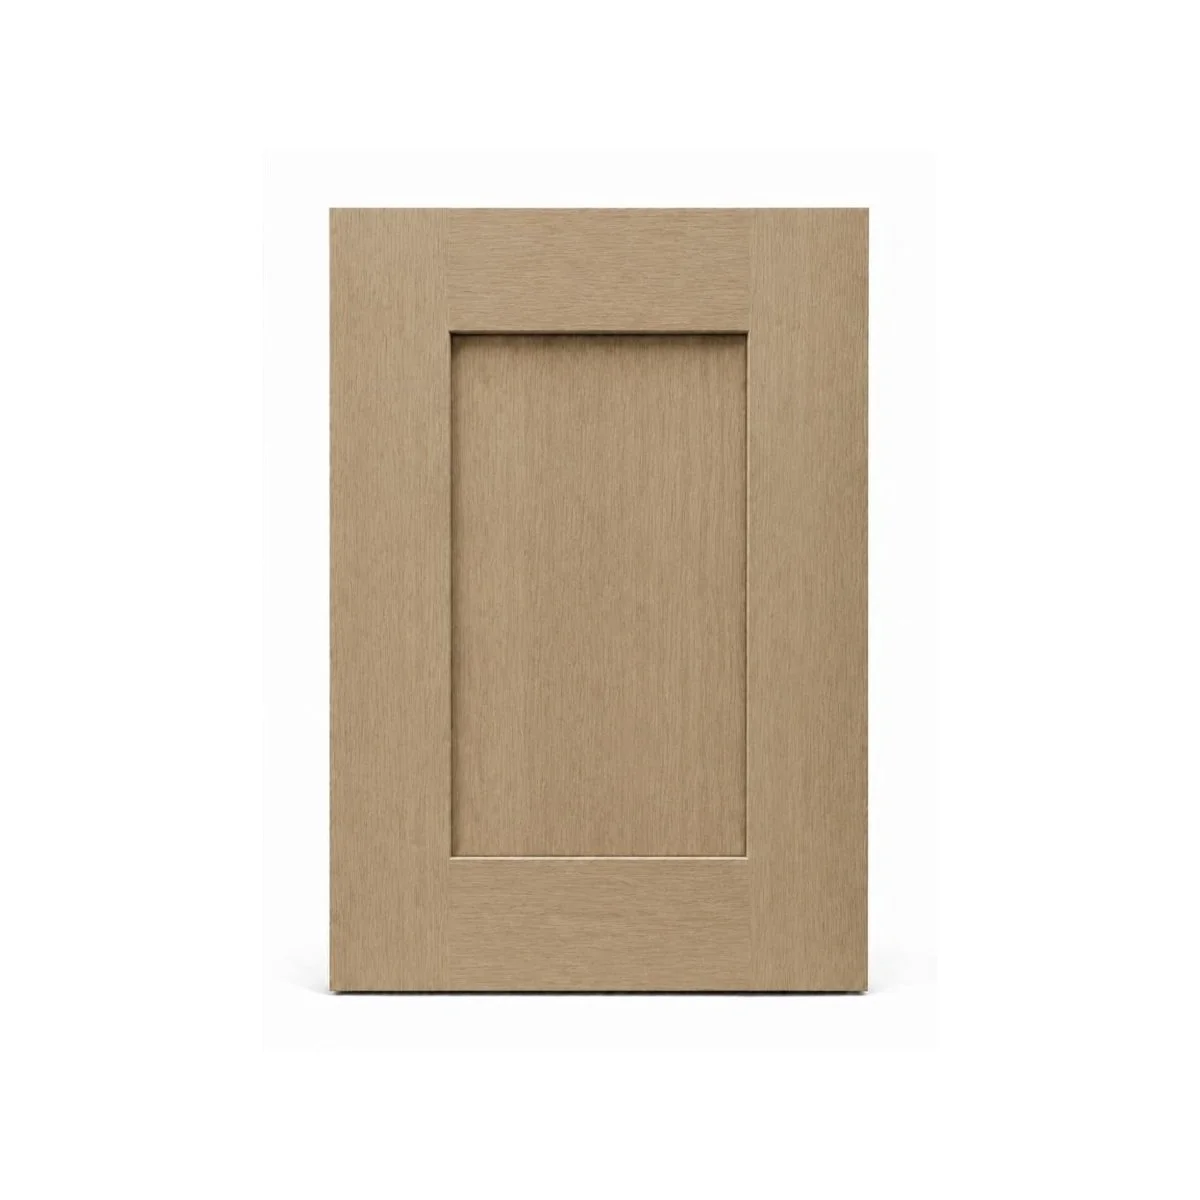 Image 9 of 12
 Image 10 of 12
 Image 11 of 12
 Image 12 of 12