

Tailored storage for established Palm Harbor homes
Custom Closets in Palm Harbor
Transform primary walk-ins, bedroom closets, and wardrobe walls with measured hanging, folded storage, shoes, drawers, hampers, upper cabinets, and millwork fitted to the existing home.
Replace improvised storage with a measured system
Make the Existing Walk-In Work Harder
Many established Palm Harbor homes have useful closet square footage but dated single-level rods, shallow shelves, dead corners, or inconsistent additions. A custom plan reorganizes the same room around clothing length, folded storage, footwear, laundry, and the way the owners use it every day.
Shared Hanging
Separate each wardrobe and right-size long-hang and double-hang sections instead of dividing the room evenly by guesswork.
Folded Clothing
Use adjustable shelves and one focused drawer bank for denim, sweaters, activewear, and smaller personal items.
Shoes & Accessories
Create visible vertical storage for footwear, handbags, belts, and daily accessories without crowding the floor.
Laundry & Overflow
Conceal hampers and move linens, luggage, and seasonal storage into closed upper cabinets.
A finished room without unnecessary furniture
Luxury Comes From Fit, Not Closet Clutter
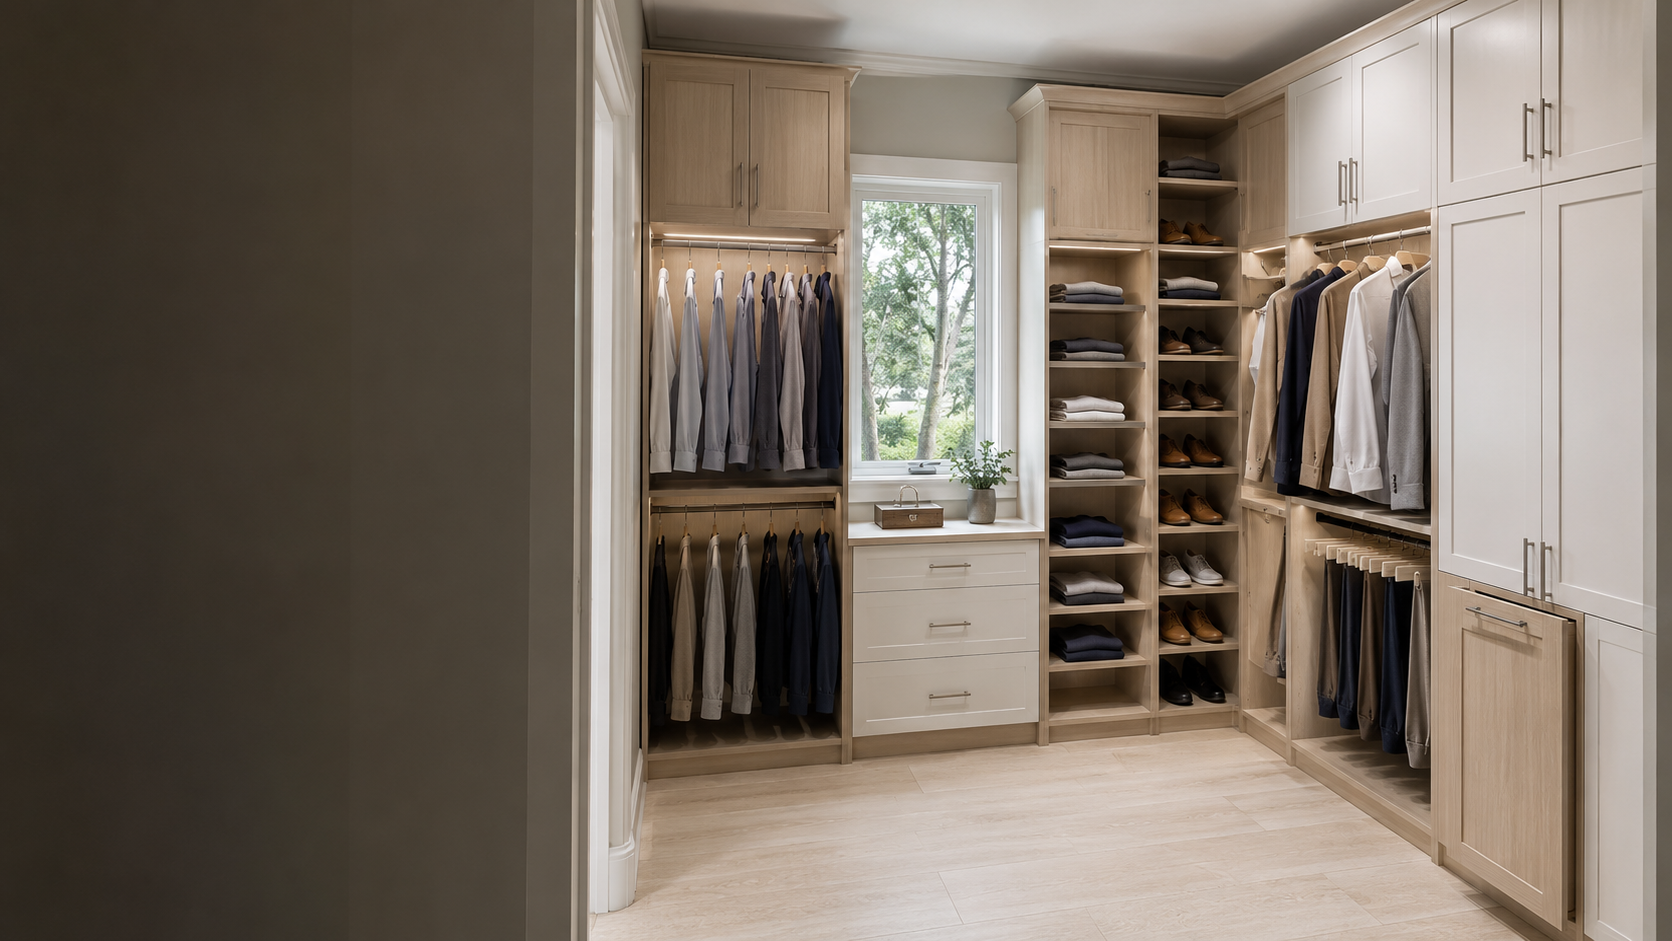
Soft-white full-overlay fronts, pale-oak interiors, consistent reveals, integrated lighting, coordinated fillers, and a useful three-drawer bank can elevate a walk-in without forcing in an island or decorative cabinet that reduces circulation.
Fit the renovation conditions
Work Around Windows, Soffits, and Existing Trim
Palm Harbor closet renovations may involve off-center windows, ceiling drops, vents, attic access, outlets, door swings, baseboards, flooring changes, and walls that are not perfectly straight. Field measurements and planned millwork transitions prevent awkward fillers, blocked access, and unfinished gaps.
Storage for primary, family, and guest bedrooms
Walk-Ins, Reach-Ins, and Built-In Wardrobes
Primary Walk-In Closets
Coordinate two wardrobes, folded storage, shoes, drawers, hampers, upper cabinets, corners, windows, and comfortable shared clearances.
Bedroom Reach-In Closets
Use the full height while keeping clothing and shelves accessible around sliding doors, swing doors, trim, and narrow openings.
Built-In Wardrobe Walls
Add finished hanging, shelves, drawers, and closed storage where the original framed closet is shallow, awkward, or too small.
From existing room to fitted cabinetry
The Palm Harbor Closet Design Process
Document the Room
Record walls, ceilings, windows, doors, vents, outlets, access panels, trim, flooring, and the system being removed.
Inventory the Storage
Define each owner's hanging lengths, folded items, shoes, accessories, laundry, linens, luggage, and seasonal overflow.
Verify It in 3D
Review cabinet depths, corners, doors, drawers, hamper operation, window clearances, lighting, finishes, and walking space.
Clear construction specifications
Choose Materials for the Actual Closet
Custom closet systems may combine plywood or purpose-engineered cabinet panels, real-wood doors and trim where appropriate, durable finished surfaces, full-overlay fronts, adjustable shelving, integrated lighting, and soft-close hardware.
Stable sheet materials are commonly appropriate for cabinet boxes and tall wardrobe panels. Real wood may be used for doors, frames, mouldings, and furniture details depending on the design. We identify what the proposed Palm Harbor system includes instead of relying on a vague “all wood” claim.
Related Palm Harbor Cabinetry & Storage
Custom Closets — MDI wardrobe and organization design.
Storage Designers Palm Harbor — closets, built-ins, offices, laundry, and whole-home organization.
Custom Cabinets Palm Harbor — kitchen, bath, closet, and architectural cabinetry.
Luxury Cabinets Palm Harbor — premium cabinetry for refined established homes.
Shoe Walls & Accessory Storage — footwear, handbags, and specialty organization.
Custom Millwork Transitions — fillers, panels, trim, ceilings, and wall connections.
3D CAD Cabinet Design — review storage and clearances before ordering.
Custom Vanities — bathroom cabinetry and personal storage.
Custom Cabinetry Florida — architectural cabinetry by appointment.
Cabinetry Services — view the complete MDI service range.
Palm Harbor closet questions
Frequently Asked Questions
Can an older walk-in closet be redesigned without enlarging it?
Yes. Better hanging heights, full-height cabinetry, adjustable shelves, useful corners, drawers, and hamper placement can add substantial function within the existing footprint.
Can a Palm Harbor primary closet be organized for two people?
Yes. Each owner can receive defined hanging, folded storage, shoes, accessories, and drawers while the finishes and millwork remain visually coordinated.
Can cabinetry be fitted around an existing closet window?
Yes. The window opening, casing, sill, light, views, and required access should be measured so adjacent cabinetry and countertops finish cleanly without crowding it.
Does a walk-in closet need a center island?
No. An island should be included only when the room has enough clearance and its storage justifies the footprint. Perimeter cabinetry often preserves a better aisle.
Can I review the Palm Harbor closet in 3D first?
Yes. A 3D plan can show hanging, shelves, shoes, drawers, hampers, windows, doors, lighting, finishes, corners, and walking clearances before cabinetry moves forward.
Make Your Palm Harbor Closet Work Better
Bring us photographs, rough dimensions, the existing system, and what the room needs to hold. We will shape a measured plan for hanging, folded storage, shoes, drawers, hampers, upper cabinets, lighting, and clean architectural fit.
Start My Closet Design