Plan storage at a blind upper corner with Signature Shaker. One full-overlay Shaker access door serves a blind corner storage area. Ships ready to assemble (RTA).
Sizes and configuration
WBC2730: 27 inches wide × 30 inches high × 12 inches deep; includes 2 interior shelves.
WBC2736: 27 inches wide × 36 inches high × 12 inches deep; includes 2 interior shelves.
WBC2742: 27 inches wide × 42 inches high × 12 inches deep; includes 3 interior shelves.
One full-overlay Shaker access door serves a blind corner storage area.
Construction and hardware
½-inch plywood cabinet box.
Full-overlay square Shaker doors with solid wood stiles and plywood recessed panels.
Soft-close, six-way adjustable door hinges.
Finish availability by model
WBC2730: White, Pebble Gray, Charcoal Black.
WBC2736: White, Pebble Gray, Charcoal Black.
WBC2742: White, Gray with Matching Interior, Pebble Gray, Charcoal Black.
Gray with Matching Interior has an interior finished to coordinate with the exterior. Other offered finishes have a natural wood veneer interior with a UV-cured finish. Natural grain and shade can vary.
What is included
The RTA package includes cabinet components, one door and soft-close hinges and the shelves specified by model above. Assembly and installation are required. Decorative handles, fillers, trim, finishing panels and wall installation fasteners are sold separately.
Layout and installation planning
Allow a 3-inch concealed gap at the blind end where the cabinet meets the corner wall. The 27-inch-wide cabinet body therefore requires at least 30 inches in the planned cabinet run. This hidden space helps the installer compensate for an out-of-square wall and provides clearance for the door to open. Have the installer confirm the blind overlap, adjacent cabinet depth, fillers and handle clearances for the actual layout; additional clearance may be needed for the selected hardware.
Install level, square and securely anchored to suitable wall framing. Have the installer select fasteners and support appropriate to the wall construction and intended contents. Finished cabinet dimensions are separate from shipping estimates.
Plan your Signature Shaker layout
Browse the Signature Shaker collection and review our cabinet buying guide. For size or layout assistance, use the floating Connect with us widget for the quickest way to reach MDI.
The Charcoal Black cabinet image represents the configuration. Proportions vary by model; use the selected model and dimension drawing for actual size. Complete-door samples illustrate the offered finish choices. Only the finishes listed for each model above are available. Lighting and screen settings affect finish appearance.


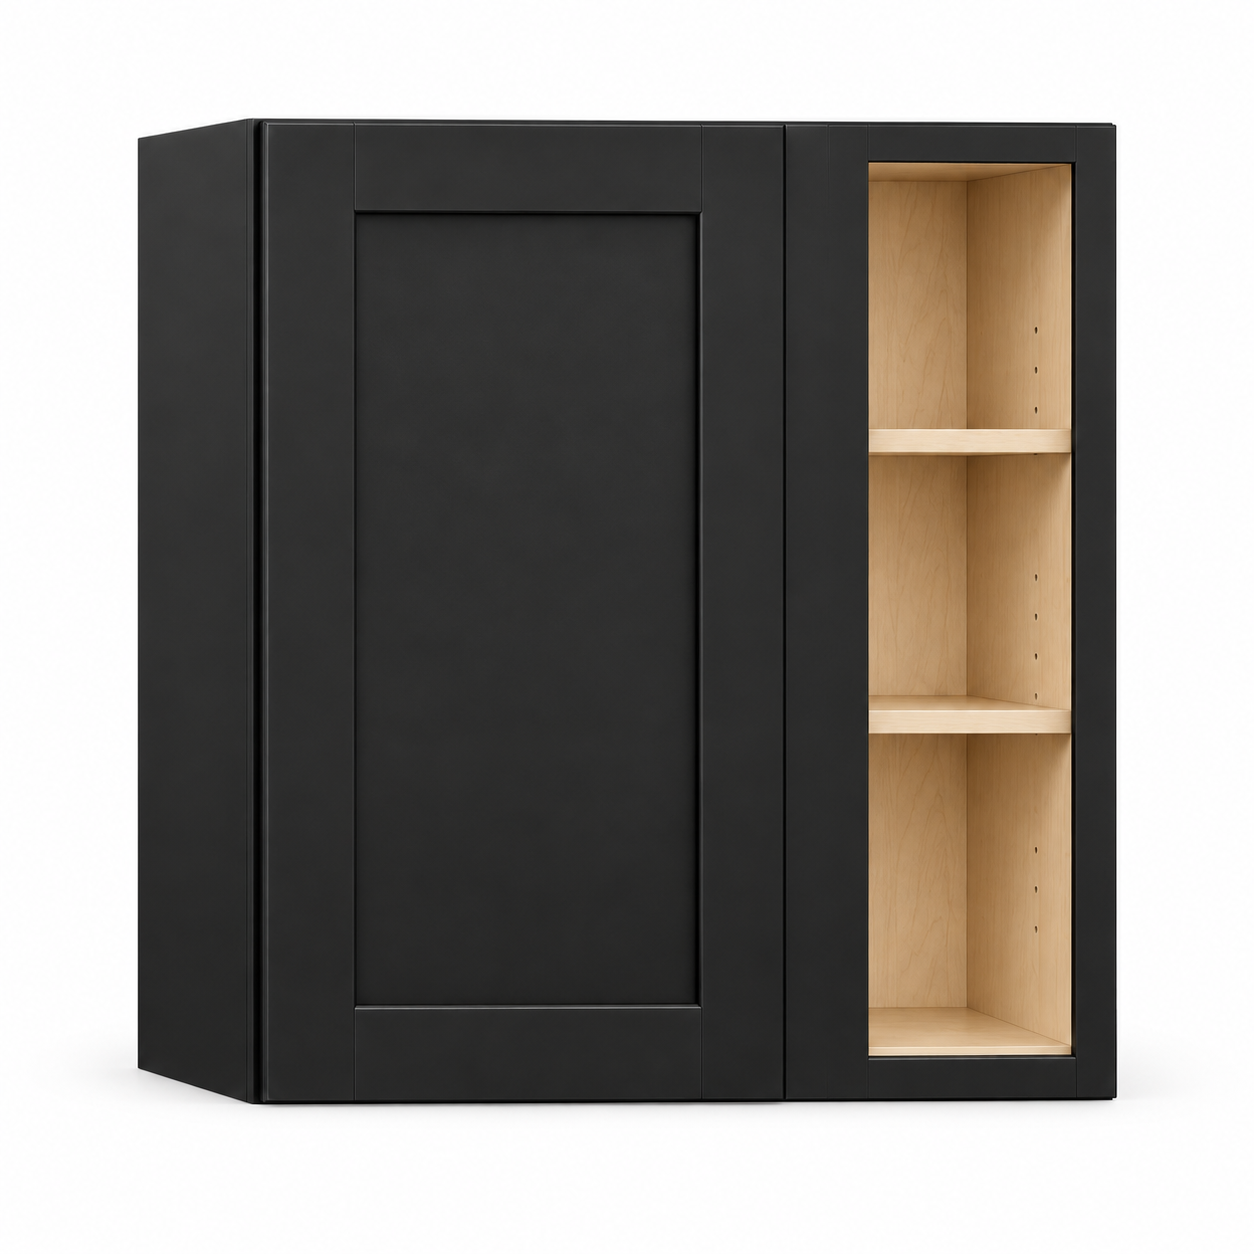 Image 1 of 6
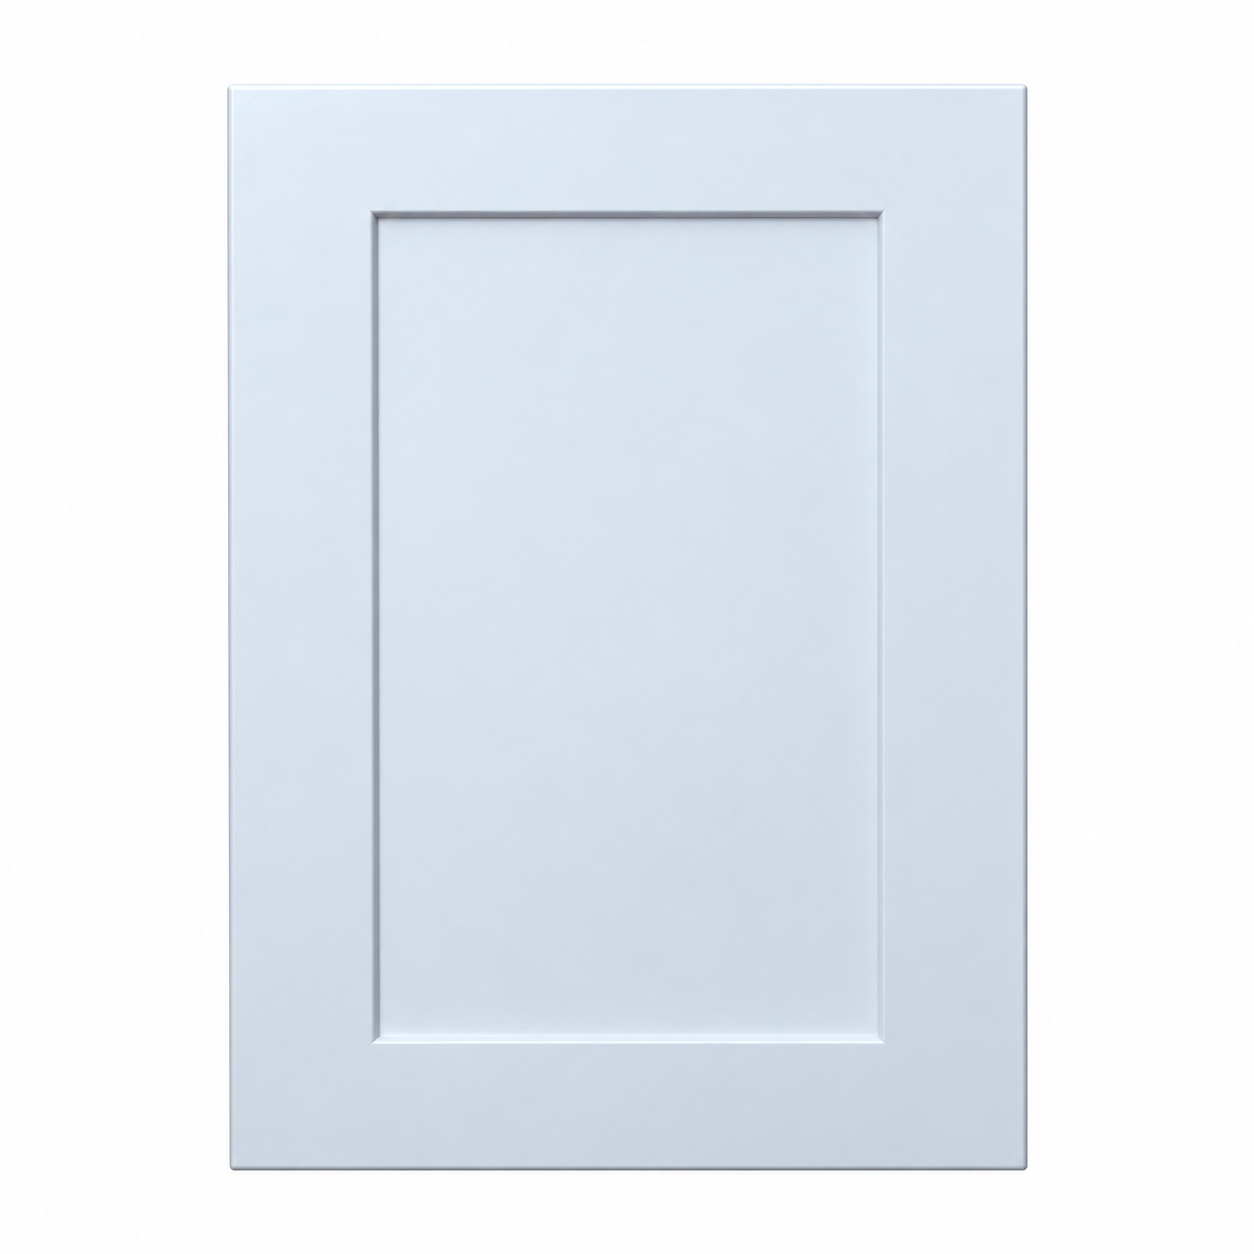 Image 2 of 6
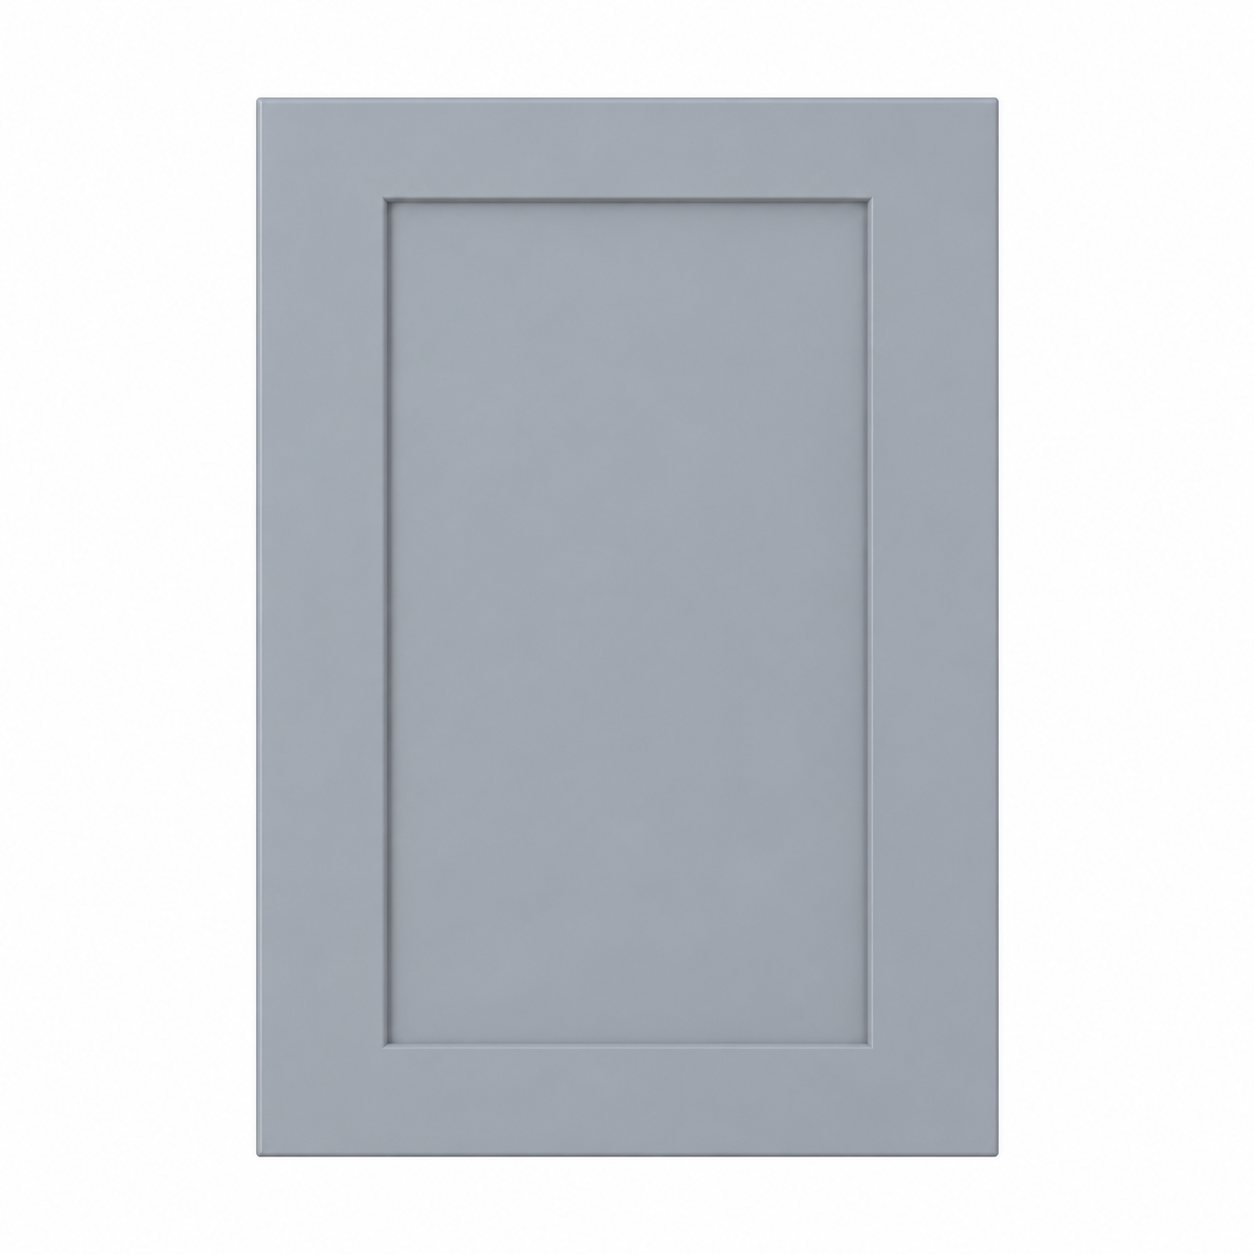 Image 3 of 6
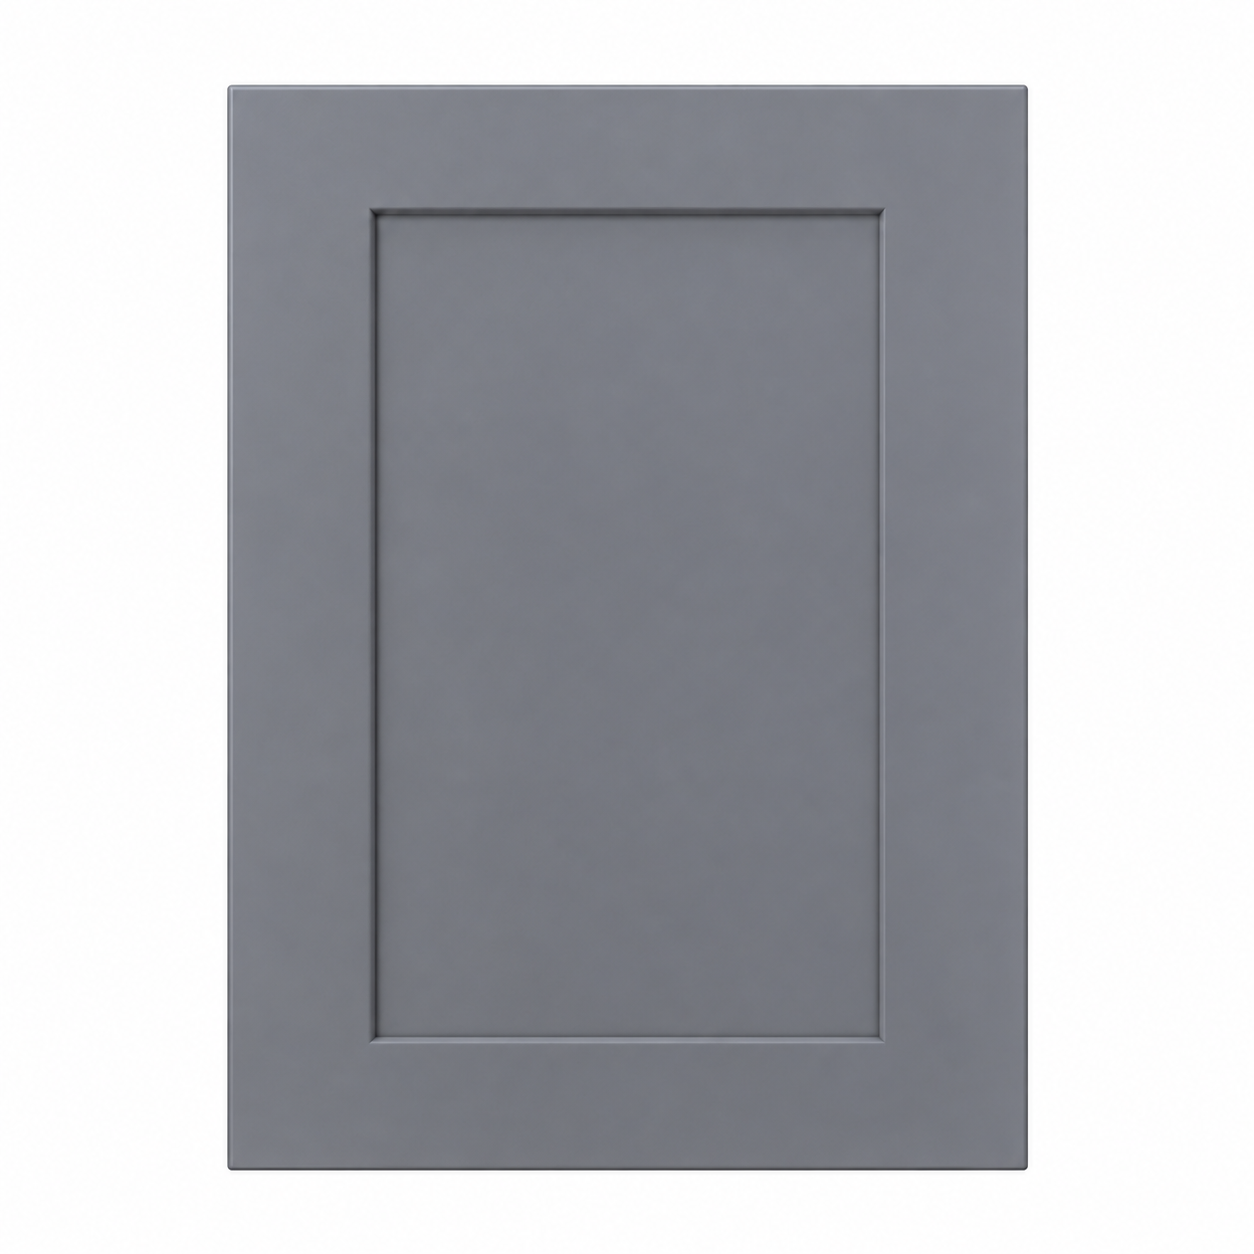 Image 4 of 6
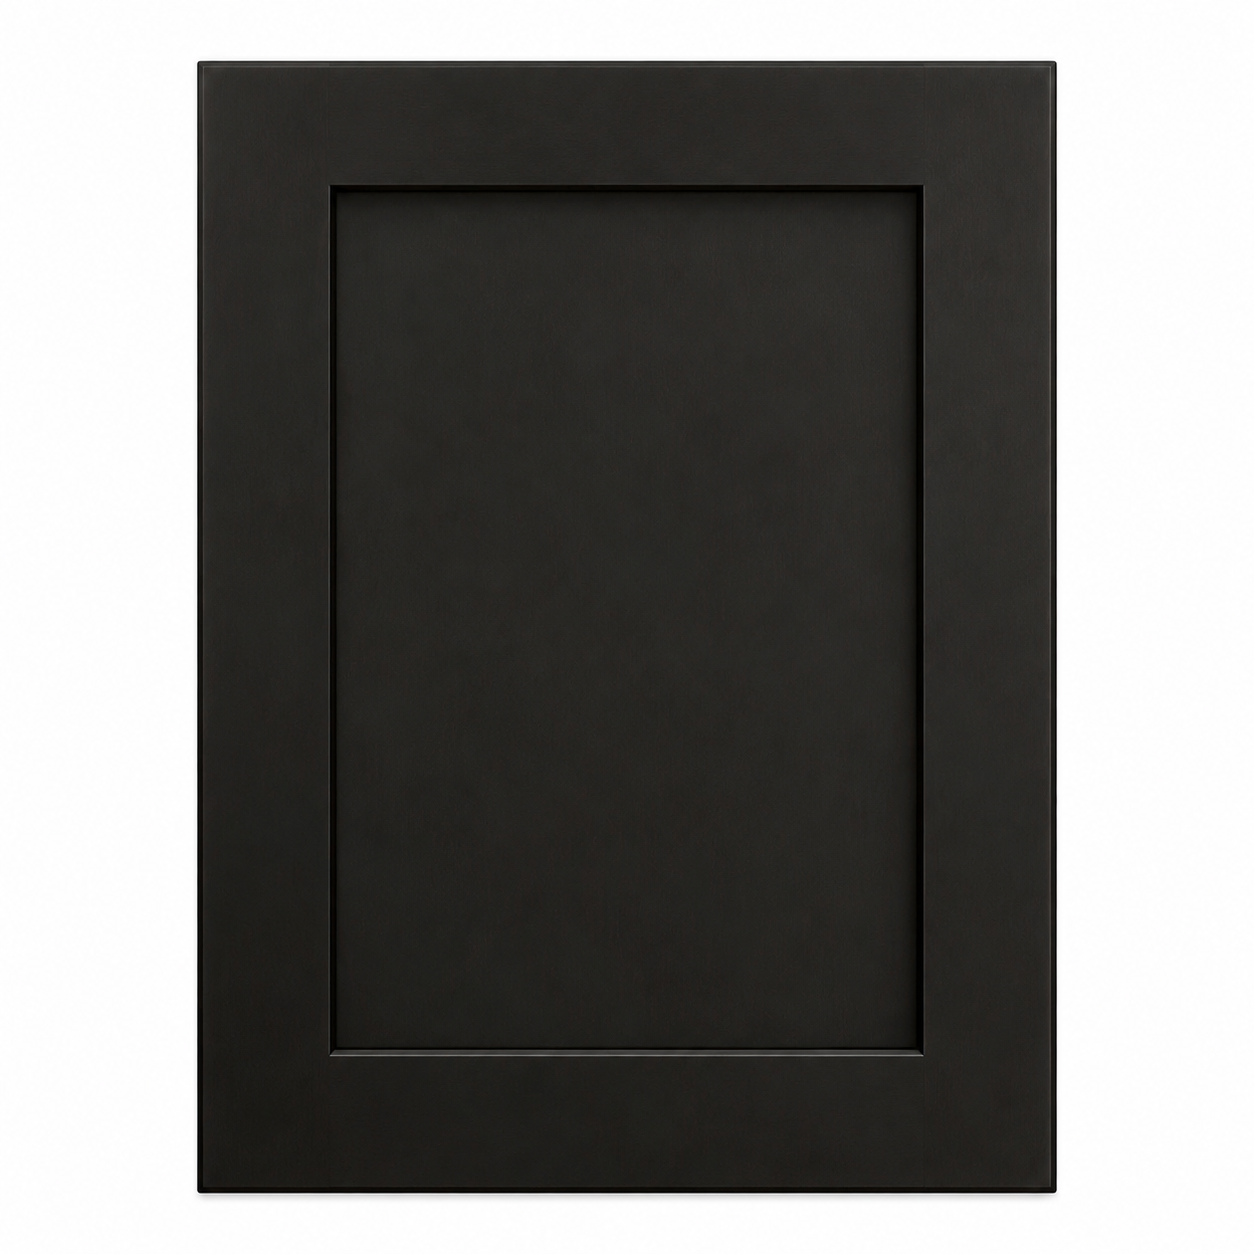 Image 5 of 6
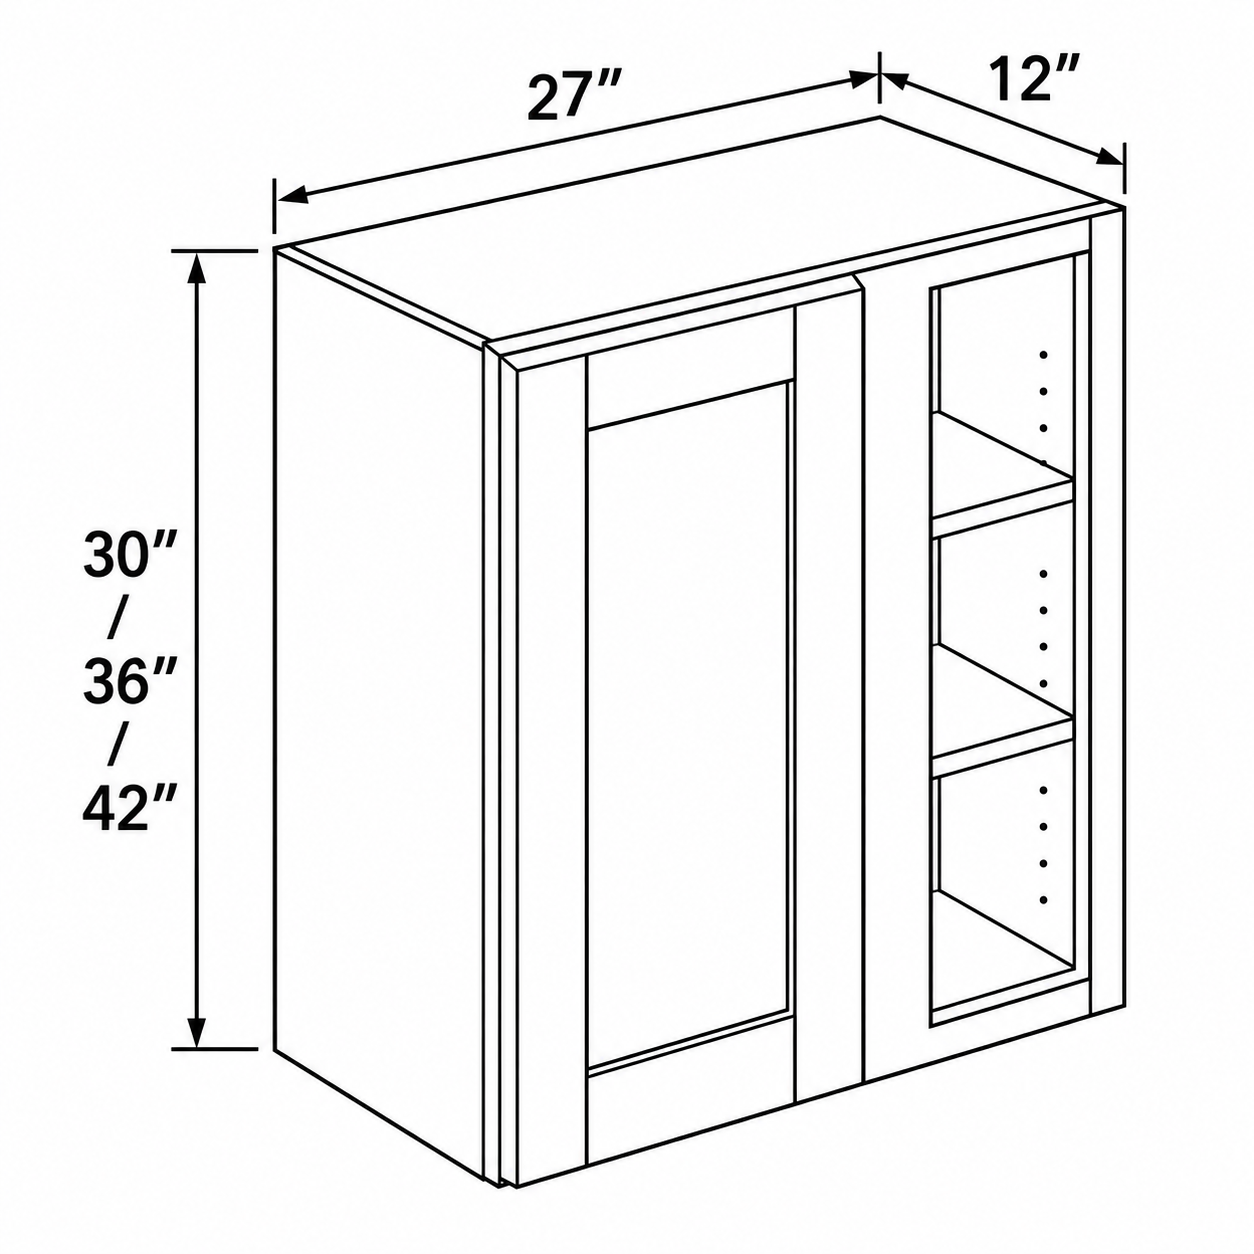 Image 6 of 6