

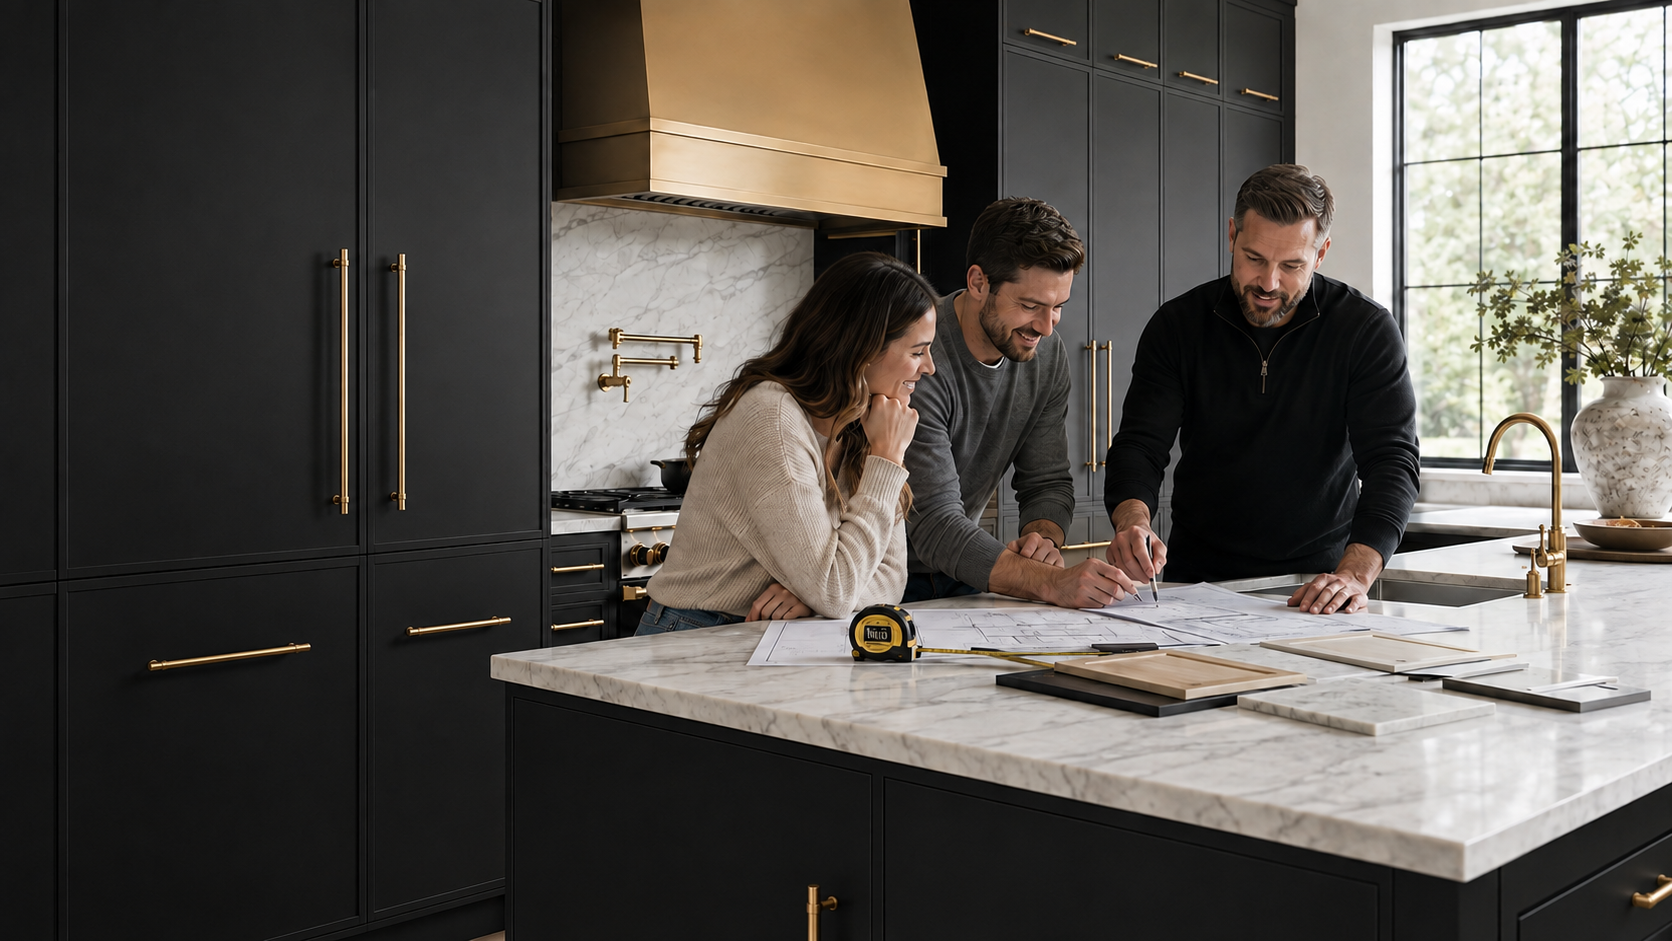
Efficient Cabinet Systems • Precision-Built Custom Details
Semi-Custom Cabinetry.Better by Design.
Combine premium pre-engineered cabinetry with custom-built islands, depths, panels, storage, and architectural details where they make the greatest difference—creating a tailored room without building every cabinet from scratch.
The MDI Hybrid Approach
What Is Semi-Custom Cabinetry?
Semi-custom cabinetry sits between an all-standard cabinet order and a fully custom build. MDI begins with an efficient, quality cabinet system where standard sizes work, then designs and fabricates custom components for the conditions that standard catalogs cannot solve cleanly.
Use Standard Sizes Intelligently
Pre-engineered cabinets can efficiently form the primary kitchen runs, vanity bases, pantry storage, and other repeatable portions of the layout.
Customize the Critical Areas
Islands, appliance surrounds, unusual depths, architectural panels, fillers, transitions, and specialty storage can be tailored to the room.
Design It as One Room
Door profiles, finishes, reveals, heights, hardware, trim, stone, and adjacent materials are coordinated so the result feels intentional—not patched together.
Custom Where It Counts
Where Semi-Custom Makes the Biggest Difference
Standard cabinetry works well until the architecture, appliances, proportions, or storage goals demand something more specific. Those junctions determine whether the finished room looks ordinary or fully resolved.
- Custom islands with seating, storage, furniture ends, or unusual dimensions
- Extended pantry towers and refrigerator or appliance surrounds
- Reduced-depth or increased-depth cabinetry for difficult floor plans
- Custom fillers, scribes, finished panels, and millwork transitions
- Built-in wine storage, specialty drawers, and display cabinetry
- Ceiling-height trim, crown molding, toe-kick details, and wall transitions
- Integrated hidden pantries, wall units, or adjacent built-ins
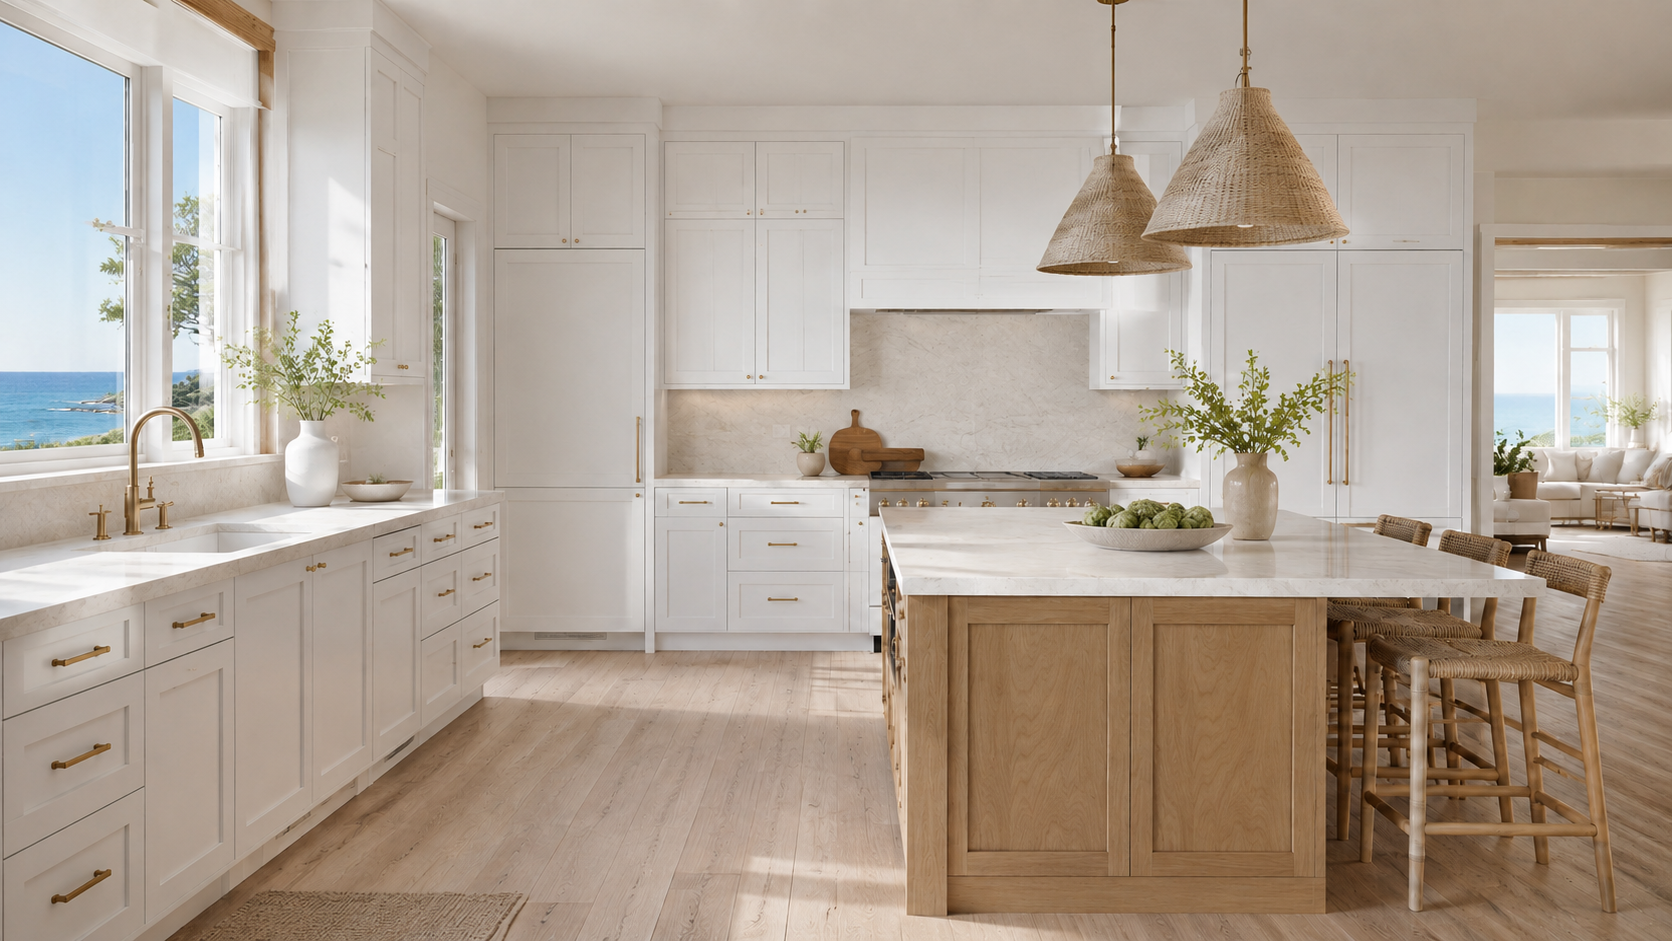
Choose the Right Level
RTA, Semi-Custom, or Fully Custom?
No category is automatically best for every project. The correct approach depends on dimensions, complexity, finish requirements, budget, timeline, and how much of the room truly needs unique fabrication.
| Approach | Best Fit | Design Flexibility | MDI Role |
|---|---|---|---|
| Premium RTA Cabinetry | Layouts that work well with available cabinet sizes, finishes, panels, and accessories. | Collection-based sizes and options with professional layout coordination. | Collection selection, 3D design, cabinet-list review, ordering, and nationwide delivery support. |
| Semi-Custom Cabinetry | Projects where standard cabinets solve most of the room but critical areas require tailored components. | Standard cabinet efficiency plus custom islands, depths, panels, storage, trim, and transitions. | One coordinated design integrating manufactured cabinetry with precision-built custom elements. |
| Fully Custom Cabinetry | One-of-a-kind rooms requiring tailored sizing, materials, door styles, finishes, and construction throughout. | Maximum control over dimensions, materials, profiles, finish, storage, and architectural composition. | Custom design, fabrication, finishing, delivery, and installation coordination for qualifying Florida projects. |
From Measurements to Installation
A Coordinated Semi-Custom Process
Document the Room
Measurements, photographs, appliances, openings, utilities, wall conditions, and design goals establish the real constraints.
Build the Core Layout
Appropriate standard cabinet sizes are arranged around function, circulation, appliances, storage, and visual alignment.
Identify Custom Needs
Unresolved gaps, depths, islands, transitions, panels, towers, trim, and specialty storage become the custom scope.
Coordinate the Details
Cabinetry, custom millwork, stone, hardware, appliances, clearances, and installation conditions are reviewed together.
Professional 3D planning helps reveal alignment issues, awkward fillers, appliance conflicts, weak proportions, and missed custom opportunities before cabinets are ordered or fabricated.
Built Around the Finished Room
Semi-Custom Features MDI Can Coordinate
Custom Kitchen Islands
Tailored widths, depths, seating, drawer storage, decorative ends, appliance integration, and furniture-style details.
Appliance Integration
Refrigerator panels, oven towers, hood surrounds, microwave locations, clearances, and purposeful filler relationships.
Pantry & Tall Storage
Extended-height towers, custom-depth storage, concealed pantry entries, and transitions to ceilings or adjacent walls.
Architectural End Treatments
Finished panels, legs, framed ends, waterfall relationships, open shelving, display ends, and coordinated back panels.
Storage Built for the User
Specialty drawers, roll-outs, dividers, wine storage, charging areas, waste systems, and task-specific organization.
Trim & Transitions
Crown, light rail, toe treatments, scribes, fillers, soffit solutions, ceiling conditions, and junctions with surrounding millwork.
Connected Cabinetry Planning
Explore the Next Part of Your Project
Frequently Asked Questions
Semi-Custom Cabinetry Questions
What does semi-custom cabinetry mean at MDI?
MDI’s semi-custom approach combines quality pre-engineered cabinetry with custom-built elements where standard sizes or catalog components do not fully solve the design. The two systems are planned as one coordinated room.
Is semi-custom cabinetry the same as fully custom cabinetry?
No. Fully custom cabinetry can be tailored throughout the entire project. Semi-custom cabinetry retains efficient manufactured cabinets where they fit and reserves custom fabrication for islands, depths, panels, trim, storage, transitions, and other critical conditions.
Can RTA cabinets be combined with a custom island?
Yes. A custom island can be designed around the room, appliances, seating, storage, stone, and desired details while coordinated RTA cabinets form the surrounding wall runs.
Does semi-custom cabinetry cost less than fully custom cabinetry?
It often can because standard manufactured cabinets are used for suitable portions of the layout. Actual cost depends on the collection, finish, room size, custom component scope, installation, stone, hardware, and project complexity.
Is semi-custom cabinetry available nationwide?
MDI provides RTA cabinetry and remote design support nationwide. Custom fabrication and installation services used in semi-custom projects are generally available for qualifying Florida projects; project scope and location should be confirmed with MDI.
How does 3D design help a semi-custom project?
3D design helps coordinate the standard cabinet layout with custom islands, fillers, panels, depths, appliance surrounds, moldings, and architectural transitions before purchasing and fabrication begin.
Start With the Room—not a Catalog
Plan a Cabinet Solution That Fits.
Send MDI your measurements, photographs, appliance information, inspiration, and project goals. We will help determine where premium standard cabinetry works—and where custom fabrication will make the finished room better.