Bridge an upper-cabinet corner with the angled front of a Slim Shaker diagonal wall cabinet. This 18-inch-tall model is intended for a short upper-cabinet run; align its height and corner footprint with the adjoining cabinets. This cabinet ships ready to assemble (RTA).
Sizes and configuration
WDC2418: 24 × 24-inch corner footprint, 18 inches high, with 12-inch-deep sides and one diagonal-front door.
This listing is for WDC2418 only. Decorative pull is not included.
Cabinet construction
½-inch plywood cabinet box with dovetail construction and a solid hardwood face frame.
Full-overlay doors with mortise-and-tenon construction and soft-close, six-way adjustable hinges.
Painted doors have HDF stiles, rails, and center panels. Cotton Oak doors have white oak stiles and rails with an HDF center panel faced in white oak veneer.
Natural wood veneer interior with a UV-cured finish. Interior wood shade may vary.
Finish and installation planning
Choose from Origami White, Jade Green, Cotton Oak, Charcoal Black, Silver Gray. Cotton Oak has natural grain and stain variation. Its cabinet exterior uses birch veneer. Add a matching skin panel or decorative end panel on exposed cabinet sides to match the stained door finish.
Allow 24 inches along each wall for the corner footprint, and review adjacent wall cabinets and door swing before ordering. The 12-inch side depth does not describe the full corner footprint. A diagonal corner cabinet is not interchangeable with a straight cabinet of the same nominal width. Secure the cabinet to suitable structural support.
Complete your Slim Shaker layout
Plan this cabinet with bifold easy-reach wall cabinets, matching fillers, decorative wall end panels, matching base cabinets.


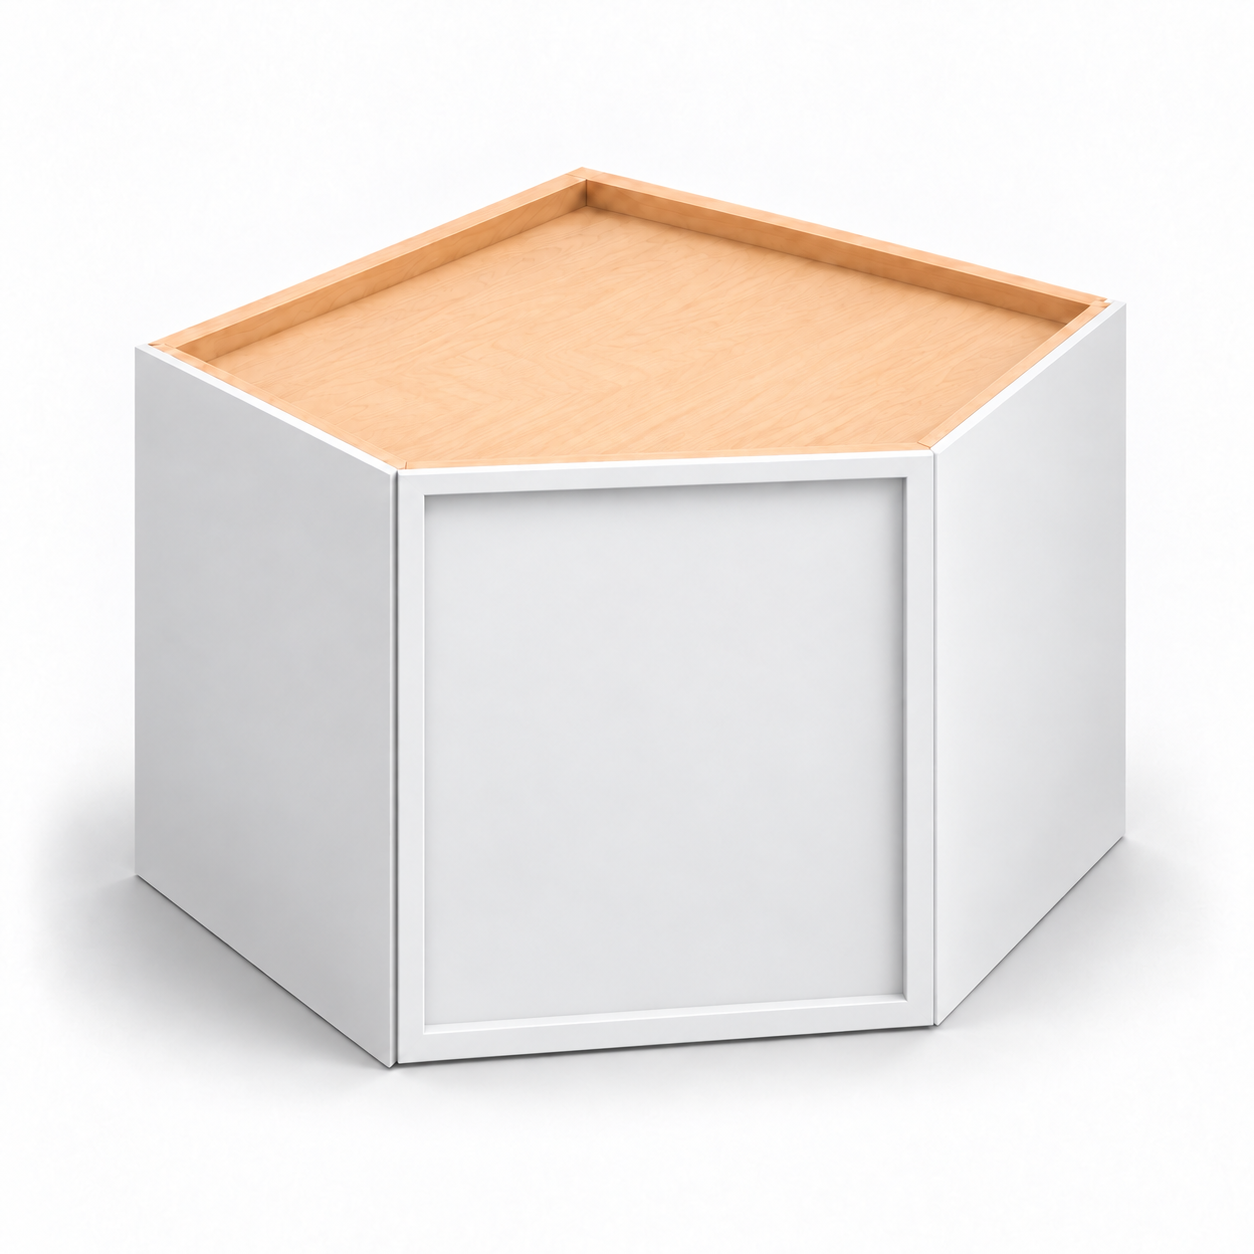 Image 1 of 7
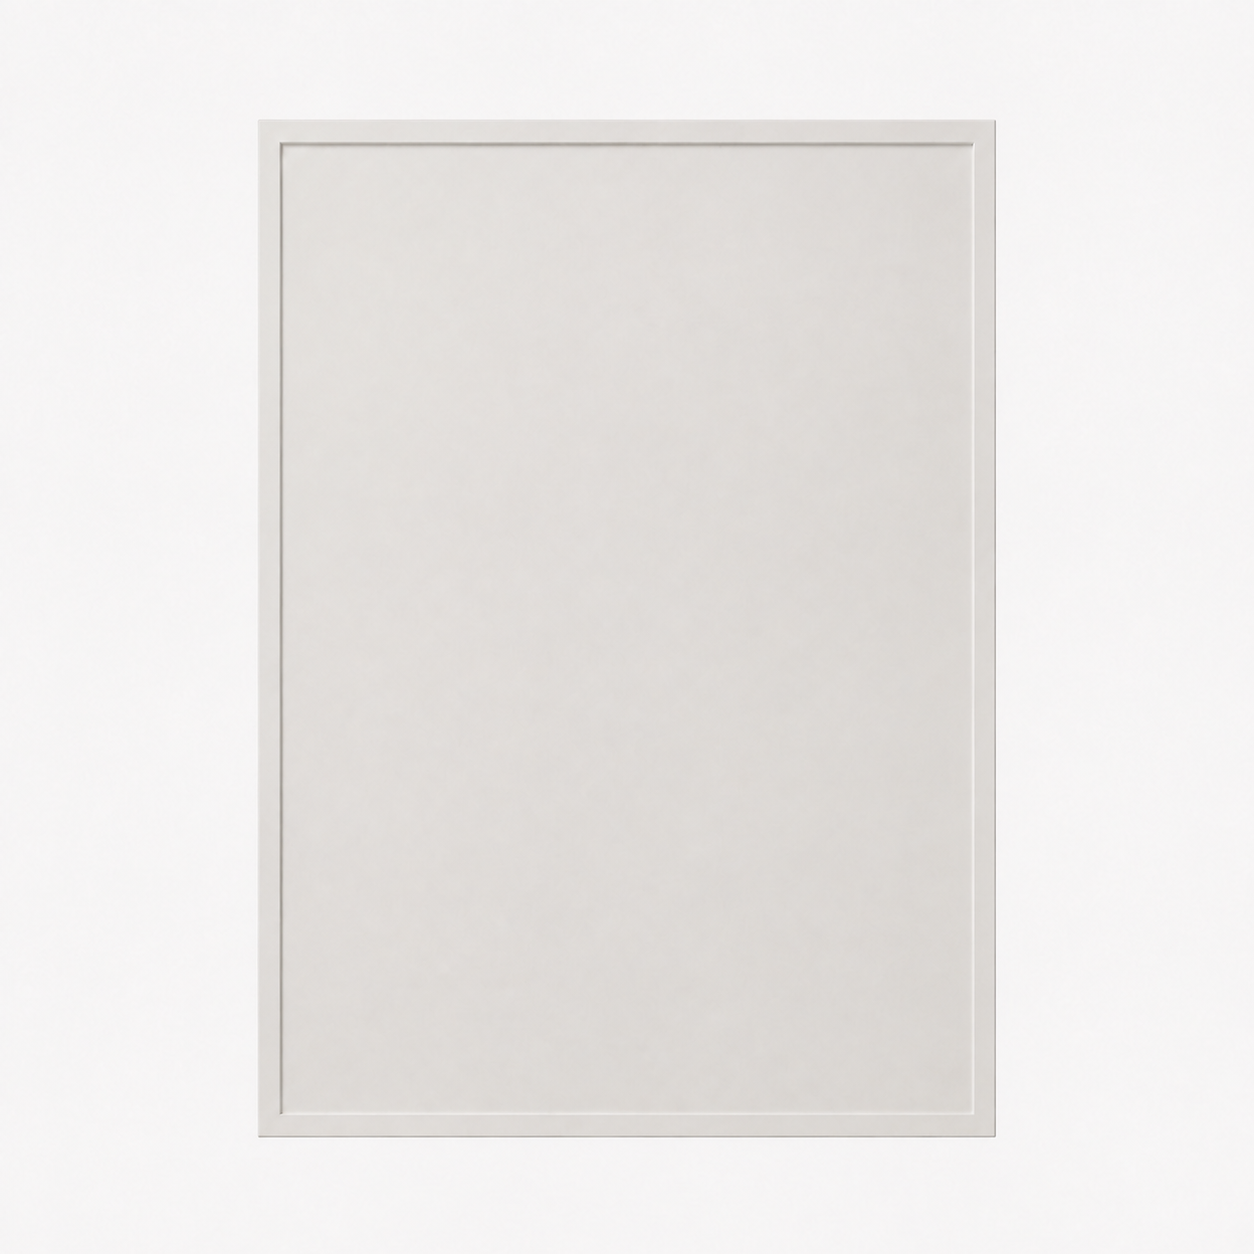 Image 2 of 7
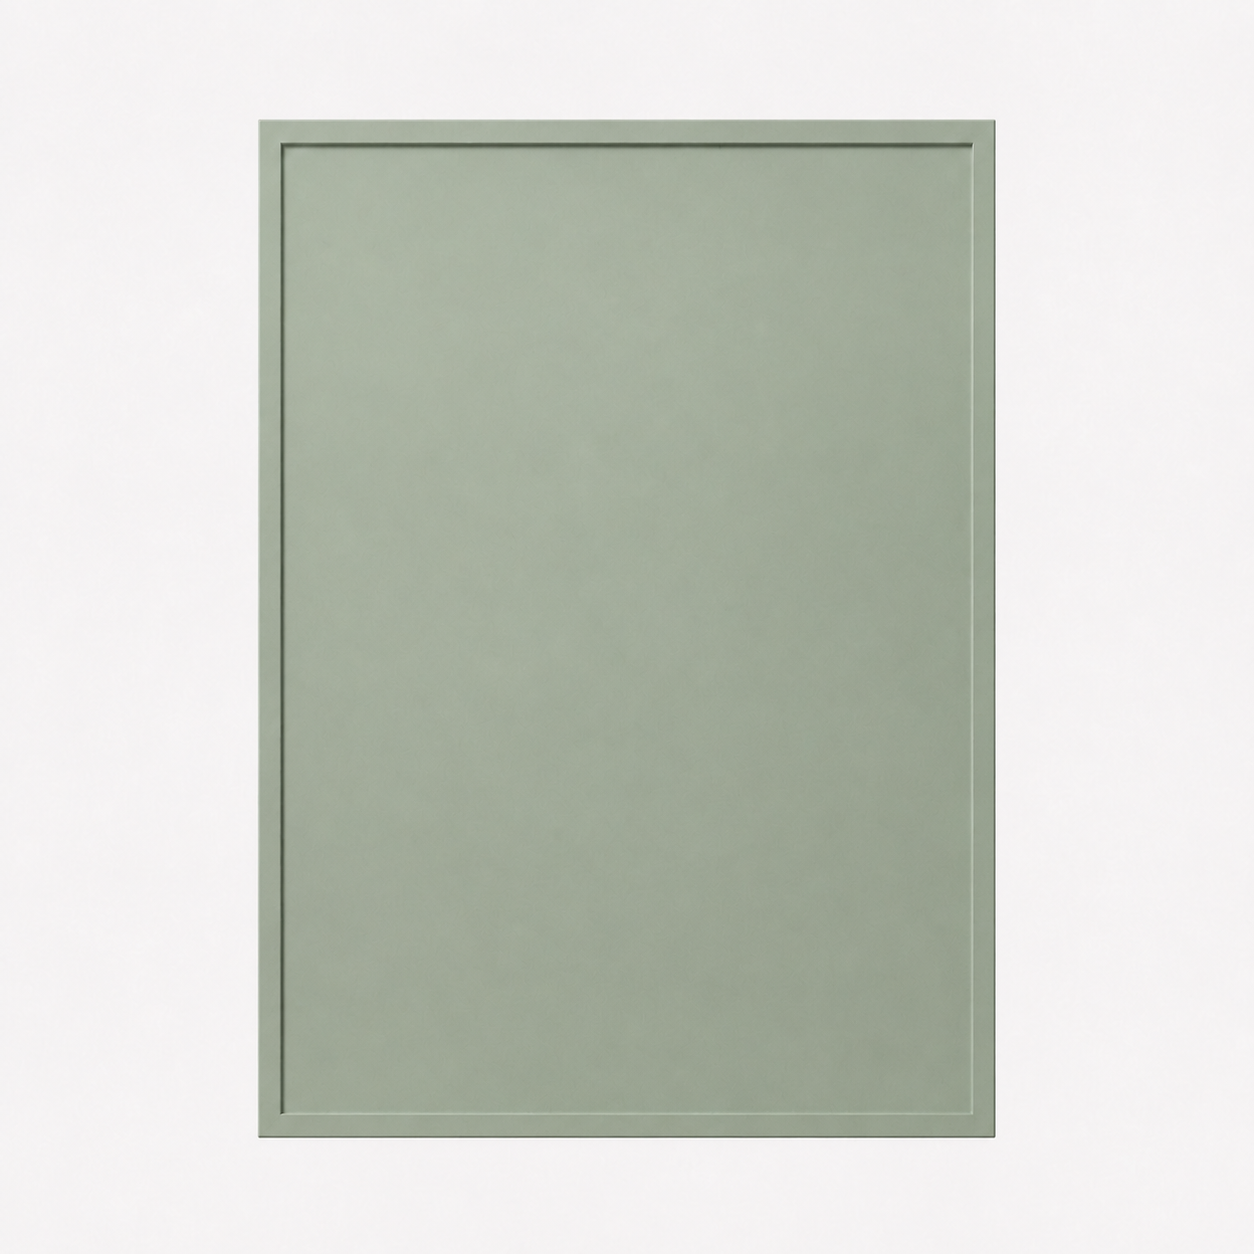 Image 3 of 7
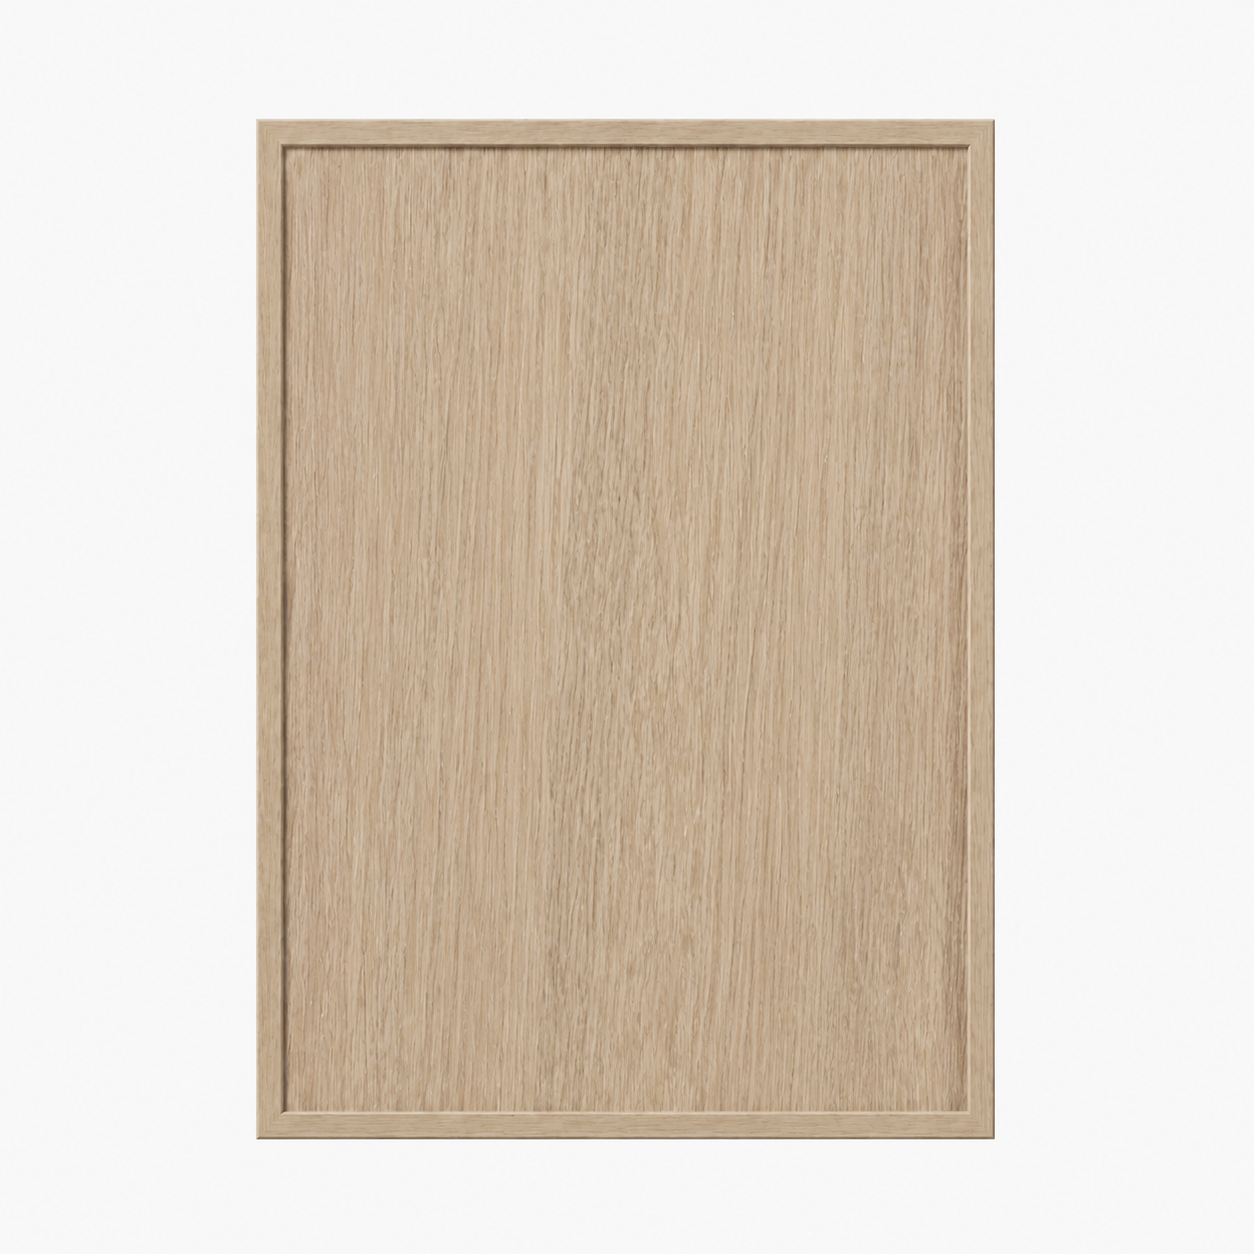 Image 4 of 7
 Image 5 of 7
 Image 6 of 7
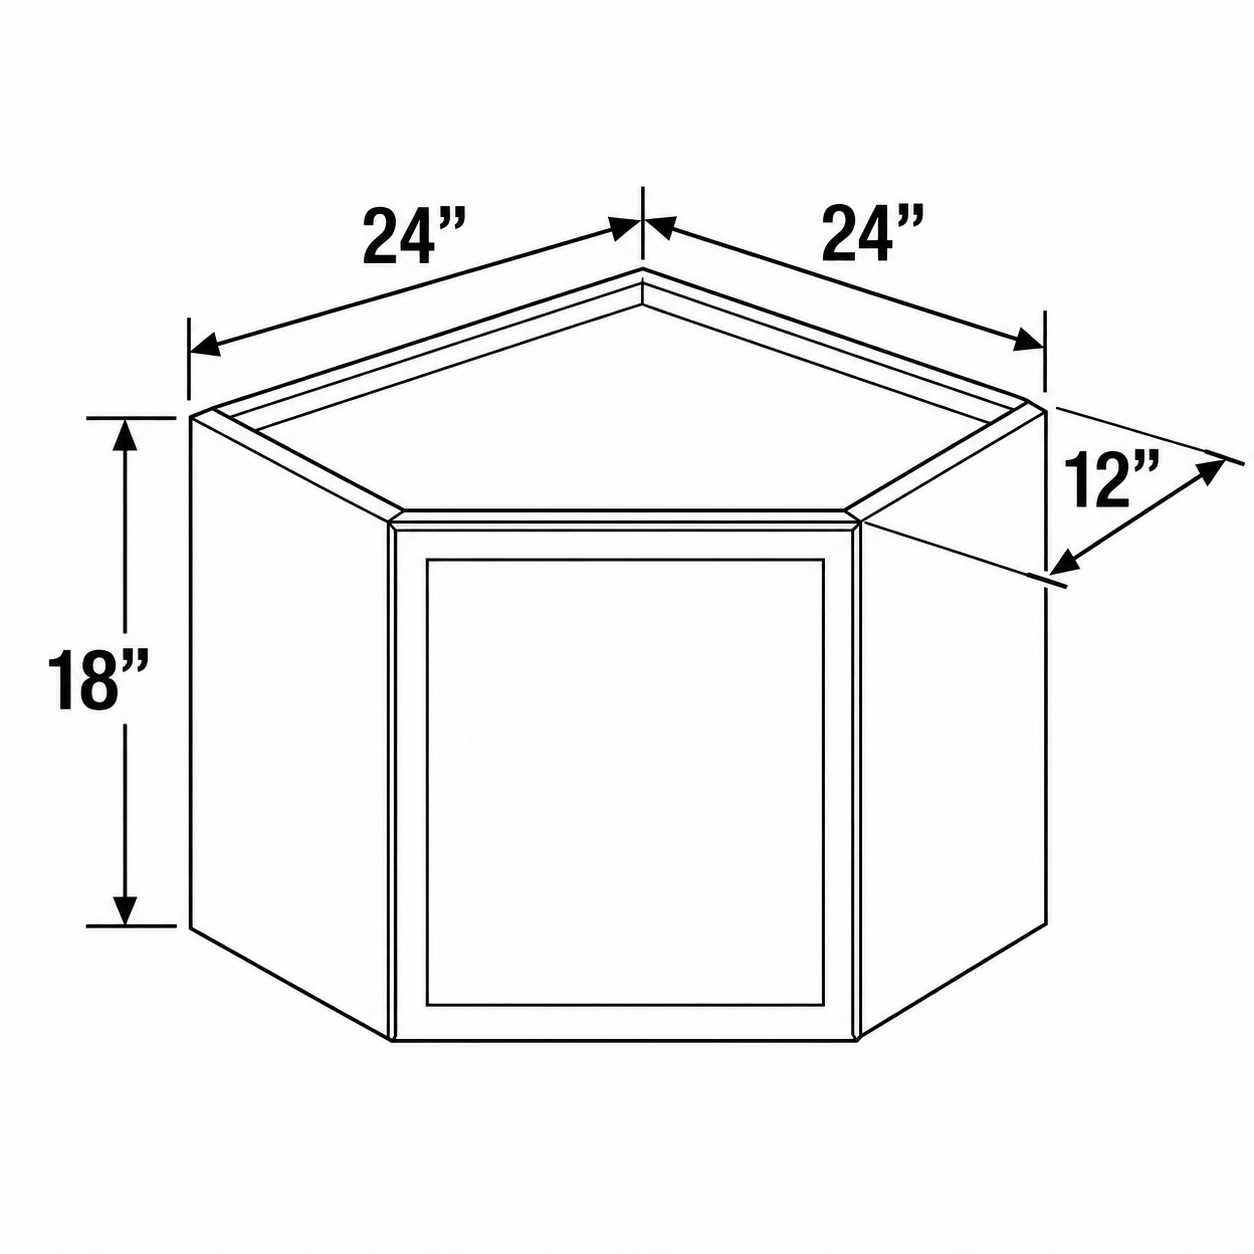 Image 7 of 7