Use a blind-corner base to connect two kitchen cabinet runs while keeping access from one side. This Slim Shaker cabinet includes one door, one working drawer, and one shelf. This cabinet ships ready to assemble (RTA).
Required blind-corner clearance
Allow at least a 3-inch concealed gap behind the blind end at the wall where the cabinet runs turn the corner. This installation space lets the installer compensate for an out-of-square wall and gives the door room to swing properly. The gap is behind the blind end; it is separate from any visible filler needed between adjoining cabinet fronts.
Use the model-specific installation-space requirement when planning the cabinet run. If that requirement already includes the wall pull, do not add the same allowance twice. Some models require a larger pull than 3 inches; follow the listed installation range and confirm door, drawer, and handle clearance before fastening.
Sizes and configuration
BBC36: 36 inches wide × 34½ inches high × 24 inches deep. Requires 39 inches of layout space.
BBC39: 39 inches wide × 34½ inches high × 24 inches deep. Requires 42 inches of layout space.
BBC42: 42 inches wide × 34½ inches high × 24 inches deep. Requires 45 inches of layout space.
One door, one working drawer, and one shelf. The required layout space is larger than the cabinet body width.
Cabinet construction
½-inch plywood cabinet box with dovetail construction and a solid hardwood face frame.
Full-overlay doors with mortise-and-tenon construction and soft-close, six-way adjustable hinges.
Painted doors have HDF stiles, rails, and center panels. Cotton Oak doors have white oak stiles and rails with an HDF center panel faced in white oak veneer.
Working drawers use ⅝-inch solid wood dovetail boxes with ½-inch plywood bottoms and full-extension, soft-close undermount glides with six-way adjustment.
Five-piece drawer fronts match the Slim Shaker door profile.
Natural wood veneer interior with a UV-cured finish. Interior wood shade may vary.
Finish and installation planning
Choose from Origami White, Jade Green, Lakeside Blue, Cotton Oak, Charcoal Black, Silver Gray. Cotton Oak has natural grain and stain variation. Its cabinet exterior uses birch veneer; add a matching skin or decorative end panel where you want an exposed cabinet side to match the oak door finish.
Account for the required pull from the corner and clearance between adjoining doors and drawers. Do not size the corner opening from the cabinet body width alone. Confirm usable access before selecting a blind-corner organizer. Countertop, decorative pulls, and added organizers are not included.
Complete your Slim Shaker layout
Plan this cabinet with easy-reach corner bases, corner clearance fillers, adjoining base cabinets.


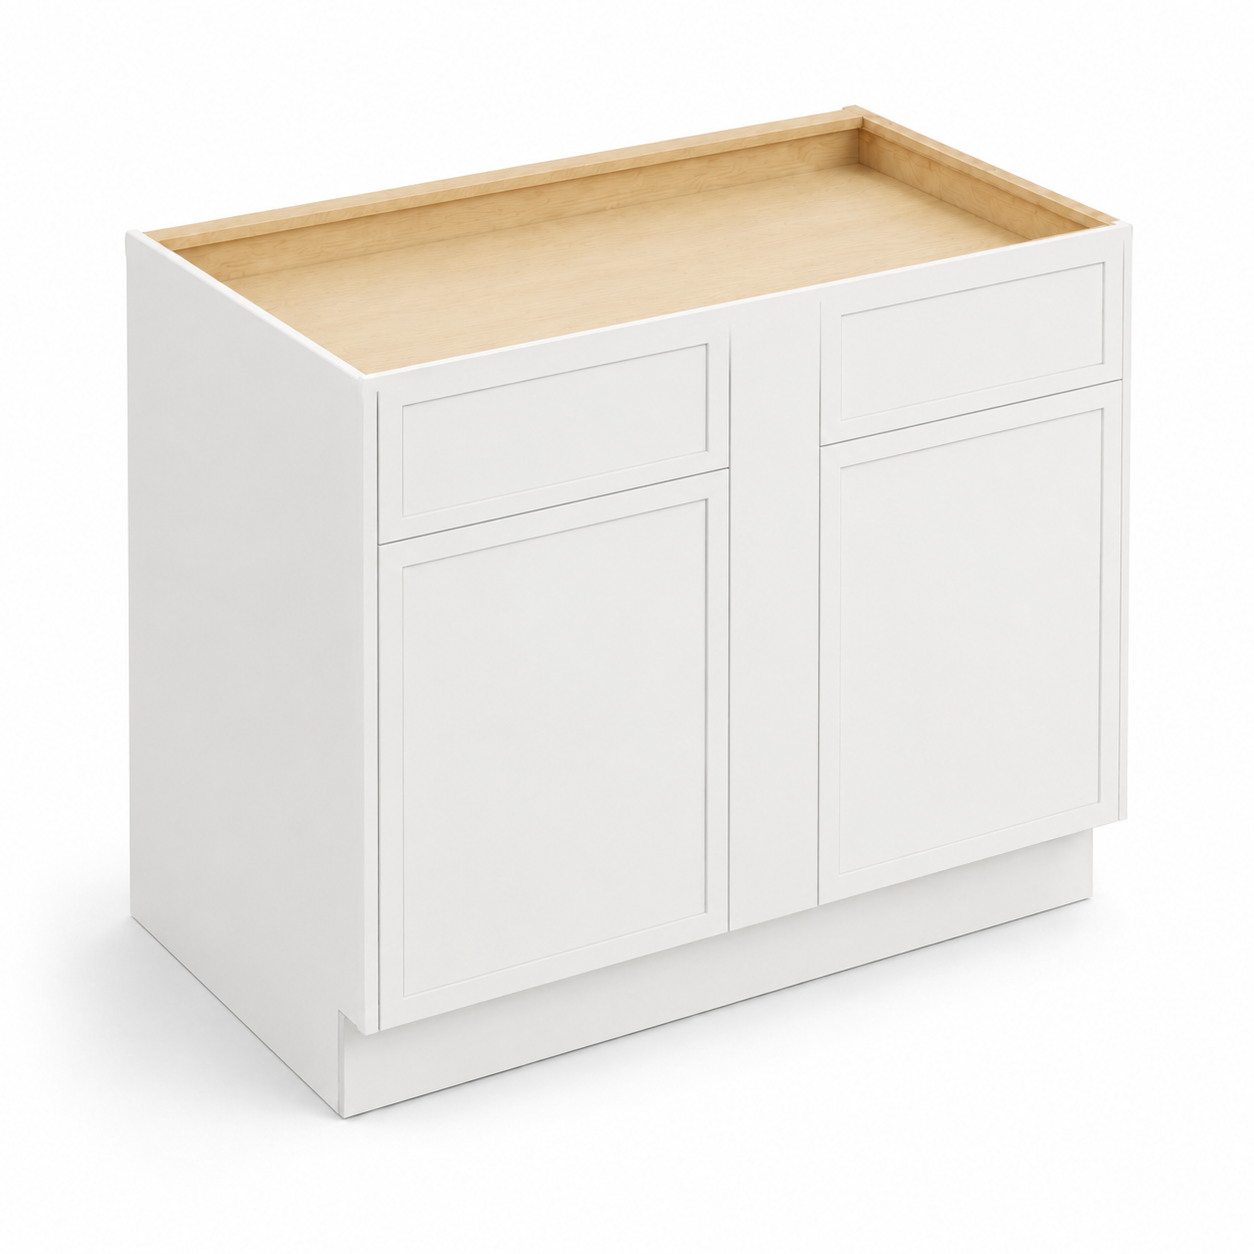 Image 1 of 8
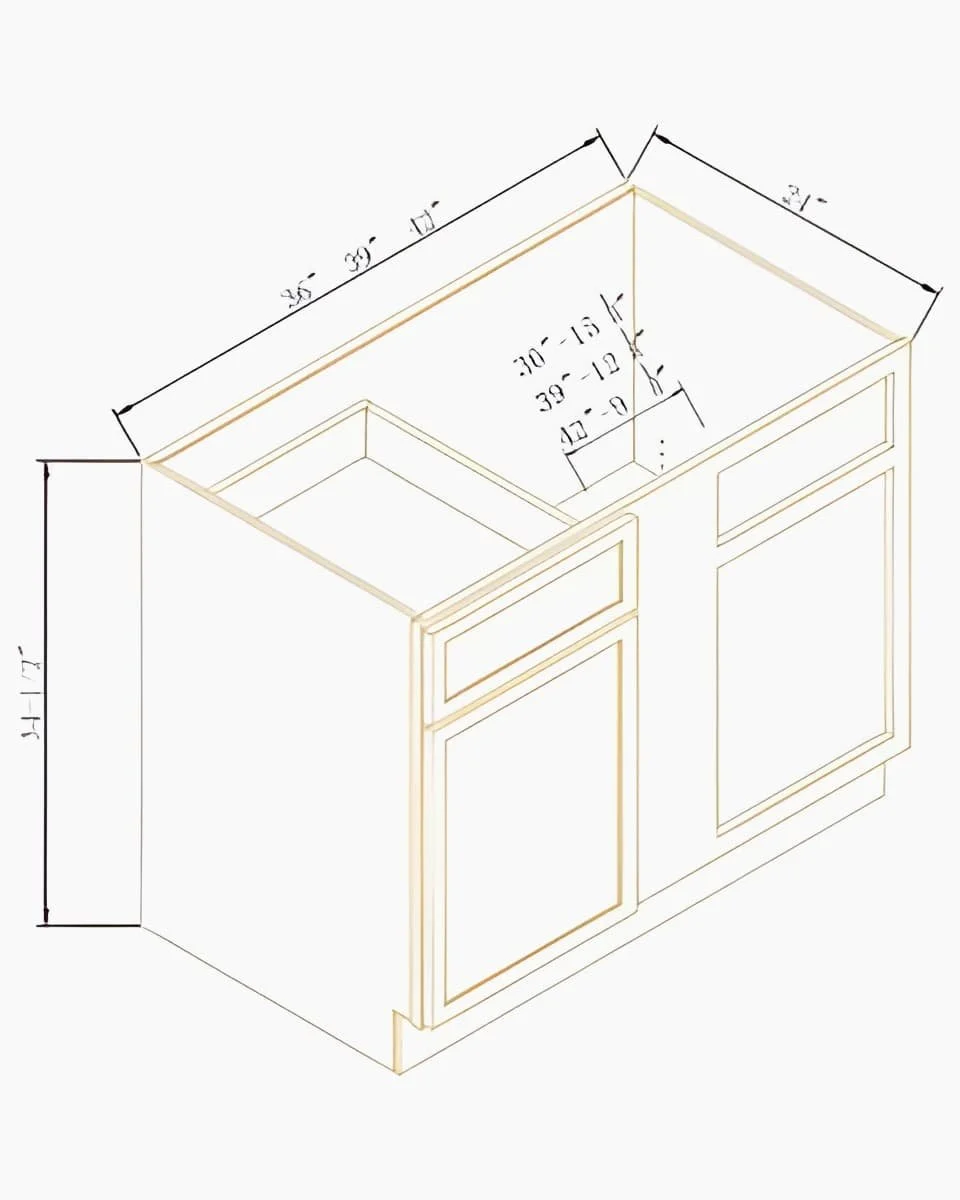 Image 2 of 8
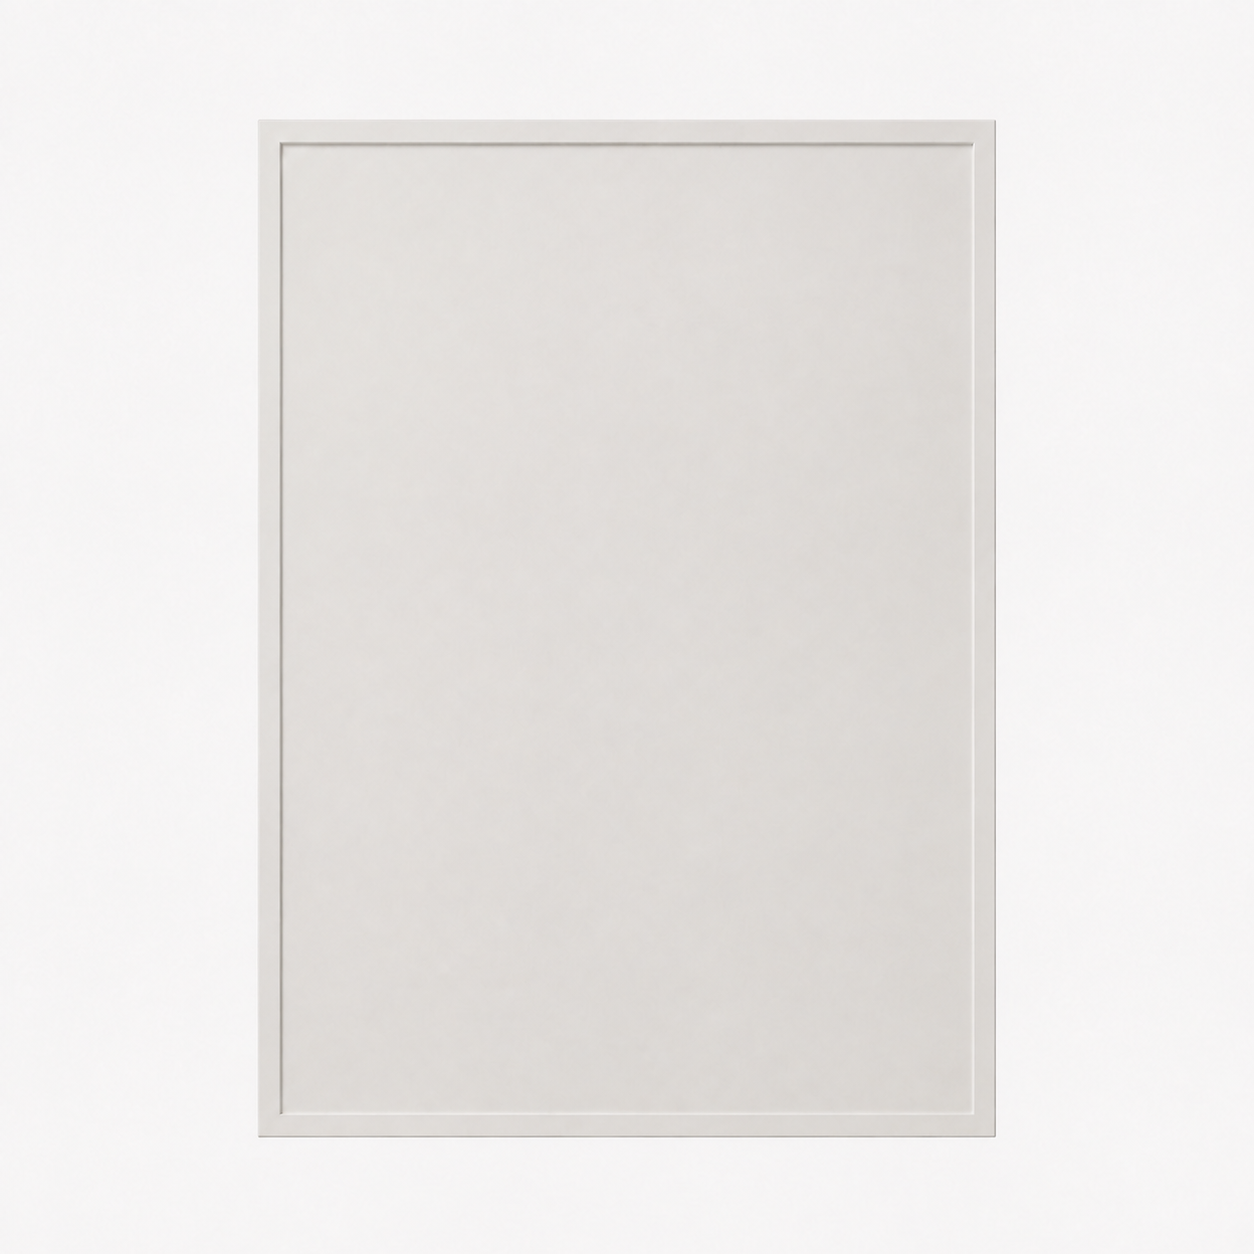 Image 3 of 8
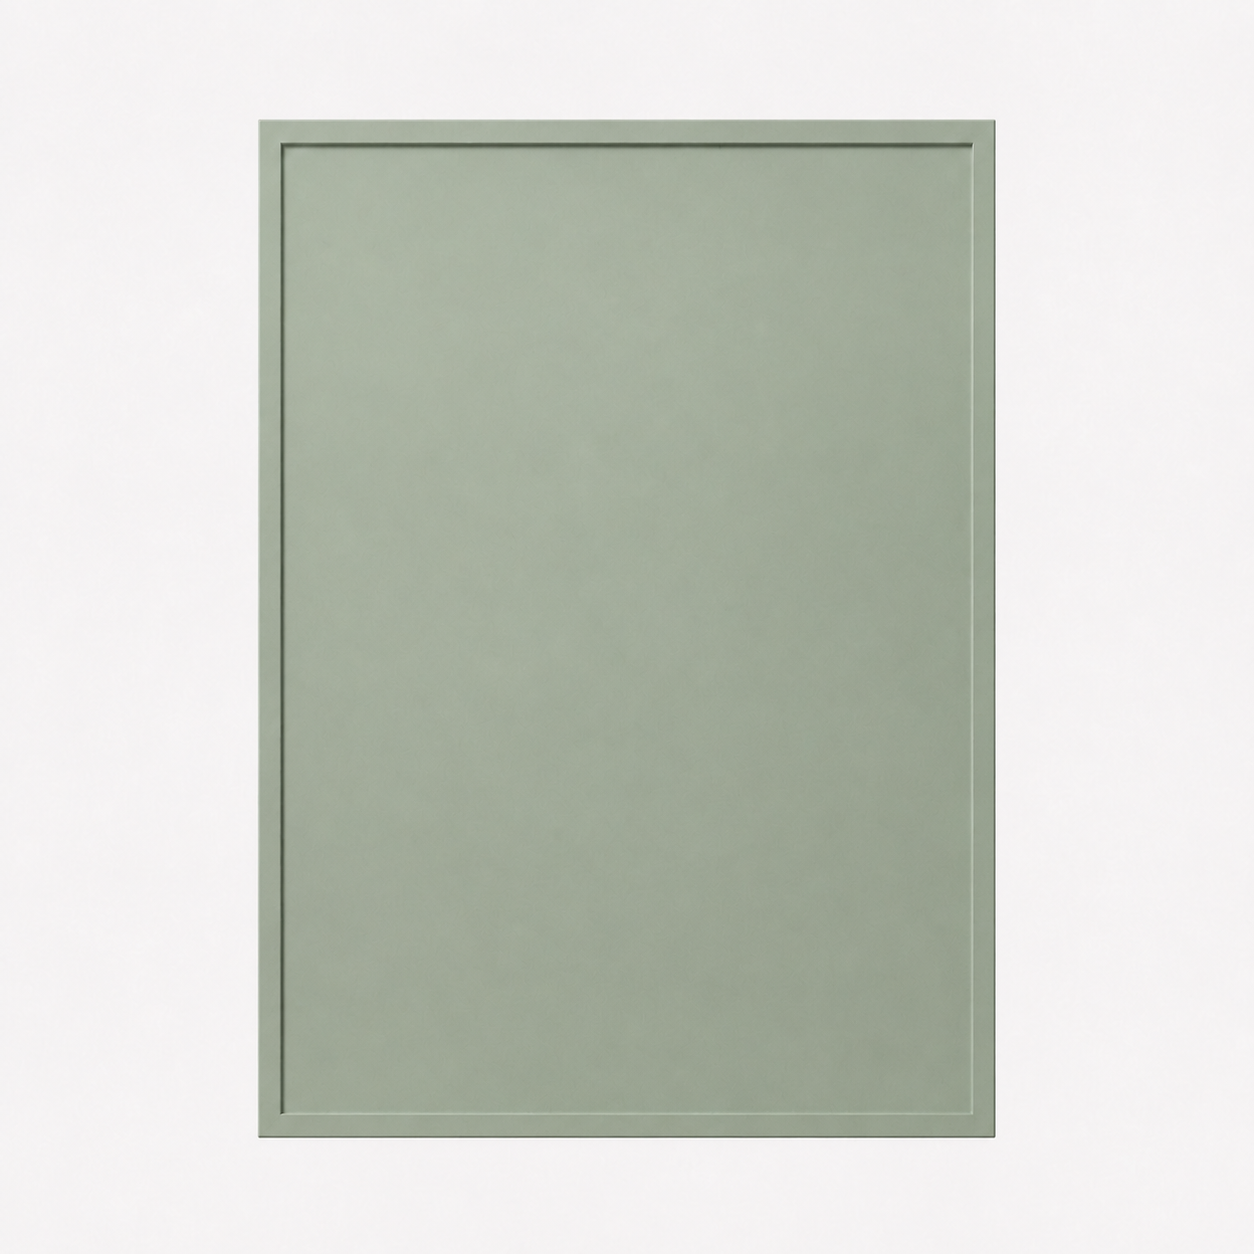 Image 4 of 8
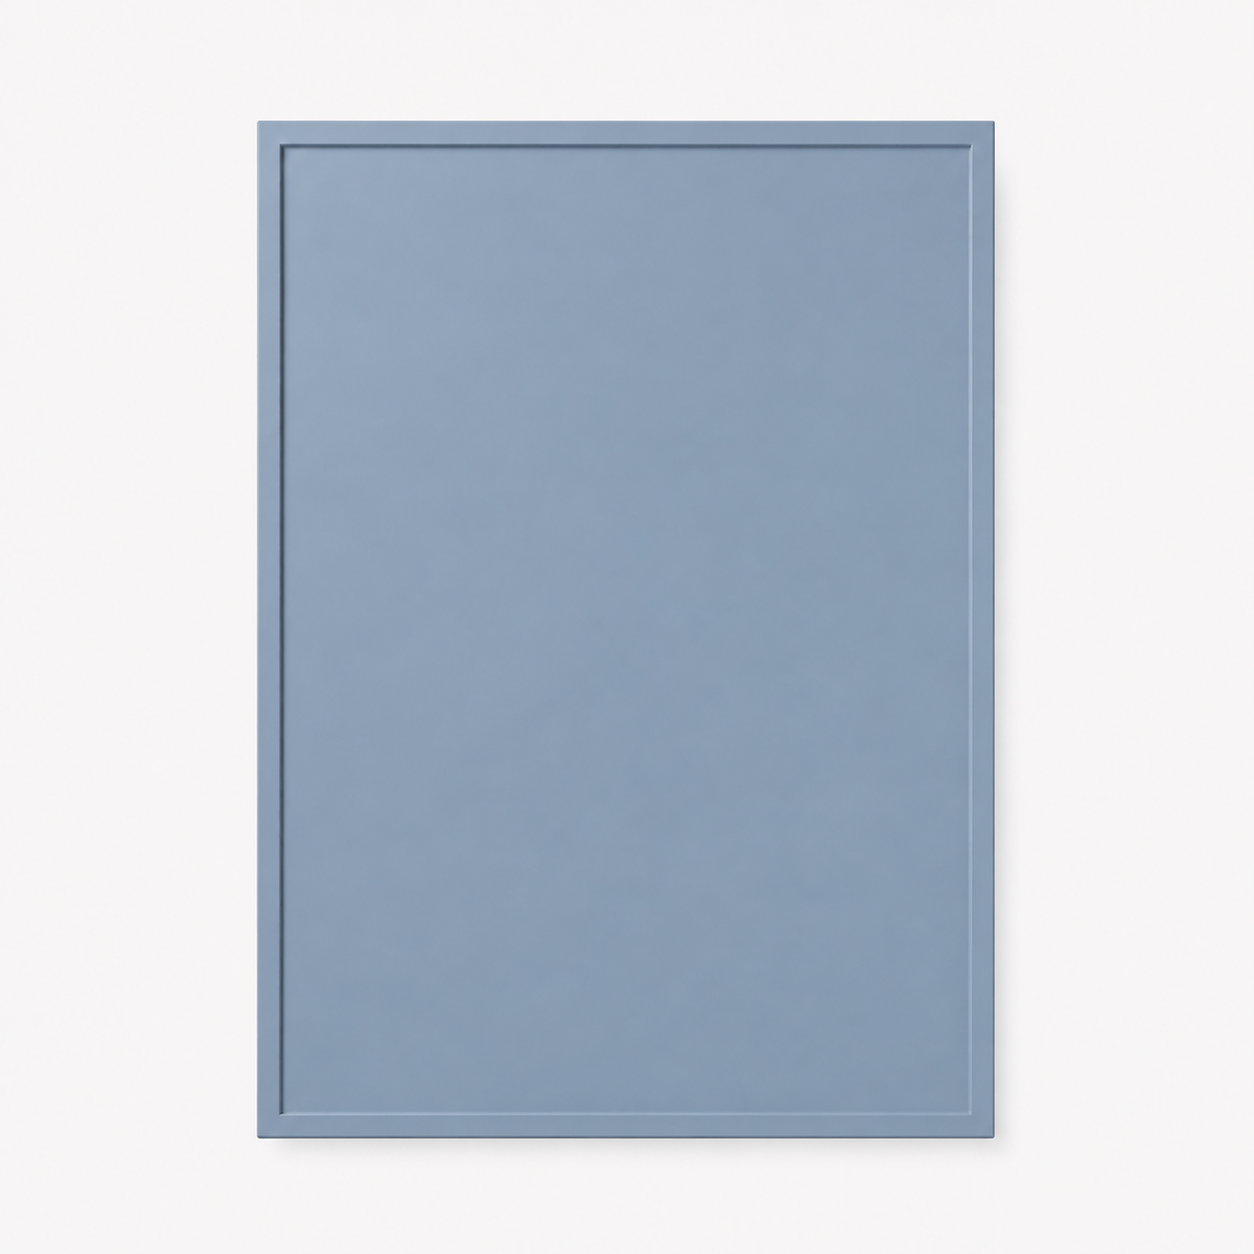 Image 5 of 8
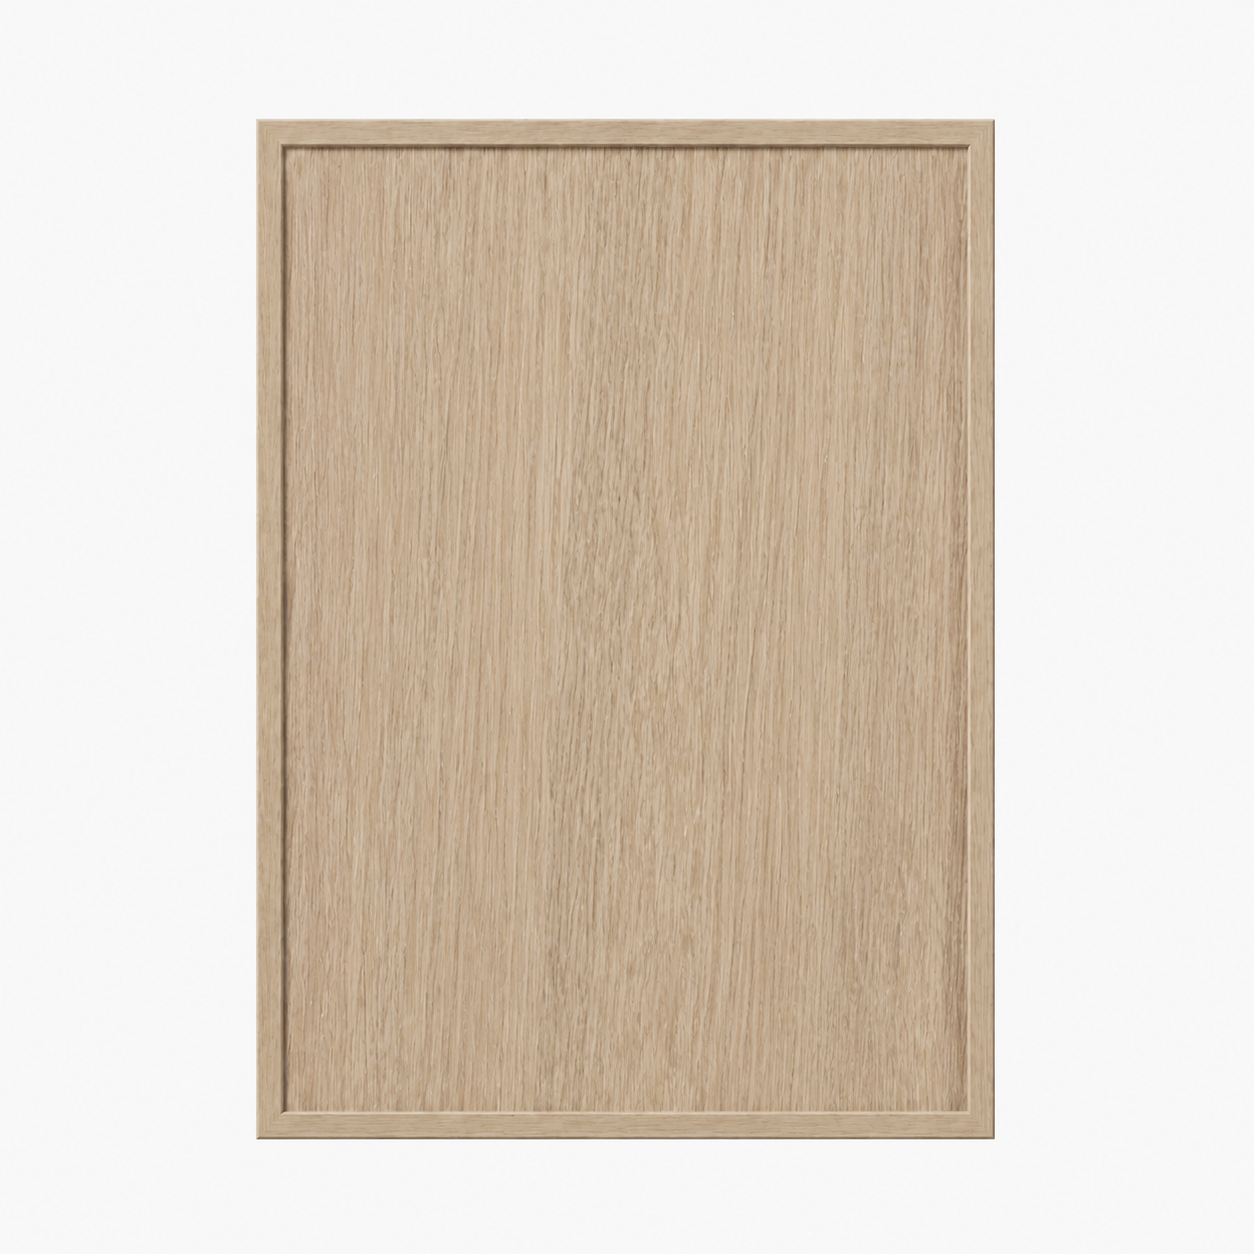 Image 6 of 8
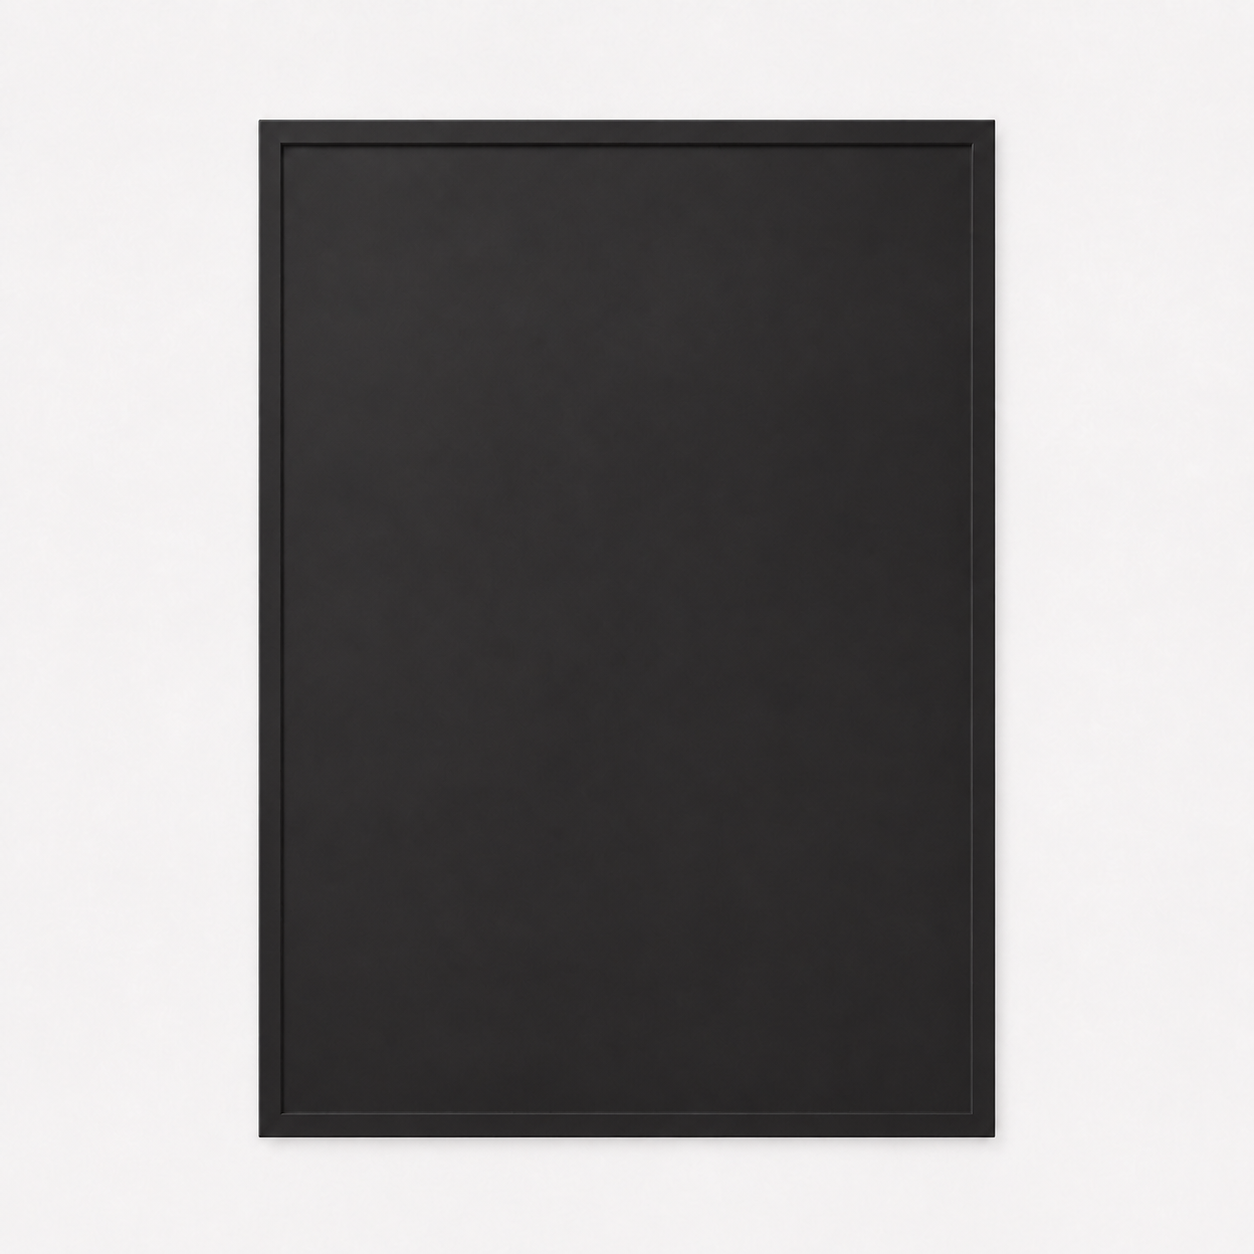 Image 7 of 8
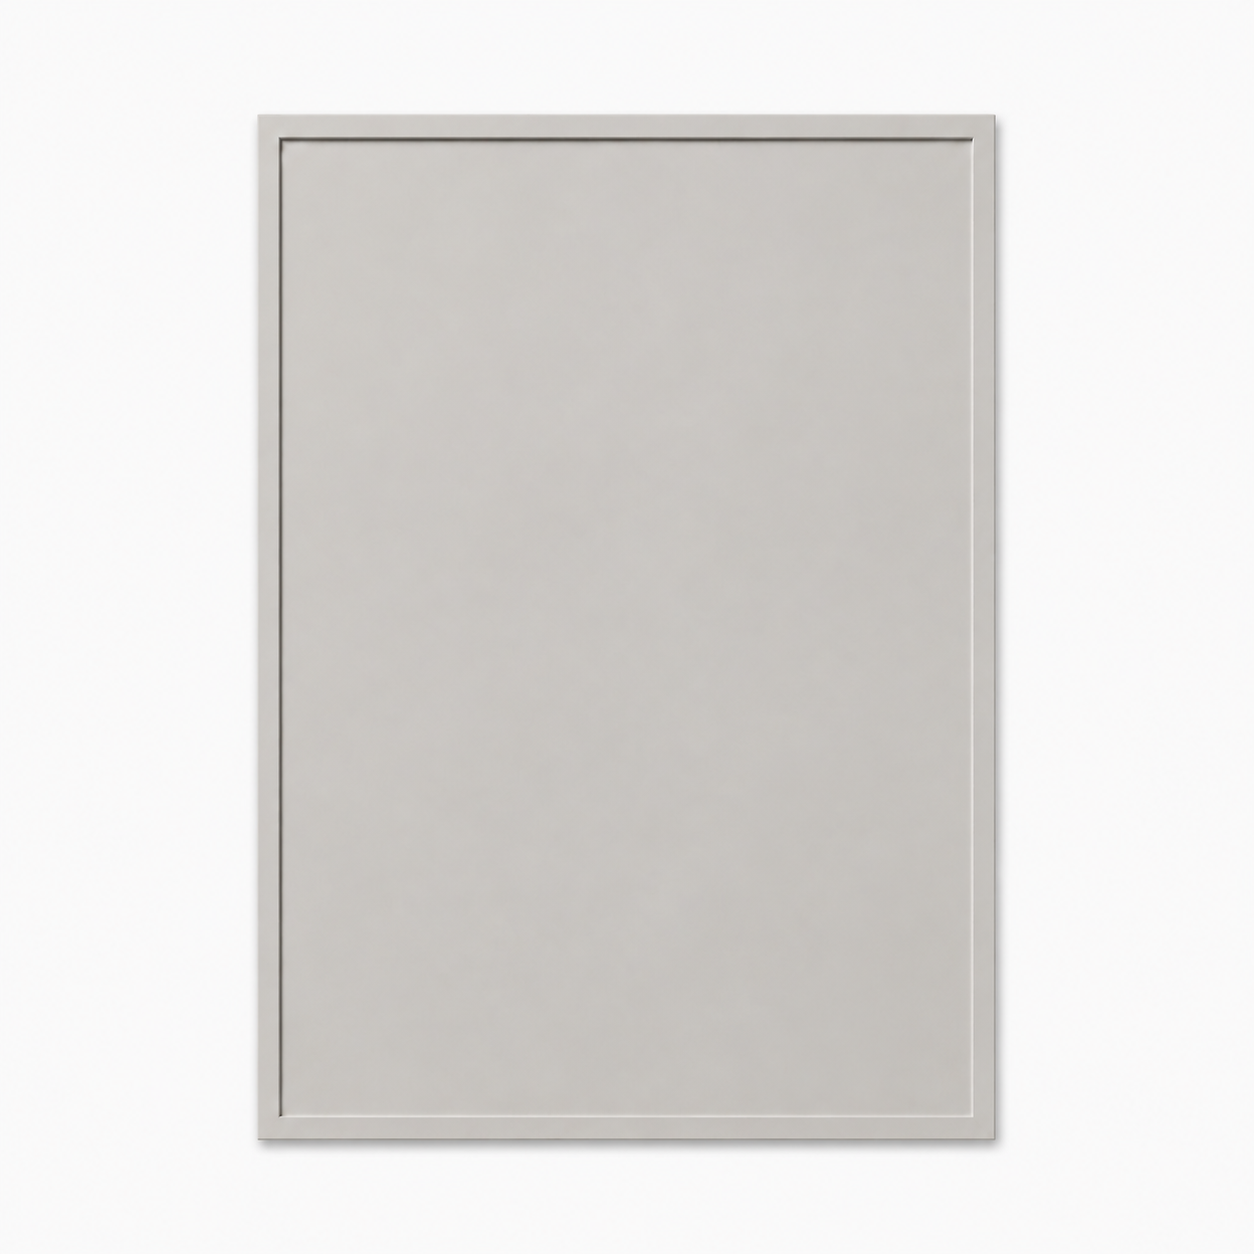 Image 8 of 8