

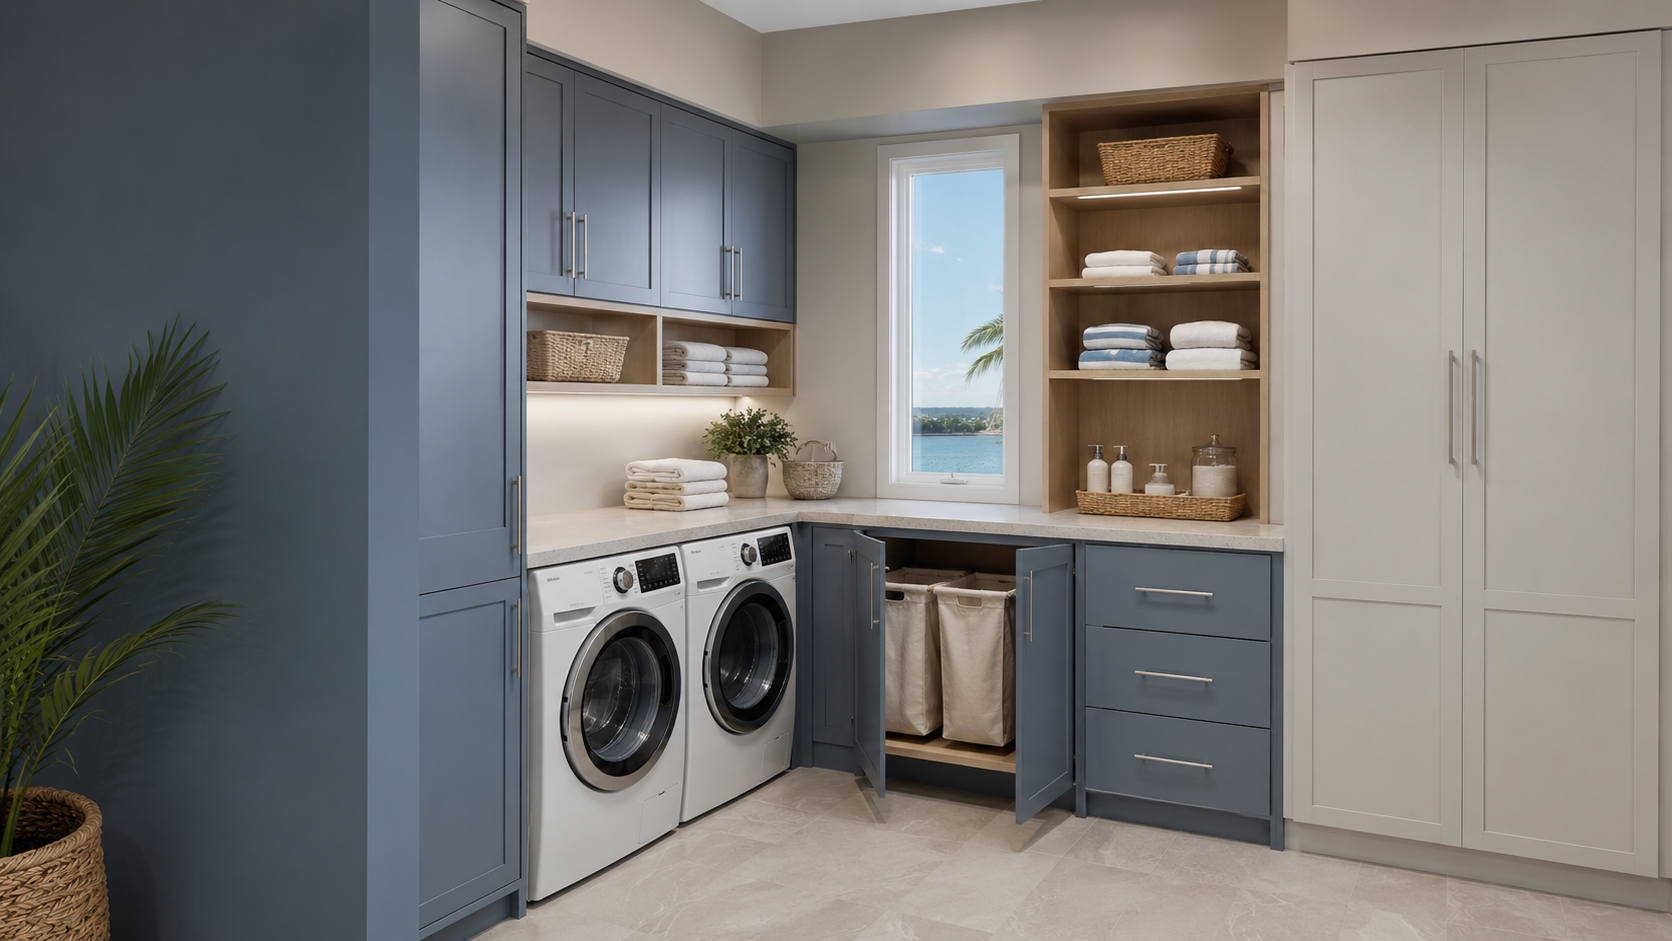
Whole-home organization for remodeled coastal homes
Storage Designers in Redington Beach
Plan laundry cabinetry, linen storage, entry organization, offices, wall units, closets, and utility built-ins around the architecture and daily routines of your home.
Every category needs a practical home
Storage Beyond the Primary Closet
Redington Beach organization often breaks down in the supporting rooms: laundry supplies on the counter, towels without a linen cabinet, cleaning equipment wedged into a corner, work materials in the living room, and beach items drifting through the entry. Whole-home planning assigns those categories intentionally.
Laundry Cabinetry
Coordinate appliances, folding space, detergents, hampers, hanging, and household supplies.
Linen Storage
Organize towels, bedding, guest supplies, and seasonal textiles in accessible closed cabinetry.
Entry Organization
Create defined storage for totes, hats, beach towels, shoes, keys, charging, and daily carry items.
Wall Units & Offices
Combine books, display, files, equipment, media, and concealed clutter in architectural built-ins.
Laundry rooms designed like cabinetry rooms
Plan the Machines, Counter, and Storage Together
A laundry room works best when appliance doors, service access, folding space, hamper locations, tall utility storage, ventilation, outlets, water connections, and cabinet doors are coordinated before cabinetry is ordered.
Designed for coastal remodeling
Fit Existing Walls and Utilities Cleanly
Remodeled homes may have uneven walls, soffits, vents, plumbing, outlets, windows, and floor transitions that limit standard cabinet runs. Fillers, panels, scribes, trim, and clearances must be planned so the finished storage looks built in and remains serviceable.
Organization across the home
Storage Systems With Different Jobs
Linen, Utility & Entry Cabinets
Use tall and upper storage for cleaning equipment, towels, bedding, beach items, and household overflow without turning open rooms into supply closets.
Offices & Living-Room Built-Ins
Plan work surfaces, files, charging, display, media, and closed cabinets as one coordinated wall rather than scattered furniture.
Closets & Wardrobe Storage
Coordinate hanging, folded items, shoes, handbags, drawers, laundry, linens, and seasonal storage around the actual wardrobe.
From clutter categories to cabinetry
The Storage Design Process
Document the Rooms
We record dimensions, openings, ceilings, utilities, appliances, obstructions, floor conditions, and the items currently without a home.
Assign Storage Zones
Daily items stay accessible, cleaning and utility categories receive safe locations, and occasional storage moves higher or behind doors.
Review in 3D
Cabinetry, clearances, appliances, doors, drawers, work surfaces, lighting, finishes, and transitions are reviewed before moving forward.
Accurate material language
Cabinetry Quality Without Vague “All Wood” Claims
Custom storage may combine plywood or purpose-engineered panels, real-wood doors and trim where appropriate, durable finishes, full-overlay fronts, adjustable shelves, and soft-close hardware.
Stable sheet materials are commonly appropriate for cabinet boxes, tall utility panels, and broad built-in surfaces. Solid wood may be used for doors, frames, mouldings, and furniture details depending on the design. We identify what the proposed system actually includes.
Related Redington Beach Storage & Cabinetry
Custom Closets Redington Beach — boutique dressing rooms, wardrobes, shoes, and accessories.
Custom Cabinets Redington Beach — kitchen, bath, closet, and architectural cabinetry.
Custom Wall Units — living-room, library, media, office, and display storage.
Custom Closets — MDI wardrobe and organization design.
Custom Millwork Transitions — fillers, panels, trim, ceilings, and wall connections.
3D CAD Cabinet Design — review storage and clearances before ordering.
Custom Vanities — bathroom cabinetry and personal storage.
Shoe Walls & Accessory Storage — footwear, handbags, and specialty organization.
Custom Cabinetry Florida — architectural cabinetry by appointment.
Cabinetry Services — view the complete MDI service range.
Redington Beach storage questions
Frequently Asked Questions
Can cabinetry be designed around an existing washer and dryer?
Yes. Appliance dimensions, door swing, service access, hoses, drains, outlets, ventilation, counter height, and side clearances should be documented before the cabinet layout is finalized.
Can hampers be concealed inside cabinetry?
Yes. Divided hamper pullouts or bins behind hinged doors can separate laundry while keeping the room composed. The chosen system must allow comfortable access and ventilation.
What belongs in a tall utility cabinet?
Brooms, mops, vacuums, ironing equipment, cleaning products, bulk paper goods, and household overflow can be assigned adjustable or purpose-built sections based on actual dimensions.
Can MDI show the Redington Beach storage plan in 3D?
Yes. A 3D plan can show cabinetry, appliances, shelves, work surfaces, doors, drawers, lighting, finishes, wall transitions, and room clearances before the system moves forward.
How do I begin a Redington Beach storage project?
Contact MDI Luxury Cabinetry with photographs, approximate dimensions, appliance information, problem areas, inventory categories, preferred style, and timing. We can then define the measurement and design steps.
Plan Whole-Home Storage in Redington Beach
Bring us the rooms, appliances, clutter categories, and architectural constraints. We will help turn them into coordinated laundry, linen, utility, office, wall-unit, and closet storage.
Start My Storage Design