

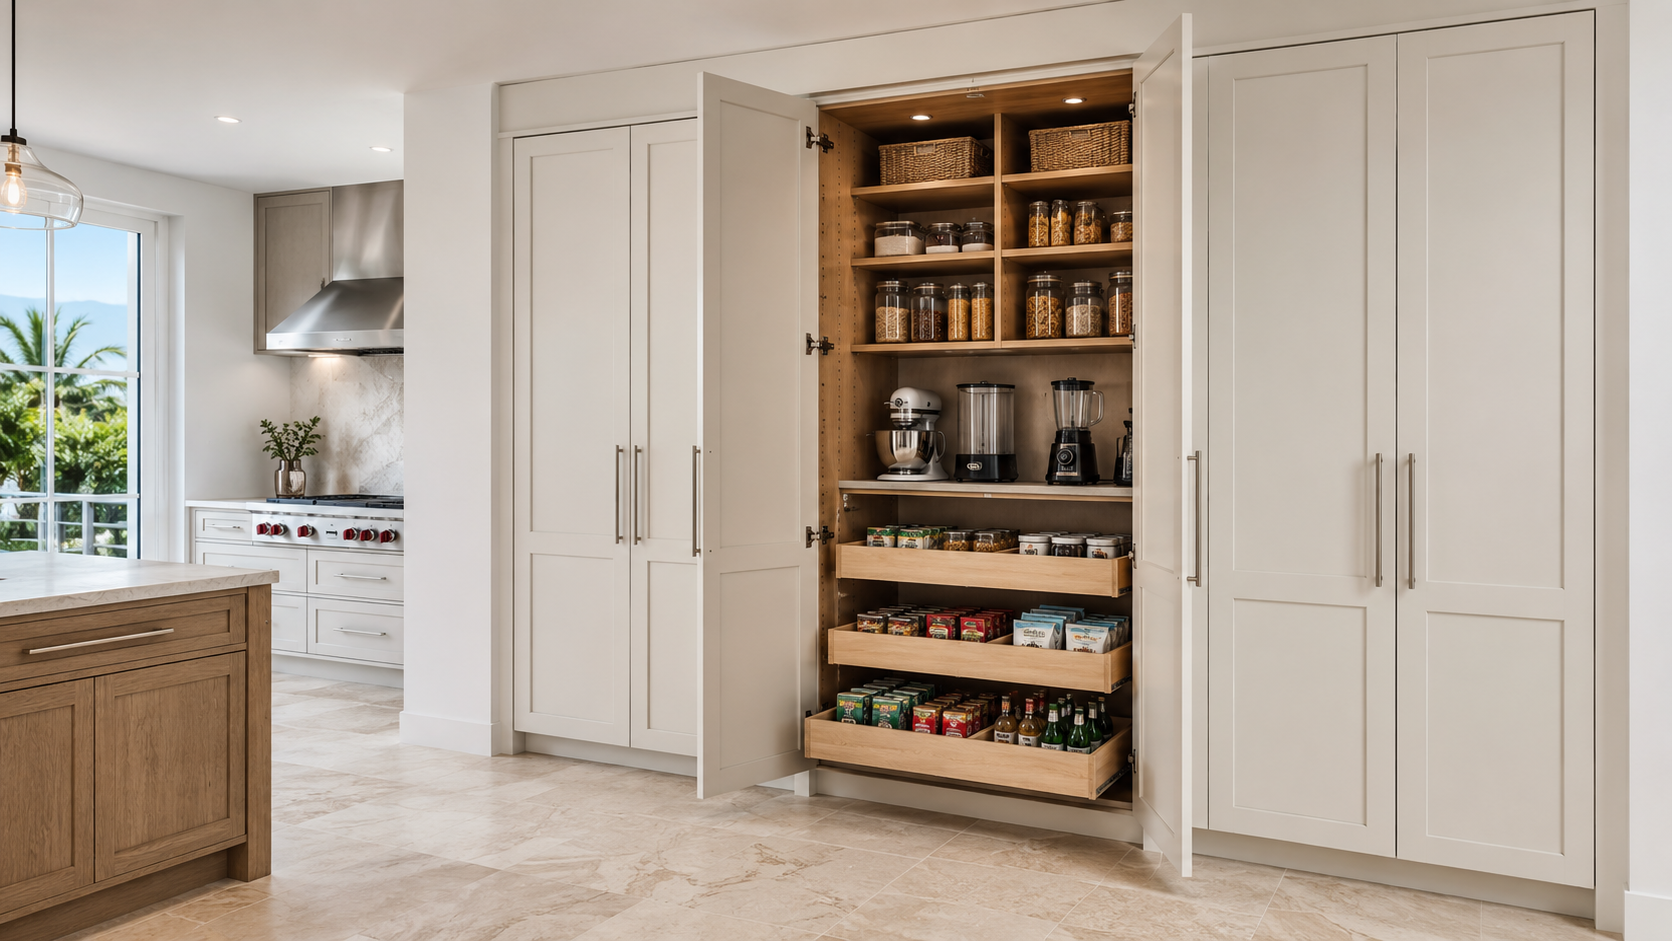
Full-height storage with a clear operating plan
Tall Pantry Cabinets
Turn a cabinet wall into organized food, appliance, serving, and household storage with pantry dimensions, doors, shelves, roll-outs, clearances, and interior zones planned together.
Height creates capacity only when access works
Design the Pantry From the Inside Out
A tall pantry cabinet can hold far more than a standard base cabinet, but height alone does not make it useful. Shelf spacing, interior depth, roll-out travel, door swing, hardware, lighting, and the location of frequently used items determine whether the storage works every day.
MDI plans the closed elevation and the fully open cabinet together. That keeps interior hardware from colliding with doors, adjacent handles, walls, appliances, or another cabinet.
Questions the Layout Must Answer
- What belongs on fixed shelves, adjustable shelves, or roll-outs?
- Can every tray clear the open doors and hinges?
- Are heavy appliances stored at a comfortable height?
- Will adjacent doors and drawers open at the same time?
- Can upper shelves be reached safely and used intentionally?
- Where do lighting, outlets, ventilation, and service access belong?
Choose the interior around what you store
Tall Pantry Cabinet Configurations
The strongest pantry walls combine storage types instead of repeating identical shelves from floor to ceiling.
Adjustable Shelf Pantry
A straightforward, flexible interior for dry goods, serving pieces, small bins, and changing household inventory.
Interior Roll-Out Pantry
Full-extension trays bring lower and middle storage forward while the cabinet doors preserve a clean full-height elevation.
Appliance Pantry
Dedicated shelves, landing space, outlets, ventilation, and door clearances keep mixers, blenders, coffee equipment, and countertop appliances organized.
Mixed-Use Pantry Tower
Combine upper shelves, an appliance zone, roll-outs, trays, and specialized vertical storage within one deliberately divided cabinet.
Door geometry controls the interior
Pantry Width, Door Swing & Roll-Out Clearance
Wide pantry openings can look calm when closed, but the doors become large moving objects. Narrow paired doors can reduce swing projection, while a single door may simplify access on a smaller cabinet. The correct choice depends on cabinet width, aisle space, adjacent walls, handles, hinges, and interior hardware.
Roll-out trays require usable clearance between the open doors. Hinge projection, door thickness, pull placement, tray width, and the amount the doors open past 90 degrees all affect operation.
Clearance Details
- Door swing plotted against islands and traffic aisles
- Pulls checked against adjacent doors and appliance handles
- Roll-out width reduced for hinge and door clearance
- Walls, casing, fillers, and countertops tested at full opening
- Tray heights matched to stored items and comfortable lifting
- Heavy loads specified with appropriate slide capacity
Build storage zones instead of a grocery pile
Organize the Cabinet by Reach and Weight
Eye-Level Daily Storage
Place frequently used food, breakfast items, snacks, and preparation staples where labels and quantities can be seen without unloading a shelf.
Lower Roll-Out Storage
Use full-extension trays for canned goods, bottles, bulky packages, and heavier supplies that would otherwise disappear at the back of a deep cabinet.
Upper Reserve Storage
Assign the highest shelves to lightweight serving pieces, backstock, seasonal supplies, and items used less often rather than everyday essentials.
The pantry belongs to the whole elevation
Integrate Tall Pantry Cabinets Into the Kitchen
A pantry tower should align with refrigerators, ovens, appliance panels, doorways, soffits, ceiling trim, and adjacent base-and-wall cabinetry. Finished sides, fillers, scribes, toe kicks, crown or fascia, and repeated rail lines determine whether the pantry reads as architecture or as a tall box added afterward.
Appliance-Wall Integration
Repeat horizontal lines across refrigerator panels, oven cabinets, pantry doors, and upper storage so the tall wall feels ordered.
Hidden Pantry Transition
When a walk-in pantry is available, tall cabinetry can frame or conceal the entrance while maintaining a continuous kitchen elevation.
Collection & Finish Selection
Door profile, available heights, modifications, interior options, panels, and trim must support the intended pantry rather than fight it.
Measure, model, test, then release
Tall Pantry Cabinet Design Process
Inventory the Storage
List food categories, appliances, serving pieces, bulk purchases, backstock, bottles, baskets, and household supplies.
Measure the Architecture
Document ceiling height, walls, openings, casing, appliances, outlets, ventilation, aisles, and adjacent cabinet conditions.
Test the Open Cabinet
Review door swing, hinge clearance, tray travel, shelf spacing, reach, lifting height, hardware, and simultaneous operation.
Coordinate the Elevation
Confirm cabinet construction, finish, paneling, fillers, trim, toe kicks, lighting, accessories, delivery, and installation details.
Tall pantry cabinet questions
Tall Pantry Cabinets FAQs
How deep should a tall pantry cabinet be?
Many pantry cabinets use standard cabinet depth, but the correct depth depends on stored items, available aisle space, door swing, shelf visibility, roll-out hardware, adjacent appliances, and the cabinet system being used.
Are roll-out trays better than fixed pantry shelves?
Roll-outs improve access to lower and middle storage, while adjustable shelves are efficient for upper storage and lighter items. A mixed interior often provides the best balance of visibility, capacity, and cost.
Do pantry roll-outs work behind hinged doors?
Yes, when door swing, hinge projection, tray width, and pull placement are coordinated. The doors must open far enough for every tray to extend without striking the doors or hardware.
Can tall pantry cabinets store countertop appliances?
Yes. Appliance storage should account for shelf strength, lifting height, landing space, electrical access, cord management, heat, ventilation, and whether the appliance will operate inside the cabinet or be moved to a counter.
Can MDI show pantry doors and roll-outs operating in 3D?
Yes. 3D cabinet design can review the closed elevation and open operating positions, including door swing, tray travel, adjacent cabinets, appliances, walls, aisles, panels, fillers, and trim.
Plan the storage before choosing shelf spacing
Design a Tall Pantry That Opens and Works Correctly
Share the kitchen dimensions, pantry inventory, appliance needs, and design direction. MDI will help define the cabinet configuration and next design step.