

 Image 1 of 1
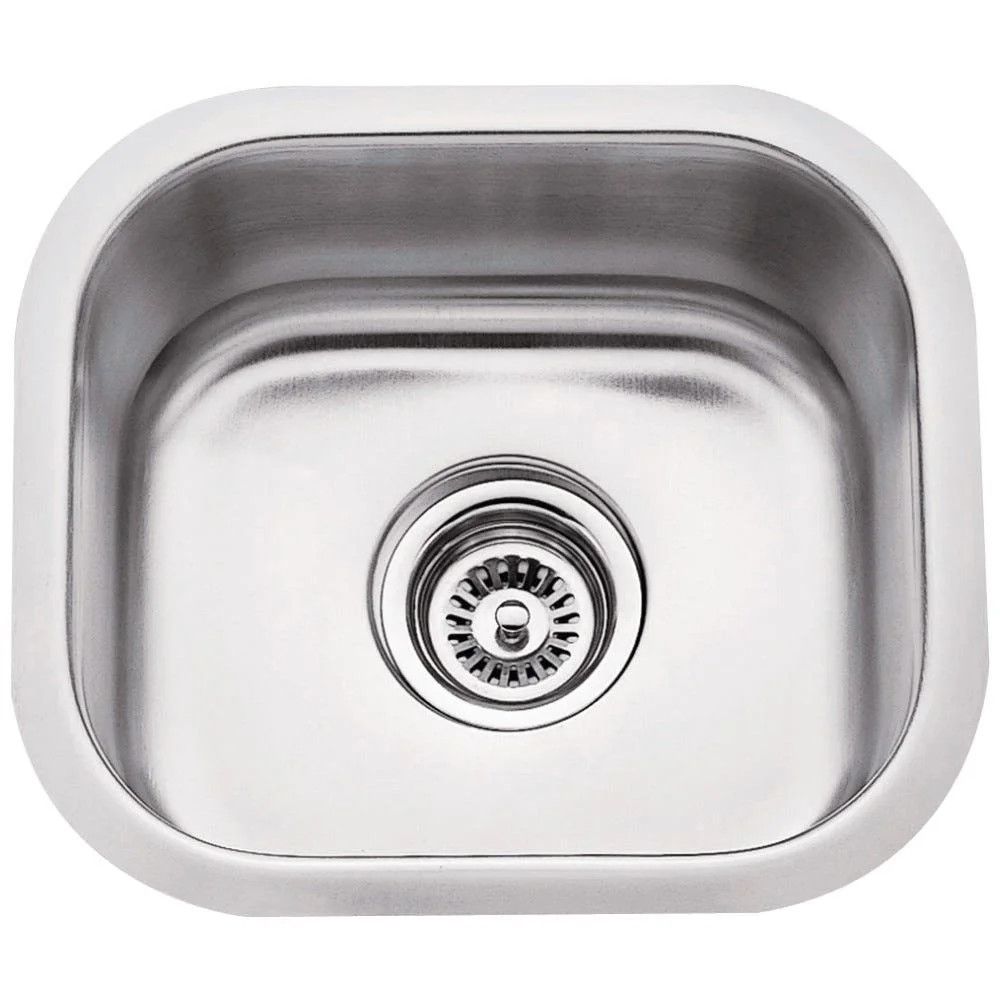
Add a dedicated prep or bar station without giving up a large stretch of countertop. This compact undermount sink has a 7-inch-deep bowl for rinsing ingredients, washing glassware and keeping small tasks away from the main kitchen sink.
Model 869; one single-bowl sink per order.
Overall rim: 13 inches left to right × 14-1/2 inches front to back.
Bowl: 11 × 12-1/2 inches; 7 inches deep, per the factory drawing.
18-gauge SUS304 stainless steel with a brushed satin finish.
Centered 3-1/2-inch drain opening and gently tapered bowl.
Sound-dampening insulation helps quiet everyday use.
UPC certified; undermount installation; no overflow.
Installation hardware and a paper cutout template are included. STRAINER-200 is sold separately. Countertop, cabinetry, faucet and disposal are not included.
Confirm cabinet interior clearance and countertop cutout with your installer using the actual sink and supplied template. Dimensions are listed left-to-right × front-to-back × depth.
Add a dedicated prep or bar station without giving up a large stretch of countertop. This compact undermount sink has a 7-inch-deep bowl for rinsing ingredients, washing glassware and keeping small tasks away from the main kitchen sink.
Model 869; one single-bowl sink per order.
Overall rim: 13 inches left to right × 14-1/2 inches front to back.
Bowl: 11 × 12-1/2 inches; 7 inches deep, per the factory drawing.
18-gauge SUS304 stainless steel with a brushed satin finish.
Centered 3-1/2-inch drain opening and gently tapered bowl.
Sound-dampening insulation helps quiet everyday use.
UPC certified; undermount installation; no overflow.
Installation hardware and a paper cutout template are included. STRAINER-200 is sold separately. Countertop, cabinetry, faucet and disposal are not included.
Confirm cabinet interior clearance and countertop cutout with your installer using the actual sink and supplied template. Dimensions are listed left-to-right × front-to-back × depth.
MDI LUXURY CABINETRY · INSPIRATION & OFFERS
Already subscribed or need a hand? Contact MDI.