

 Image 1 of 1
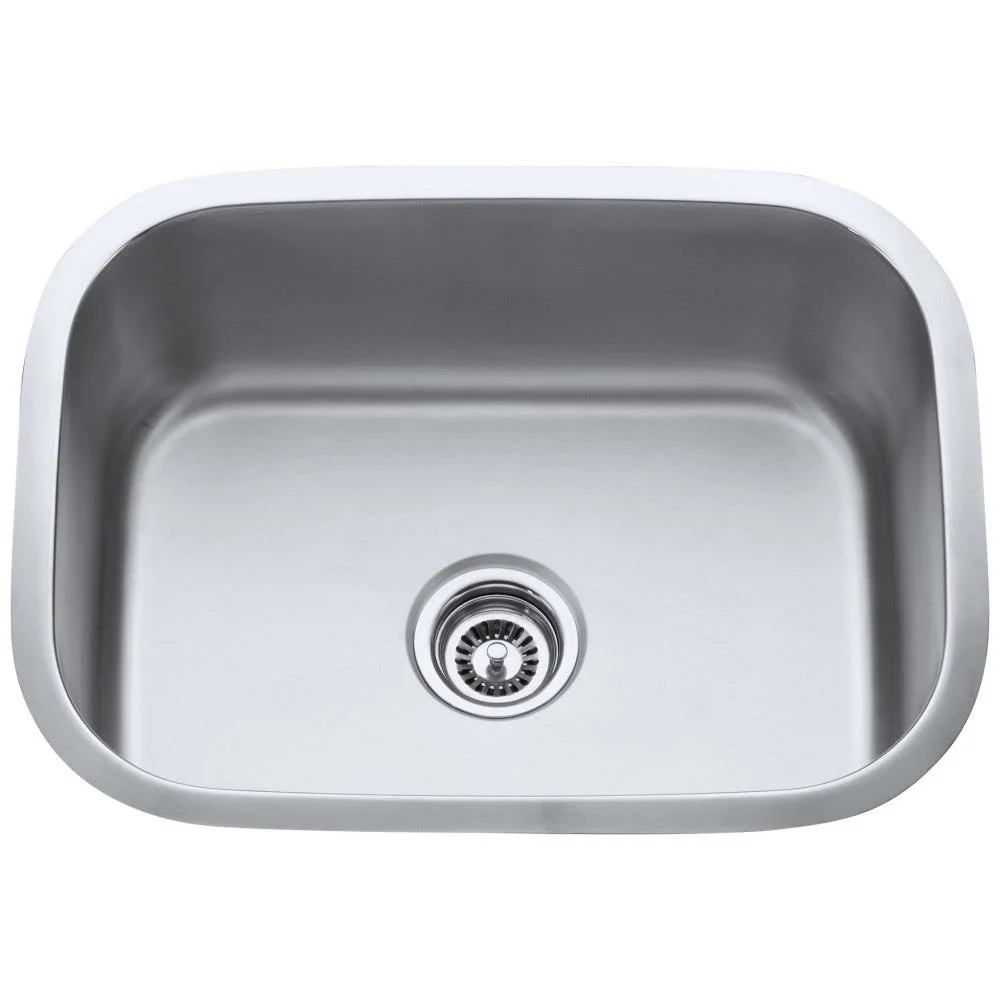
Make laundry, utility and everyday kitchen cleanup more comfortable with a roomy single bowl. Rounded corners and a brushed satin finish are easy to live with, while the undermount installation leaves a clean transition from counter to sink.
Model 862; one single-bowl sink per order.
Overall rim: 23-1/2 inches left to right × 17-3/4 inches front to back.
Bowl: 21-1/2 × 15-3/4 inches; 9 inches deep.
18-gauge SUS304 stainless steel with a brushed satin finish.
Centered 3-1/2-inch drain opening.
Insulation helps dampen sound; reinforced plates support the sink structure.
UPC and CSA certified; undermount installation; no overflow.
Installation hardware and a paper cutout template are included. STRAINER-200 is sold separately. Countertop, cabinetry, faucet and disposal are not included.
Confirm cabinet interior clearance and countertop cutout with your installer using the actual sink and supplied template. Dimensions are listed left-to-right × front-to-back × depth.
Make laundry, utility and everyday kitchen cleanup more comfortable with a roomy single bowl. Rounded corners and a brushed satin finish are easy to live with, while the undermount installation leaves a clean transition from counter to sink.
Model 862; one single-bowl sink per order.
Overall rim: 23-1/2 inches left to right × 17-3/4 inches front to back.
Bowl: 21-1/2 × 15-3/4 inches; 9 inches deep.
18-gauge SUS304 stainless steel with a brushed satin finish.
Centered 3-1/2-inch drain opening.
Insulation helps dampen sound; reinforced plates support the sink structure.
UPC and CSA certified; undermount installation; no overflow.
Installation hardware and a paper cutout template are included. STRAINER-200 is sold separately. Countertop, cabinetry, faucet and disposal are not included.
Confirm cabinet interior clearance and countertop cutout with your installer using the actual sink and supplied template. Dimensions are listed left-to-right × front-to-back × depth.
MDI LUXURY CABINETRY · INSPIRATION & OFFERS
Already subscribed or need a hand? Contact MDI.