


Cabinetry • Kitchen Planning • Bathroom Planning • Remodeling
Plan the Cabinetry.Coordinate the Entire Room.
A practical framework for connecting cabinet design, construction quality, appliances, plumbing, stone, lighting, storage, installation, and remodeling—before disconnected decisions become expensive field problems.
One Project • Connected Decisions
The Cabinetry-Centered Kitchen and Bath Remodeling Framework
Cabinetry is not an isolated finish item. It establishes storage, appliance openings, sink locations, countertop support, circulation, visual alignment, and many of the dimensions used by every trade that follows. A better project sequence coordinates the room around those relationships.
Stage One
Define the Project Before Selecting Products
Room & Use
Kitchen, bathroom, bar, laundry, pantry, or connected rooms—and how each space must function every day.
Cabinetry Level
Premium RTA, semi-custom, fully custom, or a coordinated hybrid based on required dimensions and design complexity.
Construction Scope
Cabinet-only replacement, finish renovation, plumbing relocation, structural changes, or complete room remodeling.
Responsibility
Identify who measures, designs, orders, receives, assembles, installs, coordinates trades, and verifies field conditions.
Stage Two
Measure Architecture—not Just Empty Wall Lengths
Useful cabinet measurements must explain the room. Every fixed condition that affects cabinet placement, doors, drawers, appliances, plumbing, stone, trim, and circulation belongs in the field record.
- Wall lengths, ceiling heights, corners, out-of-square conditions, and floor variation
- Windows, doors, casing, openings, soffits, beams, and adjacent rooms
- Plumbing, electrical, gas, ventilation, lighting, and mechanical conditions
- Appliance models, rough openings, clearances, panel requirements, and door swings
- Finished floor, wall, backsplash, countertop, and trim relationships
- Photographs and notes showing conditions measurements alone cannot explain
Stage Three
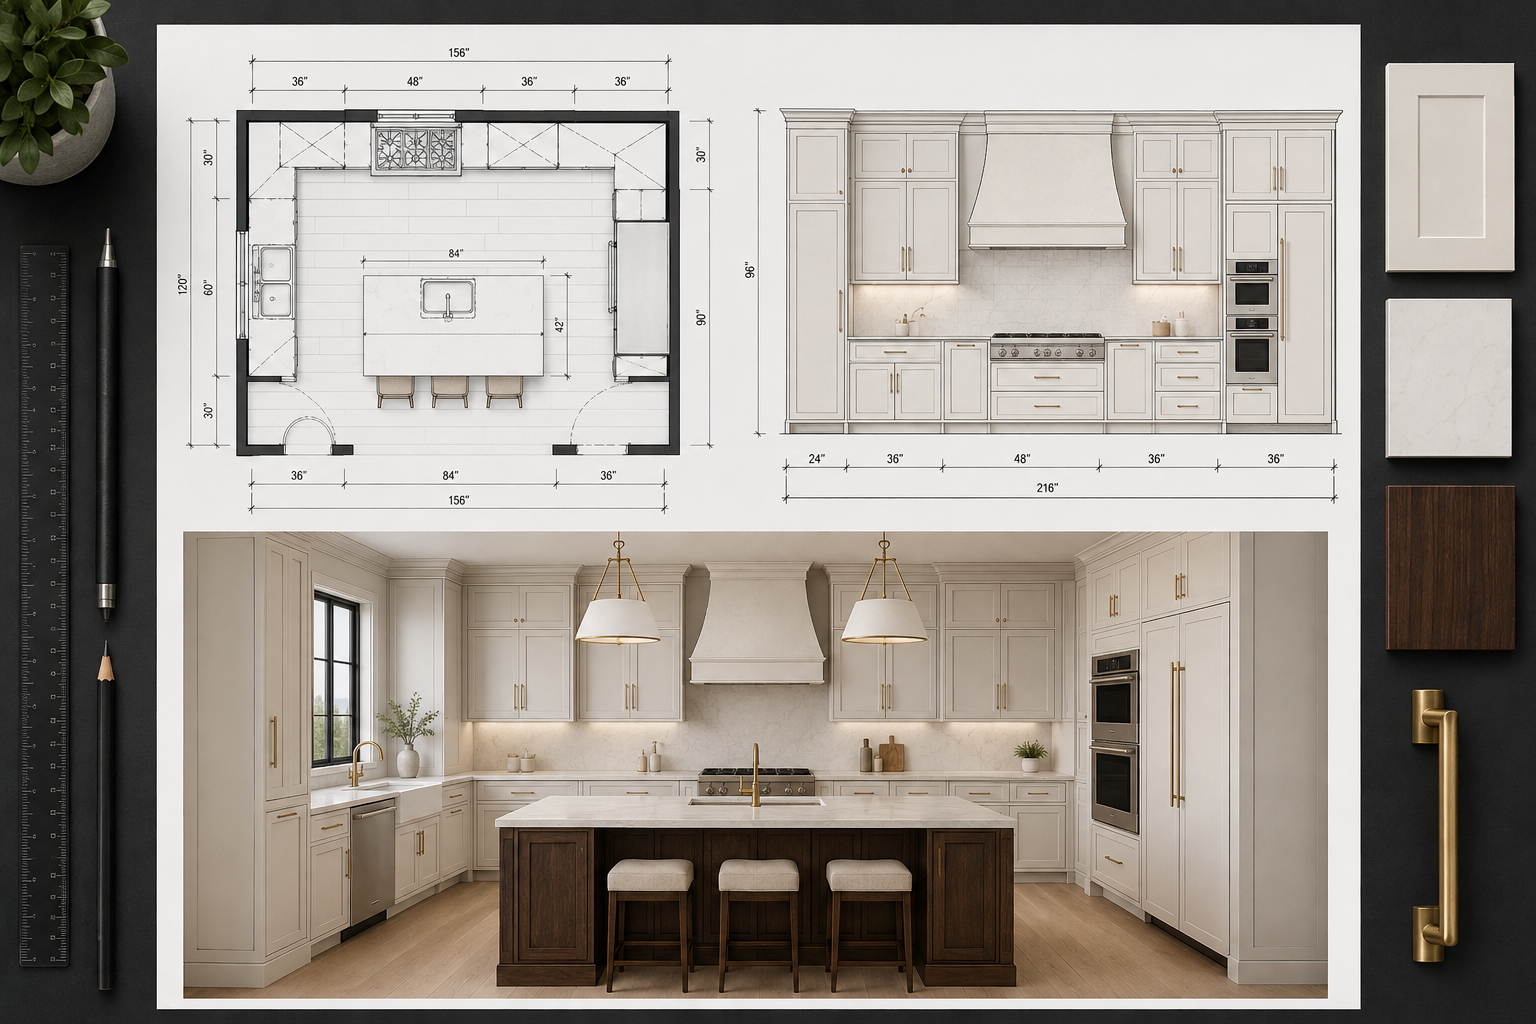
Develop the Layout Around Function and Alignment
A successful plan must work in floor plan, elevation, three-dimensional view, and real daily use. Storage and circulation matter, but so do sightlines, symmetry, cabinet heights, filler relationships, and the way multiple materials meet.
Kitchen Planning
Coordinate work zones, appliance openings, landing areas, island clearances, seating, pantry storage, waste, cookware, dishes, and entertaining needs.
Bathroom Planning
Coordinate vanity width, sink centers, plumbing, drawer operation, towers, mirrors, sconces, medicine storage, stone, and door clearances.
Whole-Room Composition
Review vertical alignment, cabinet proportions, open space, trim, panels, hardware, stone, lighting, and transitions to surrounding architecture.
Stage Four
Select the Cabinetry Approach and Construction
The visible door style matters, but it is only one part of the decision. Cabinet boxes, drawers, bottoms, slides, hinges, finishes, hardware, sizing flexibility, and service model determine how the cabinetry functions and how easily the room can be resolved.
Premium RTA Cabinetry
Efficient pre-engineered cabinet collections for layouts that work with available sizes, finishes, panels, moldings, and accessories.
Explore Cabinet Collections →Semi-Custom Cabinetry
Manufactured cabinet runs combined with custom islands, depths, panels, storage, and architectural transitions where tailored fabrication adds value.
Explore Semi-Custom Cabinetry →Fully Custom Cabinetry
Cabinetry designed around the exact architecture, appliances, materials, finishes, storage, and proportions of a qualifying Florida project.
Explore Custom Kitchen Cabinetry →Review the cabinet construction guide and cabinet buying guide before comparing products by price or door color alone.
Stage Five
Coordinate the Cabinetry With Every Connected System
Appliances & Ventilation
Model numbers, opening dimensions, fillers, panels, hinge clearances, heat requirements, hood sizing, duct routes, and service access.
Plumbing & Fixtures
Sink type, basin size, drain position, supply locations, disposal, filtration, faucets, tub or shower relationships, and access for service.
Stone & Surfaces
Countertop support, overhangs, seams, sink cutouts, backsplashes, edge profiles, wall conditions, and templating after cabinet installation.
Electrical & Lighting
Receptacles, appliance circuits, switches, undercabinet lighting, sconces, mirrors, interior cabinet lighting, transformers, and concealed wiring paths.
Floors, Walls & Ceilings
Finished elevations, tile thickness, wall preparation, uneven floors, ceiling variation, crown conditions, paint, and transitions to adjacent finishes.
Installation & Access
Delivery route, storage, cabinet assembly, wall blocking, fastening, leveling, appliance access, installer responsibilities, and protection of completed work.
Who Handles What?
Cabinetry Supply and Remodeling Are Connected—but Different
MDI Luxury Cabinetry
Cabinetry-focused planning, product selection, 3D cabinet design, cabinet specification, custom and semi-custom cabinetry, order review, and qualifying installation coordination.
- RTA cabinetry supplied nationwide
- Custom cabinetry for qualifying Florida projects
- Kitchen, vanity, pantry, closet, and built-in planning
- Cabinet order and compatibility review
MDI Custom Homes
Licensed construction and remodeling for projects requiring demolition, structural work, permits, trade coordination, utilities, wall changes, flooring, tile, and complete room execution.
- Kitchen and bathroom remodeling
- Structural modifications and whole-home renovations
- Licensed contractor coordination
- Construction sequencing and field execution
Organized Resource Hub
Continue Through the Correct Cabinetry Path
These guides are grouped by decision stage so the framework stays useful instead of becoming an unstructured list of product-part links.
Frequently Asked Questions
Kitchen, Bath, and Cabinetry Planning Questions
Should cabinetry be designed before plumbing and electrical are moved?
The cabinet layout and selected appliances or fixtures should be developed early enough to guide final plumbing, electrical, lighting, ventilation, and blocking locations. Existing conditions must still be documented before design begins.
When should countertops be measured?
Fabricated countertops are generally field-templated after the cabinets are installed, leveled, secured, and ready for accurate measurement. Sink, faucet, appliance, edge, overhang, and seam decisions should be coordinated earlier.
What is the difference between cabinet design and full remodeling?
Cabinet design focuses on cabinetry layout, specification, storage, materials, and ordering. Full remodeling may also include demolition, structural work, permits, plumbing, electrical, mechanical work, tile, flooring, drywall, paint, and trade coordination.
Can MDI support cabinetry without performing the entire remodel?
Yes. MDI Luxury Cabinetry supplies RTA cabinets nationwide and provides cabinetry design and order support. Custom cabinetry and installation are available for qualifying Florida projects. The customer may use a separate qualified contractor where appropriate.
Why use 3D design before ordering cabinets?
3D design helps review cabinet placement, proportions, appliance relationships, fillers, panels, storage, islands, clearances, elevations, and visual alignment before orders or fabrication are finalized.
Who verifies final measurements and field conditions?
Responsibility should be defined before ordering. Designs depend on accurate project information, and final field conditions should be verified by the responsible project professional or installer before cabinets are purchased or fabricated.
Start With Connected Information
Plan the Room Before Ordering the Parts.
Send MDI your measurements, photographs, appliance or fixture information, inspiration, and project scope. We will help identify the correct cabinetry path and the decisions that must be coordinated before ordering.
This framework exists to clarify the role, scope, and limitations of cabinetry and kitchen and bath remodeling services, and to distinguish cabinetry-led interior work from licensed general contracting and structural construction activities.