

 Image 1 of 5
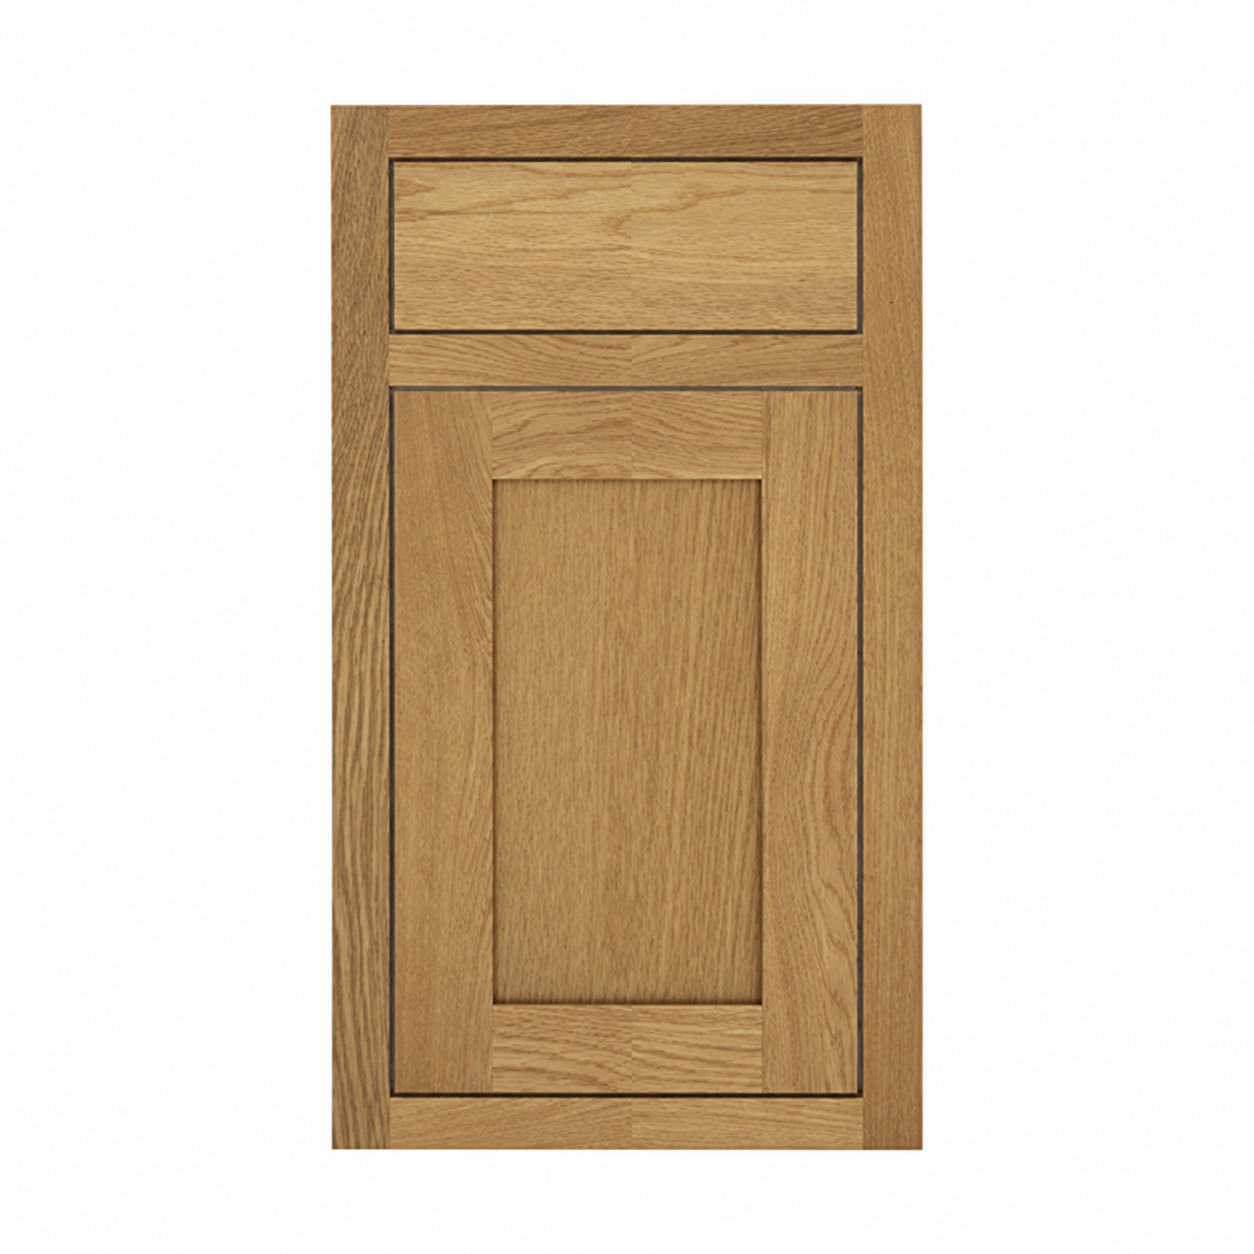 Image 2 of 5
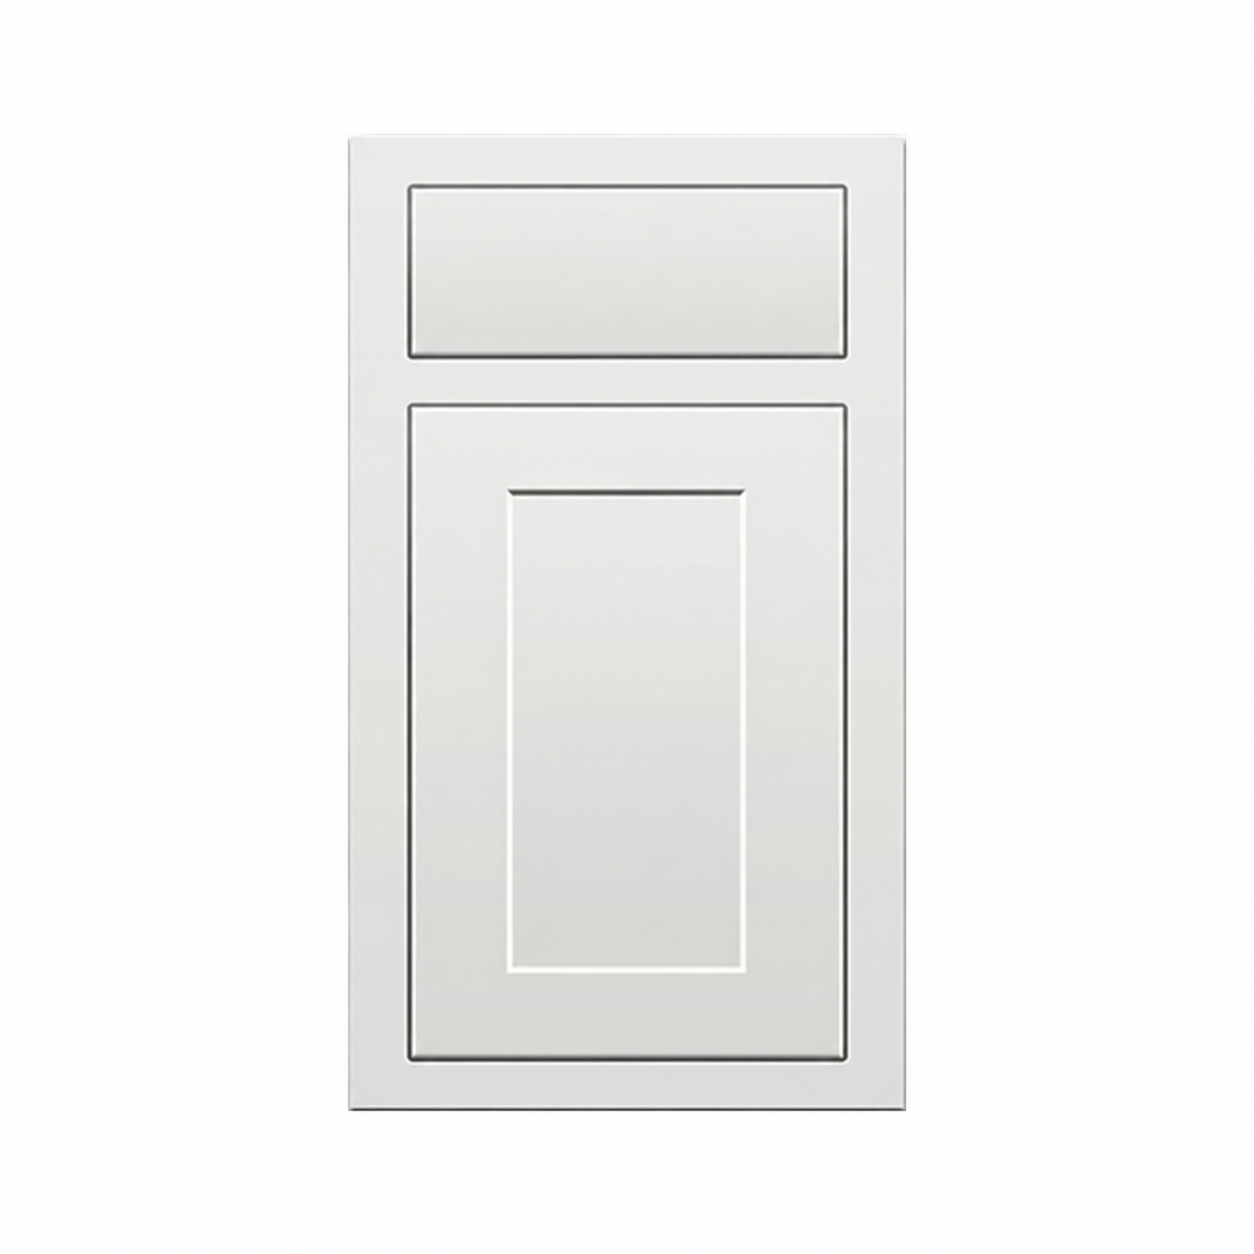 Image 3 of 5
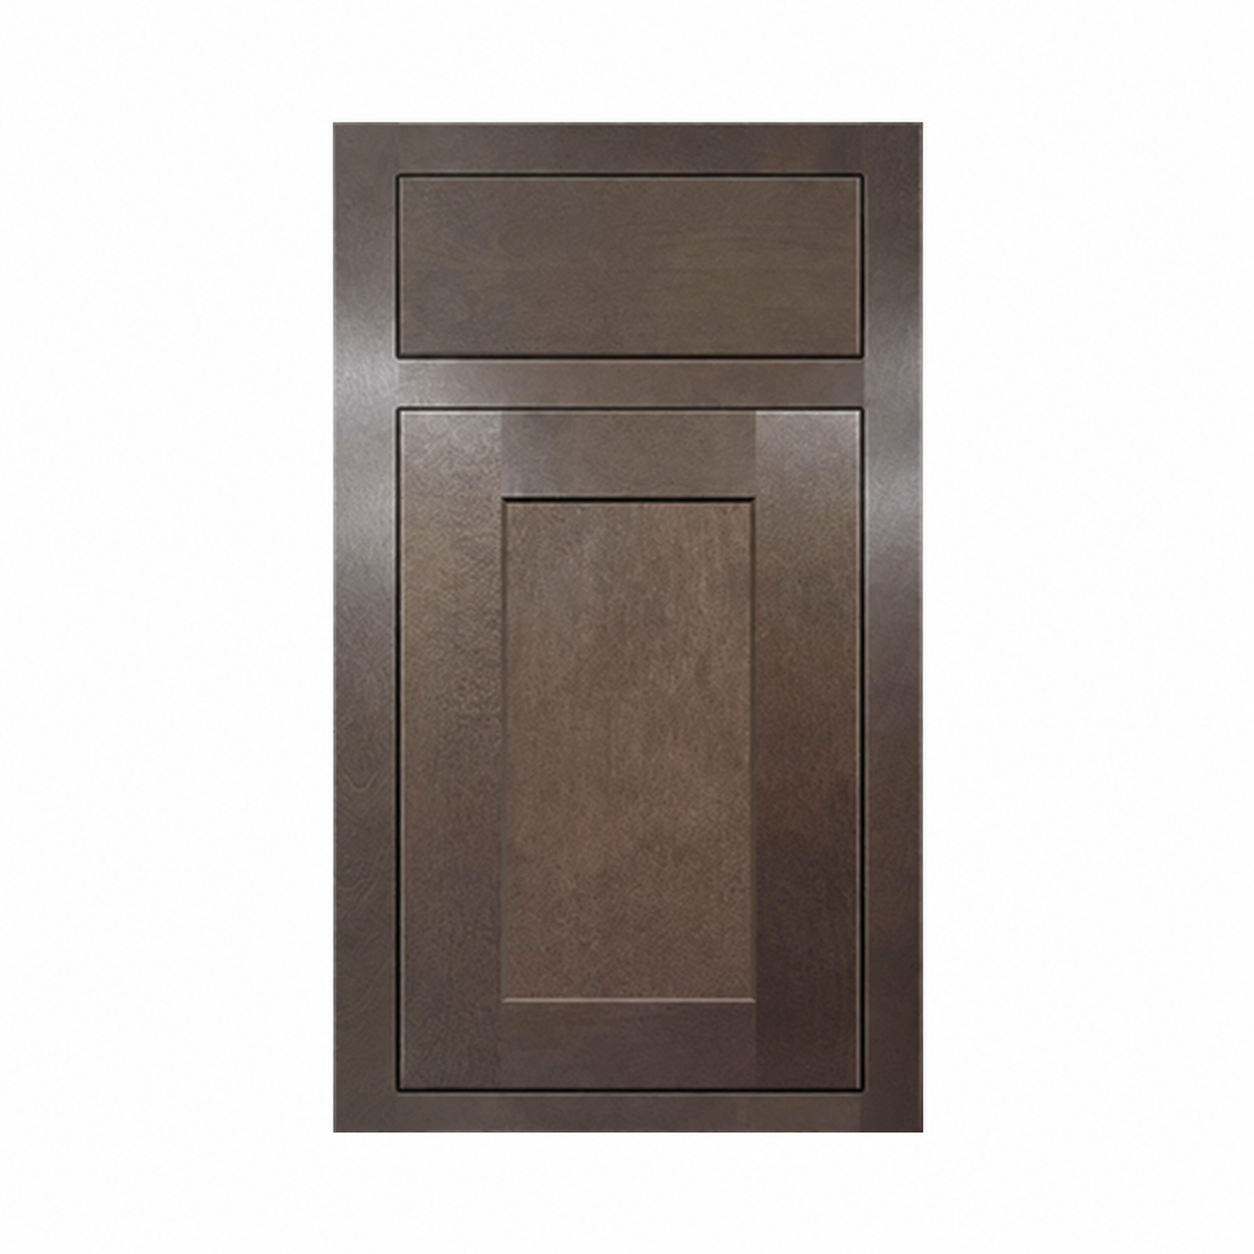 Image 4 of 5
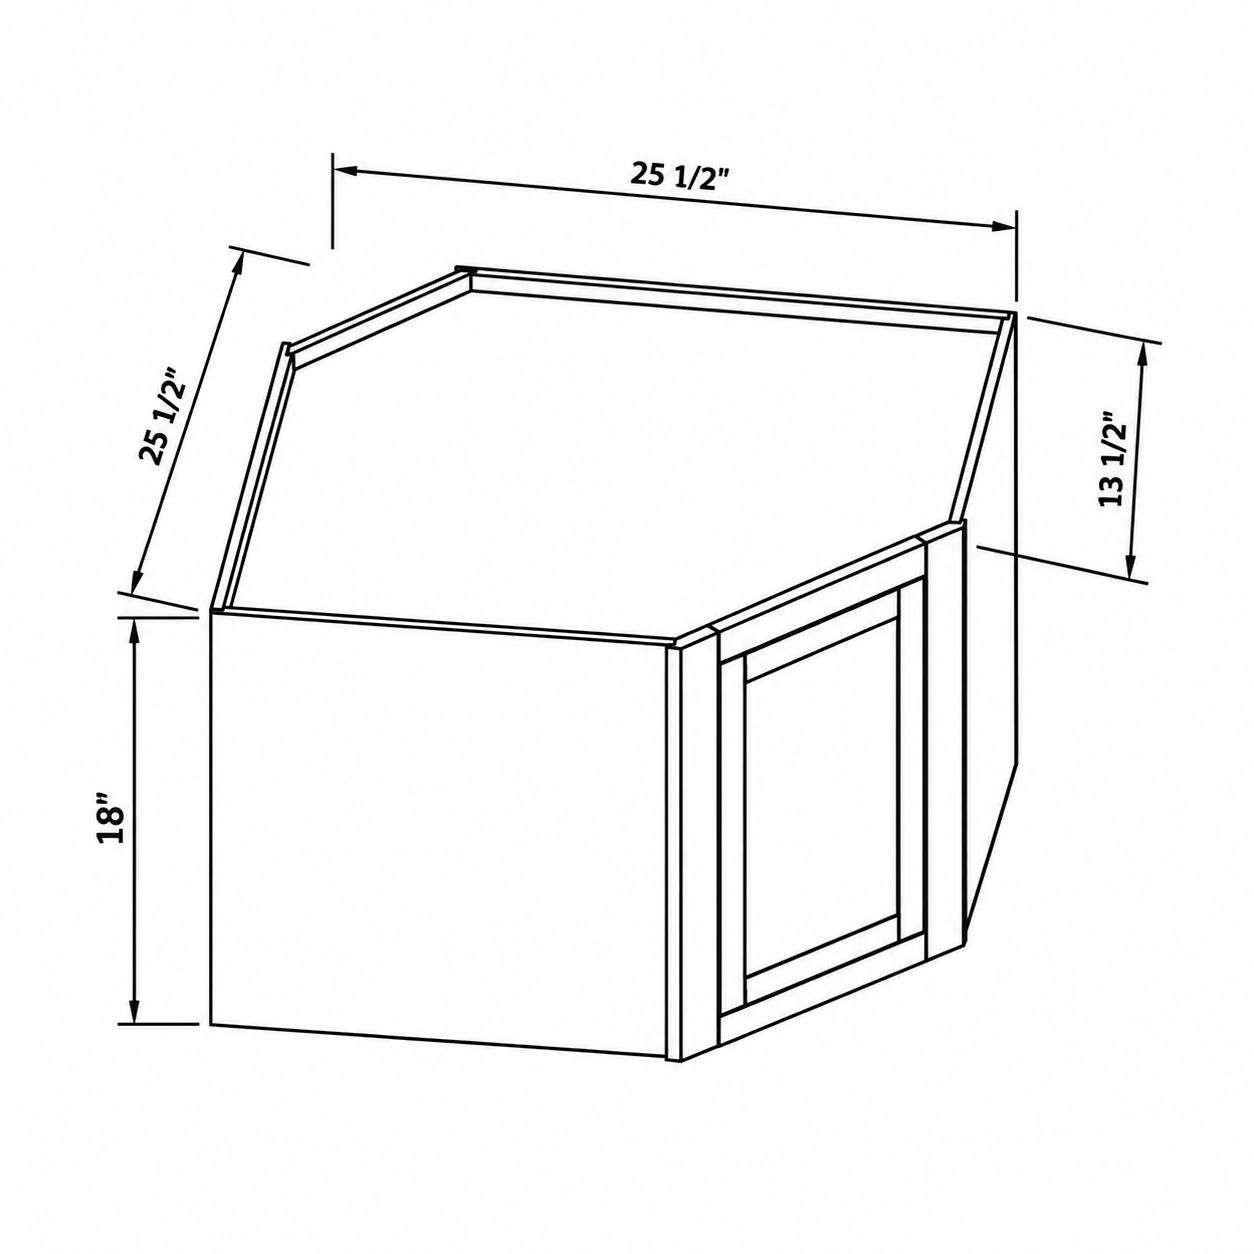 Image 5 of 5
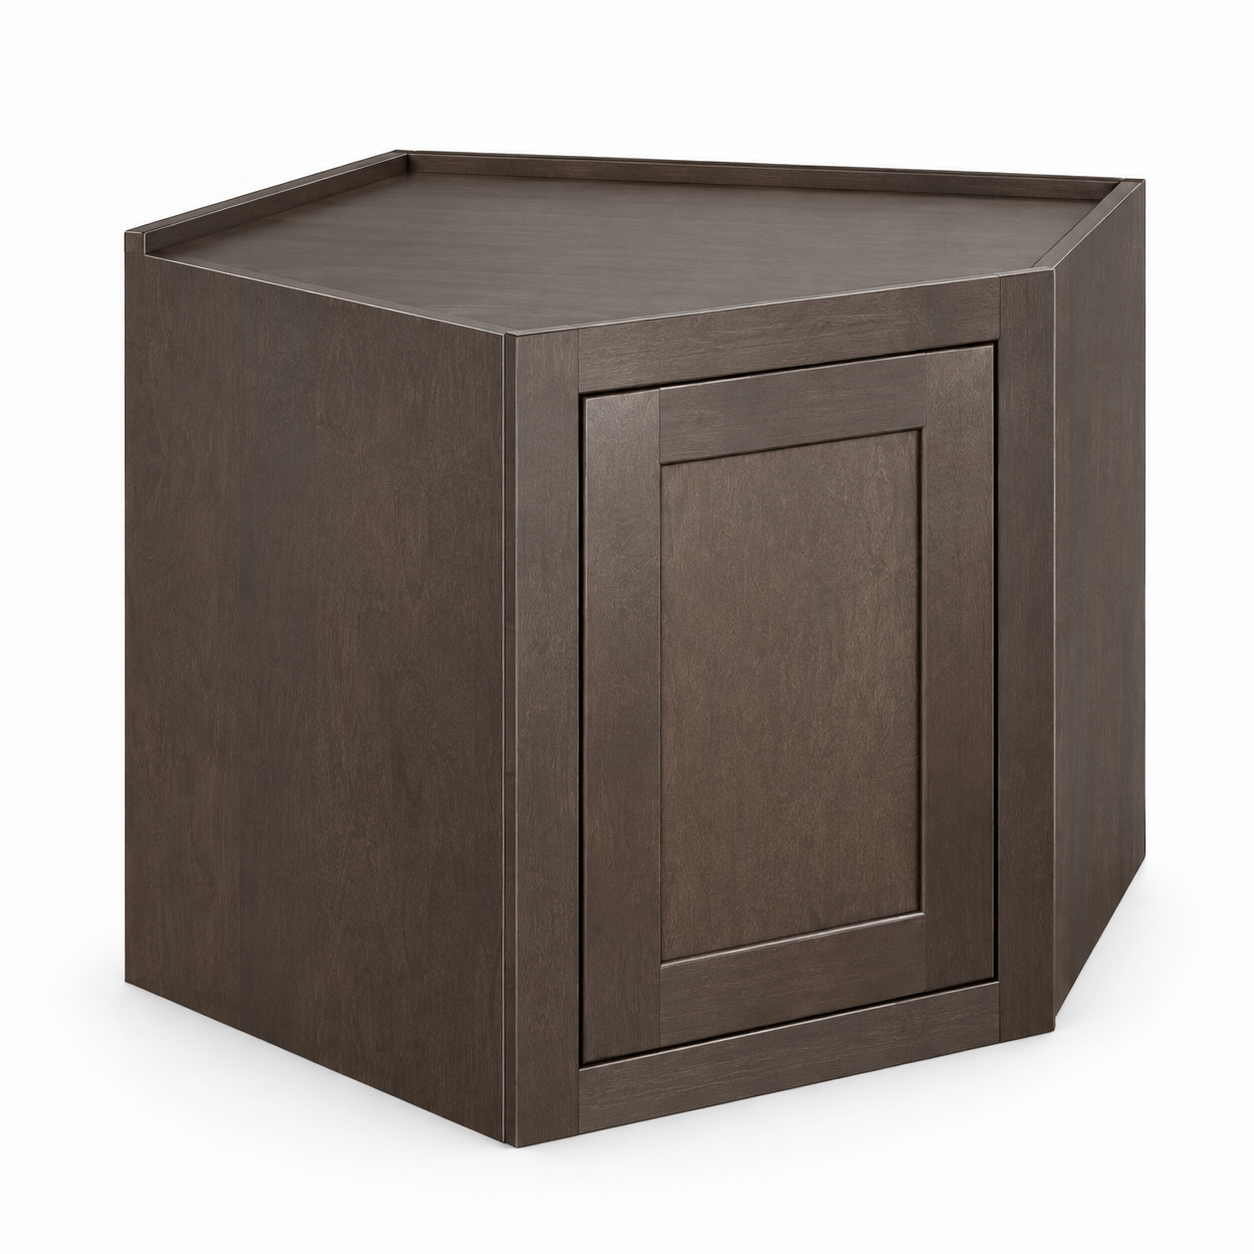
Connect a short wall-cabinet run around an inside corner with this 18-inch-high diagonal cabinet. The door fits within a solid-wood face frame for the flush Inset appearance. This cabinet ships ready to assemble (RTA).
Choose Hazelnut Oak, Origami White or Truffle Brown. Hazelnut Oak uses white oak door framing with a veneered plywood recessed center panel. Truffle Brown uses birch. Origami White has a painted finish. Natural grain and stain variation are part of the wood finishes.
The cabinet exterior matches the selected door finish. Stained cabinet exteriors use birch veneer, and the cabinet interior has a natural wood finish. Small natural-wood edges may be visible at the top and bottom. Optional decorative end panels, skins, and fillers are sold separately.
The RTA package provides the cabinet components, door assembly, specified shelves and door hardware. Assembly and installation are required. Decorative knobs and pulls, fillers, trim, end panels, lighting and wall installation fasteners are not included.
Plan a 25½-inch footprint along each adjoining wall and a 13½-inch side depth. Coordinate the 18-inch cabinet height with surrounding uppers and allow room for the angled door and handle to open.
Install level, square and securely anchored to suitable wall framing. Use fasteners appropriate for the wall construction. Check ceiling, countertop and adjacent appliance clearances before finalizing the layout.
Explore the MDI Inset Collection and coordinating double-door and single-drawer base cabinets. For layout or size help, use the floating Connect with us widget. It is the fastest way to reach us and notifies the owner directly.
The Truffle Brown cabinet image shows a 18-inch-high cabinet with a 25½-inch footprint along each corner wall and 13½-inch side depth as a representative configuration. The complete framed finish samples show the Inset frame, drawer and solid recessed-panel door as finish references; this wall cabinet has no drawer. See the selected model and dimension drawing for actual size, door arrangement and installation planning. Wood grain, lighting and screen settings affect finish appearance.