

 Image 1 of 5
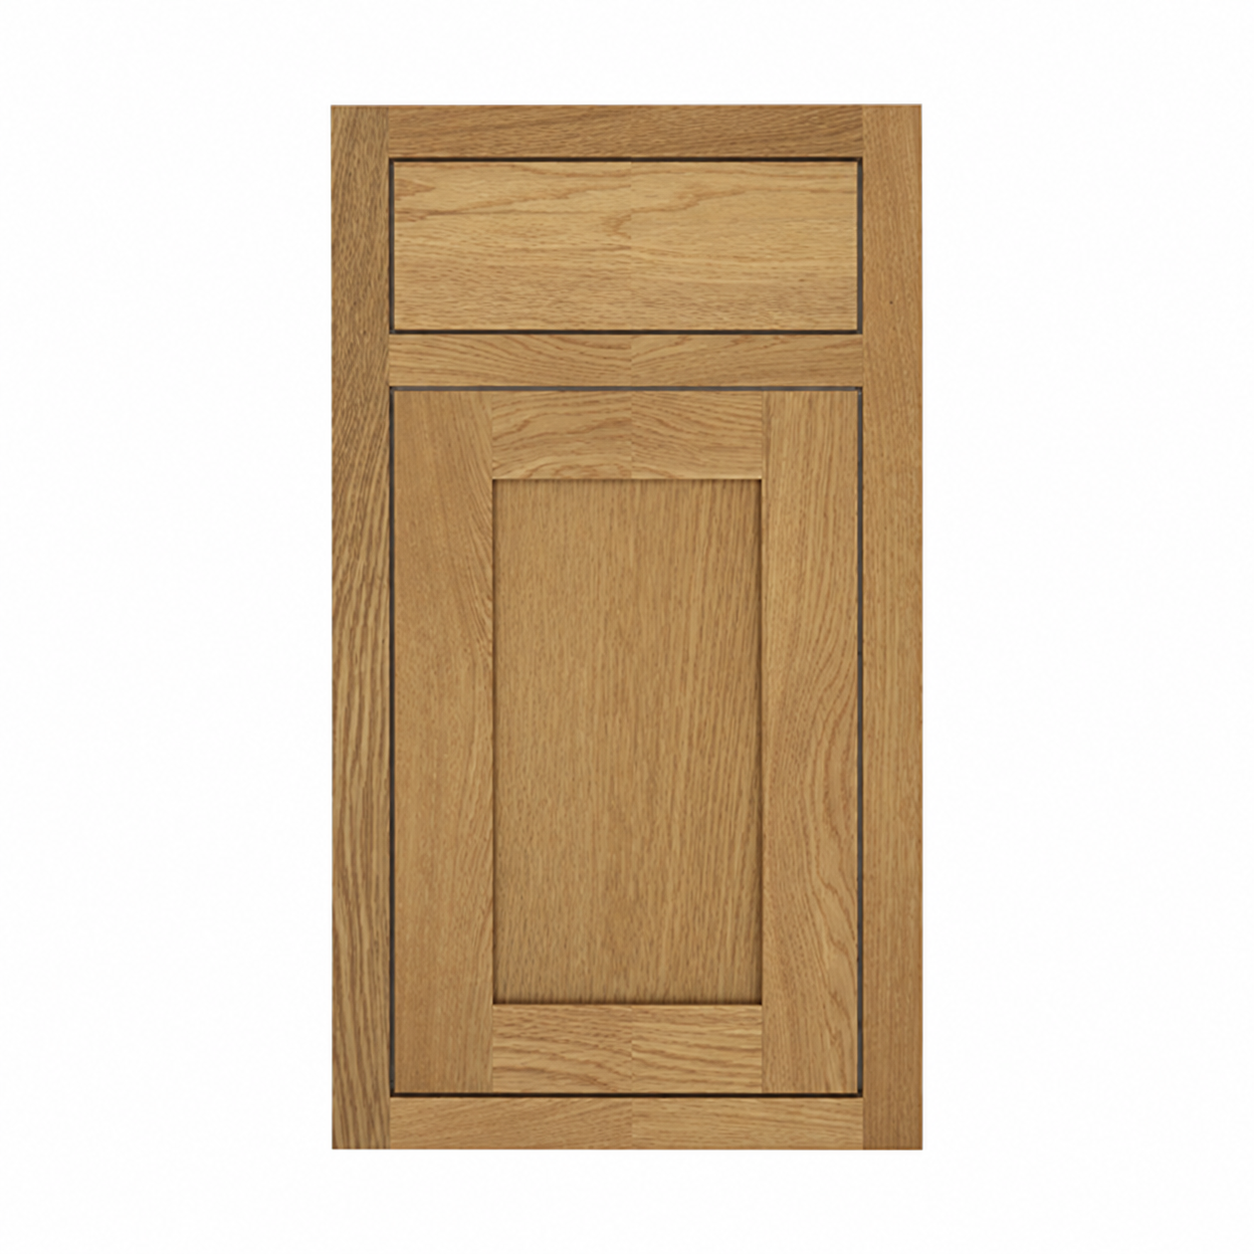 Image 2 of 5
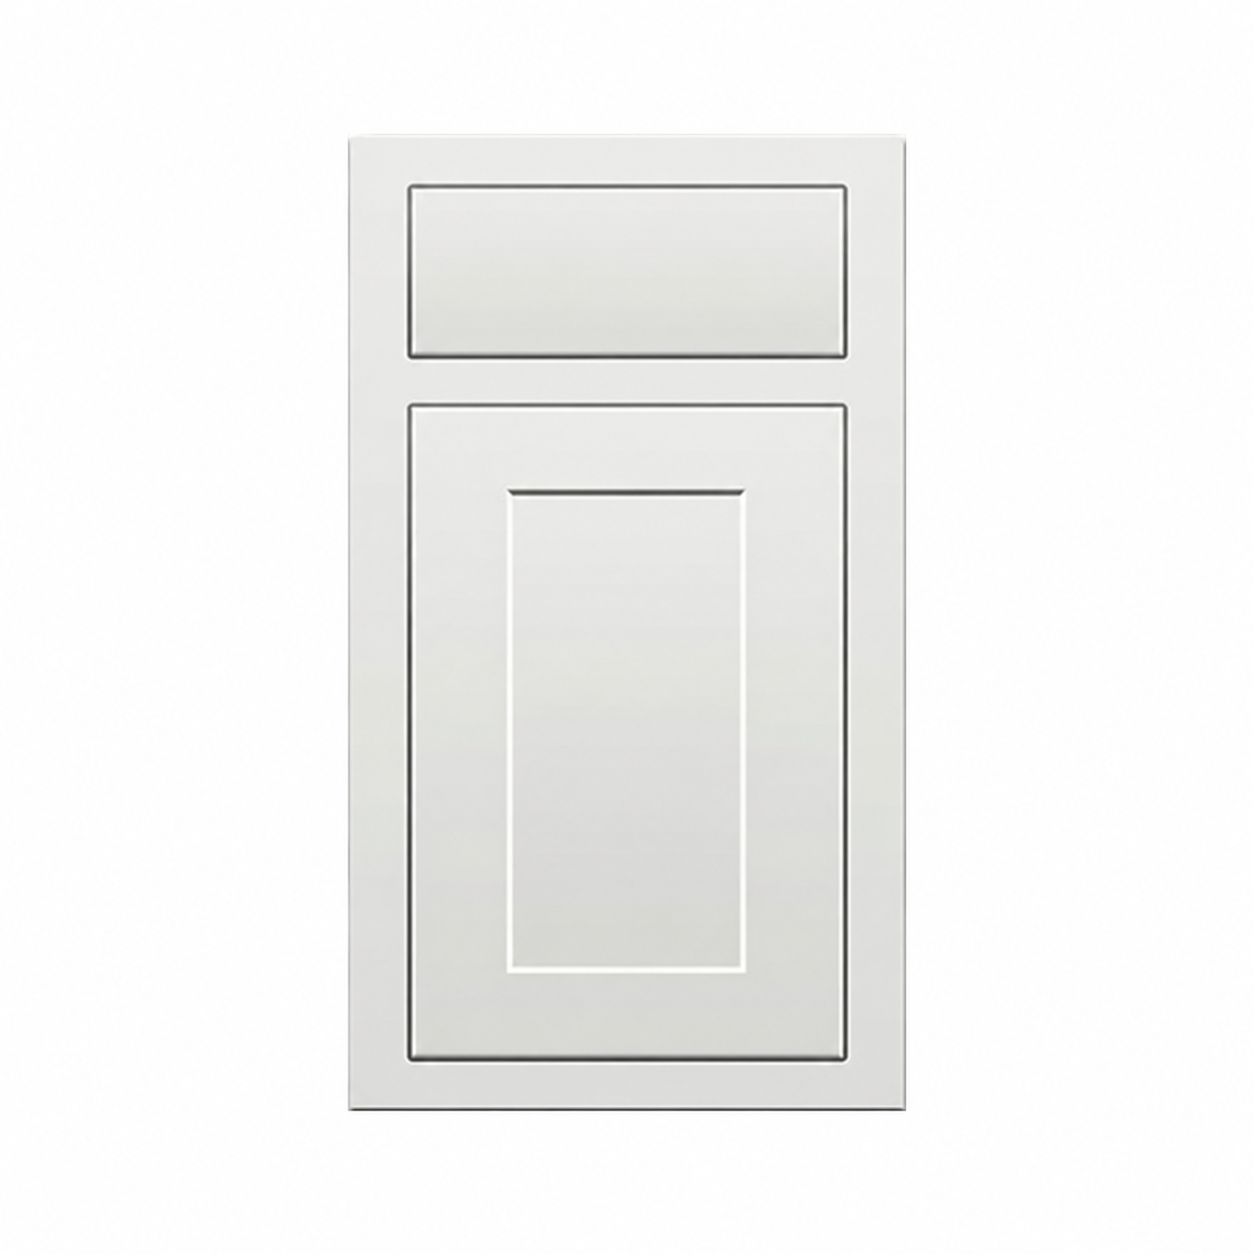 Image 3 of 5
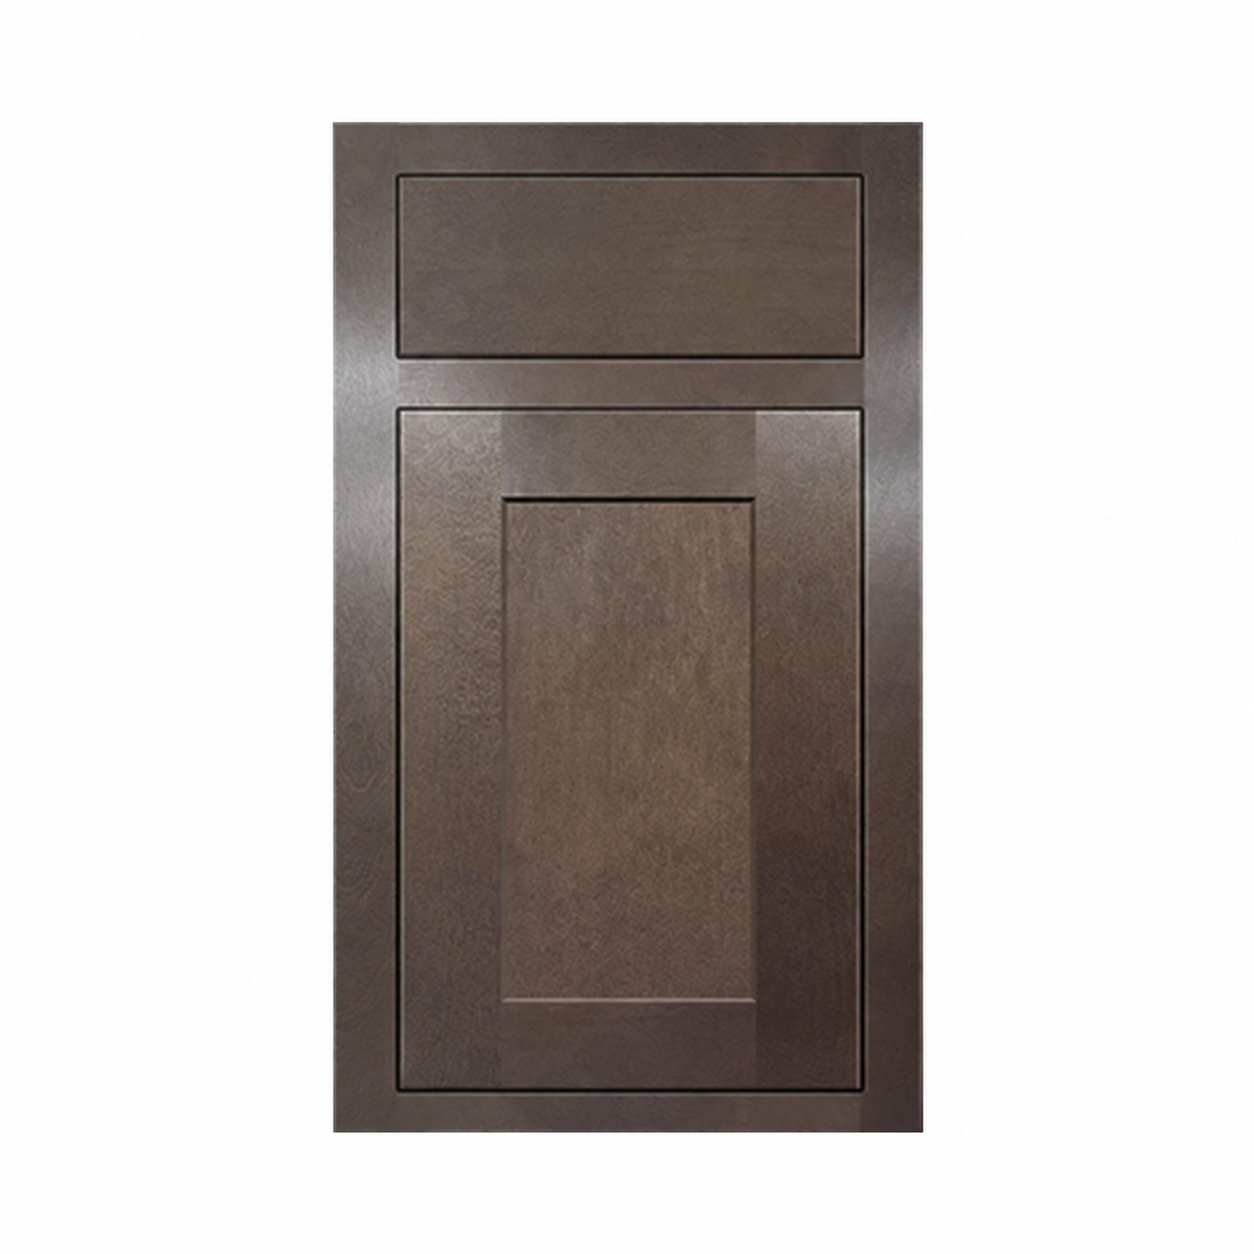 Image 4 of 5
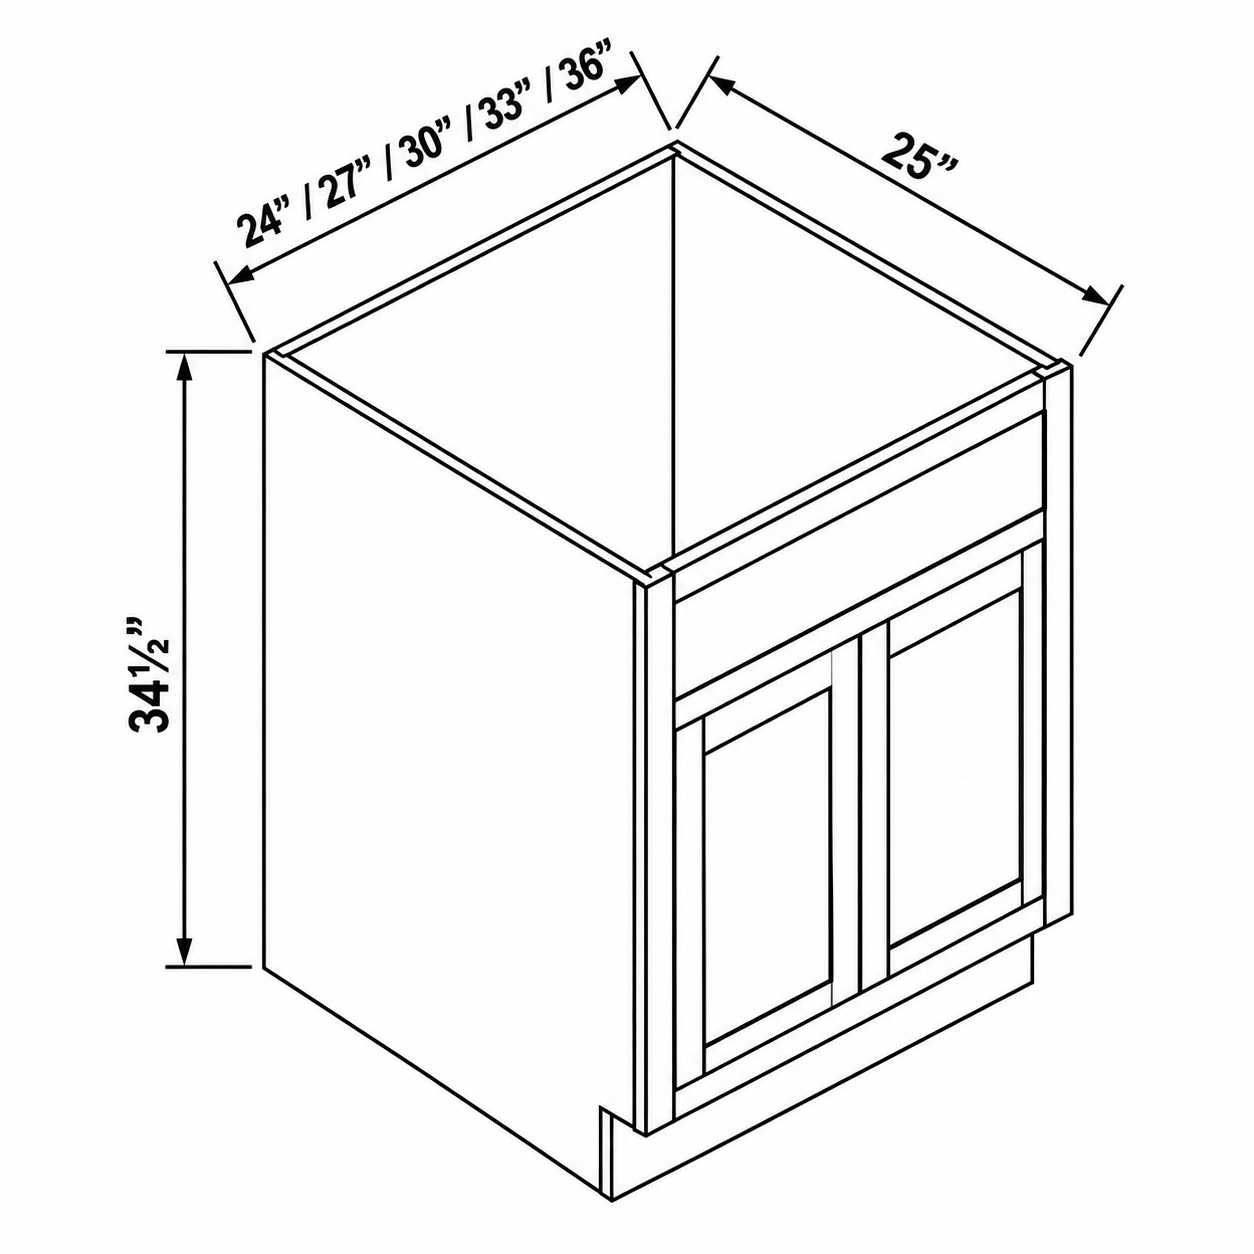 Image 5 of 5
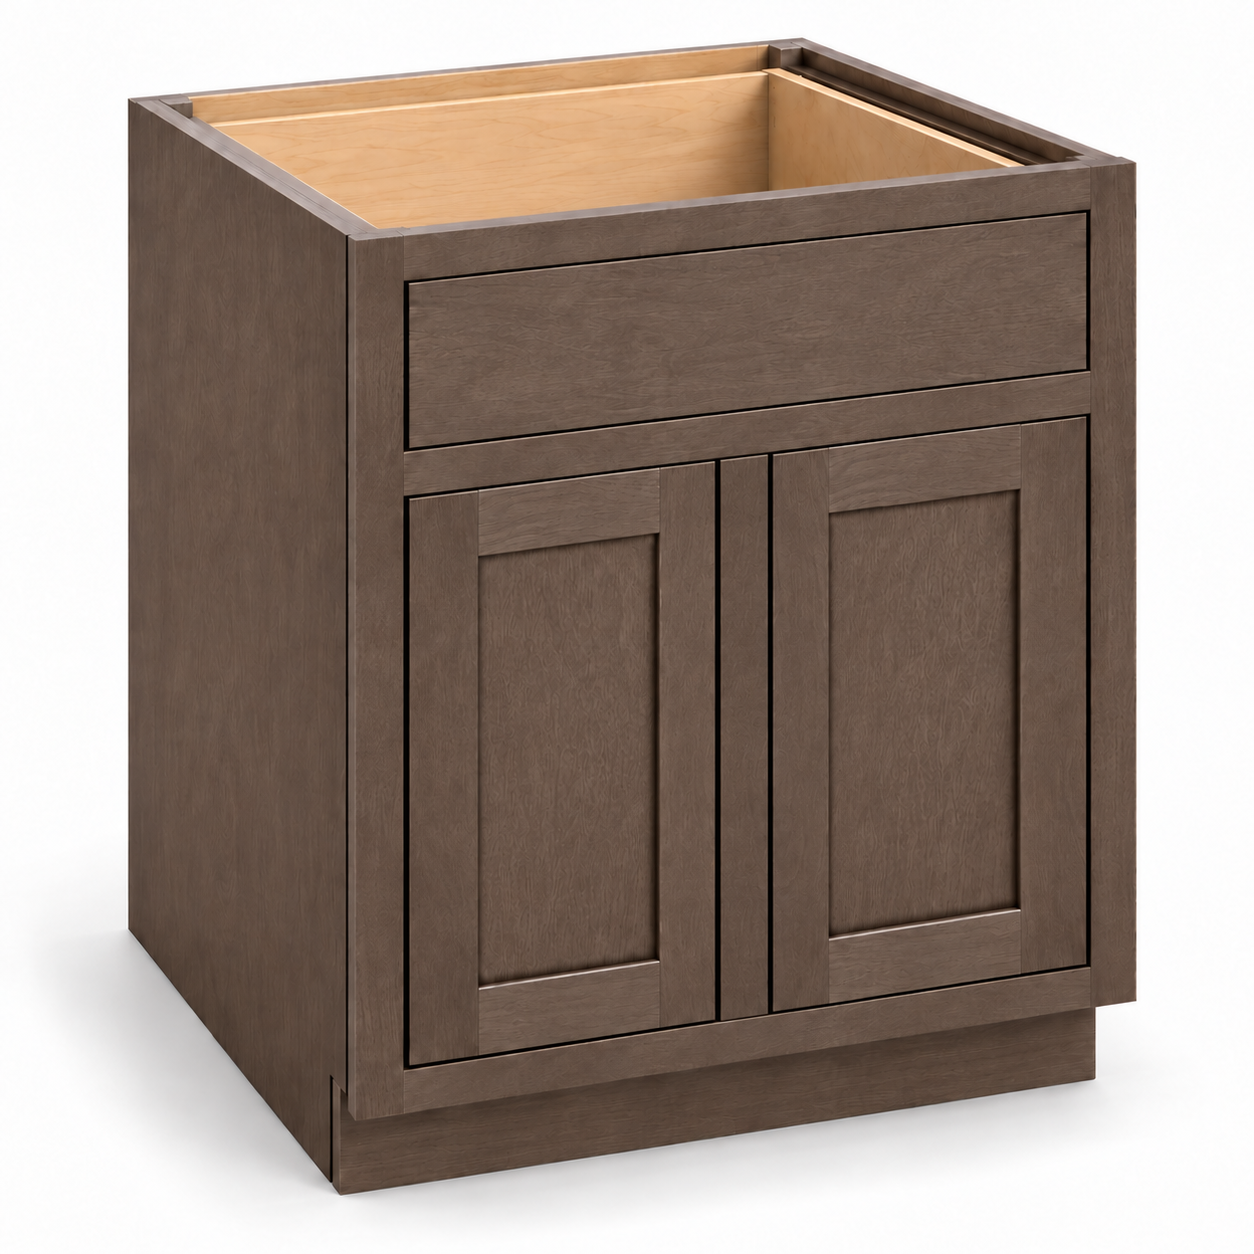
Build a coordinated sink run with two recessed-panel inset doors beneath one full-width slab false front. The flush fronts and surrounding solid-wood frame continue the MDI Inset profile across your kitchen. This cabinet ships ready to assemble (RTA).
SB24: 24 inches wide × 34½ inches high × 25 inches deep.
SB27: 27 inches wide × 34½ inches high × 25 inches deep.
SB30: 30 inches wide × 34½ inches high × 25 inches deep.
SB33: 33 inches wide × 34½ inches high × 25 inches deep.
SB36: 36 inches wide × 34½ inches high × 25 inches deep.
Two inset recessed-panel doors and one fixed full-width slab false drawer front. The false front is not a working drawer. No shelf or drawer box is included.
Open cabinet top for sink and countertop installation.
⅝-inch plywood cabinet box with dovetail construction and a solid-wood face frame.
Soft-close, six-way adjustable inset door hinges.
Natural wood interior with a UV-cured finish.
Doors fit inside the face frame with narrow, even reveal gaps.
Choose Hazelnut Oak, Origami White or Truffle Brown. Hazelnut Oak uses white oak door framing with a veneered plywood center panel on recessed-panel doors. Truffle Brown uses birch. Wood grain and stain vary naturally; Origami White has a painted finish.
The cabinet exterior matches the selected door finish. Stained cabinet exteriors use birch veneer, and the cabinet interior has a natural wood finish. Small natural-wood edges may be visible at the top and bottom. Optional decorative end panels, skins, and fillers are sold separately.
Cabinet width is an exterior measurement, not a guaranteed sink opening or bowl clearance. Confirm your sink manufacturer's minimum cabinet size, bowl depth, mounting method and required support before selecting a cabinet. Check plumbing, faucet, disposal and countertop clearances against the complete layout.
The RTA package provides two doors, one fixed false front, cabinet components and soft-close door hinges. Assembly and installation are required. Sink, faucet, disposal, countertop, decorative knobs and pulls, fillers, end panels and sink-specific supports are not included. Use installation fasteners suitable for the wall construction.
Allow for the 25-inch cabinet depth and countertop overhang. Install the cabinet level, square and securely anchored to maintain the flush inset fronts. Leave clearance beside walls and adjoining cabinetry for the doors to open.
Explore the MDI Inset Collection and coordinating double-door and single-drawer base cabinets. For layout or size help, use the floating Connect with us widget. It is the fastest way to reach us and notifies the owner directly.
The Truffle Brown cabinet image shows a representative 30-inch-wide cabinet. The complete framed finish samples show the Inset frame, drawer and door profile as finish references. See the configuration drawing for this cabinet’s actual front arrangement; the selected size determines its dimensions. Wood grain, lighting, and screen settings can affect finish appearance.