

Luxury Kitchen Cabinet Trends That Last
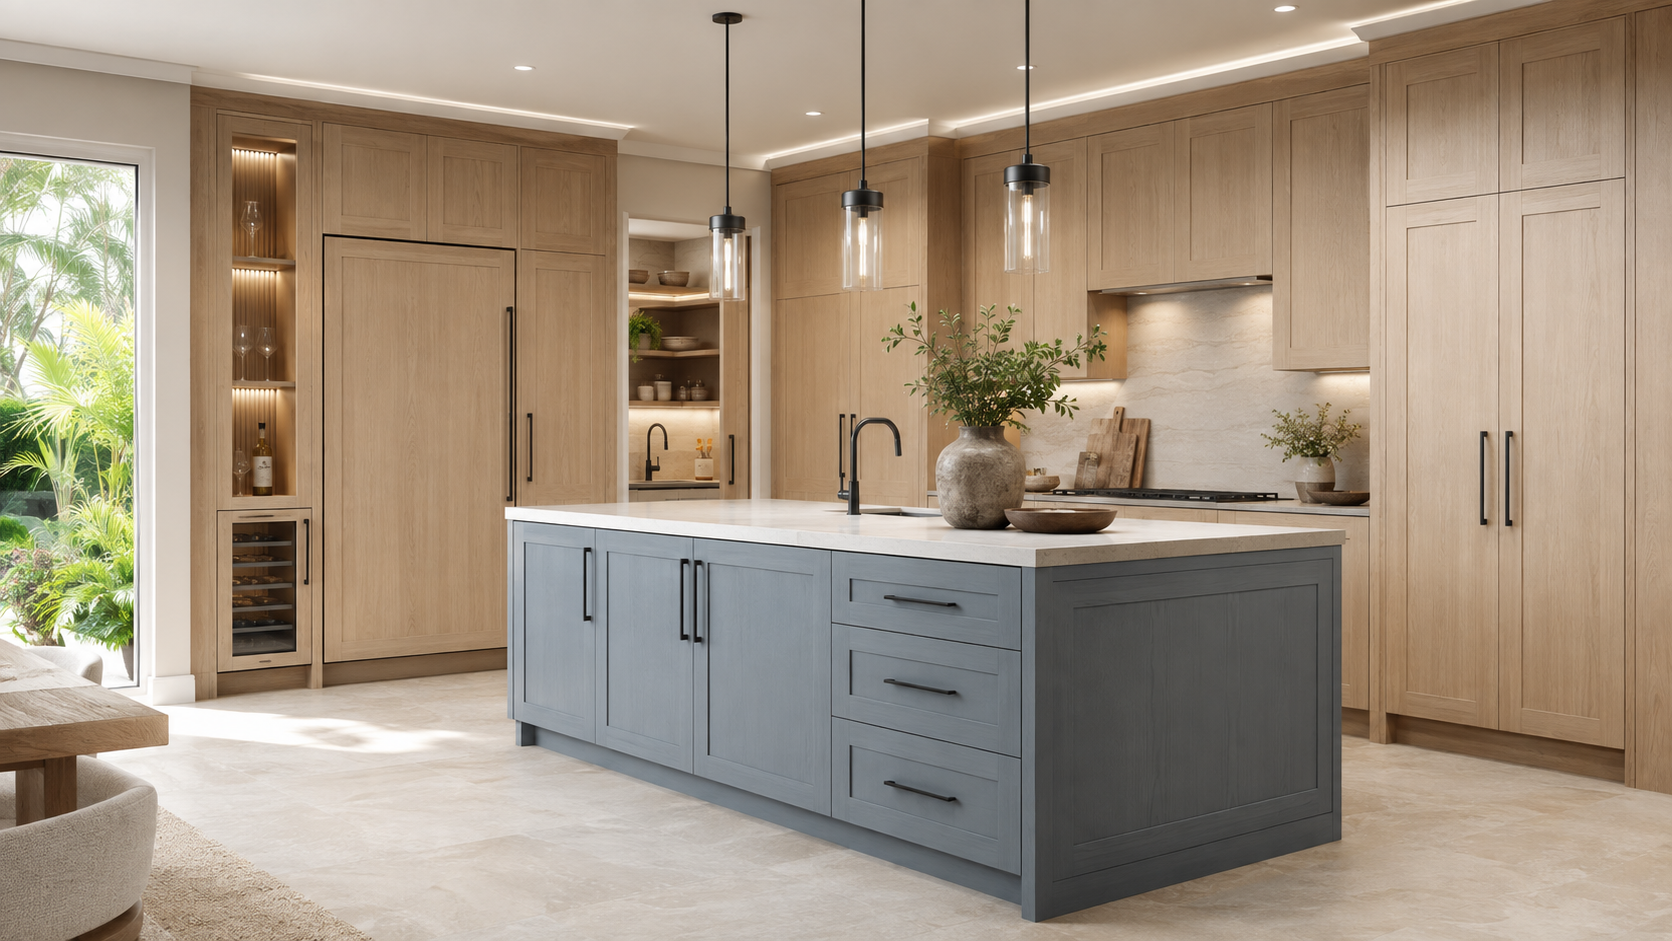
The best luxury-kitchen trends are not instructions to replace one color with another every year. They are broader design directions that improve proportion, storage, material quality, appliance integration, lighting, and the way cabinetry relates to the architecture. Use them as planning tools—not a checklist that must all appear in one room.
A Lasting Trend Solves More Than an Appearance Problem
Natural wood, slim profiles, integrated appliances, concealed storage, and layered lighting can all look current. They last when they also support the room: wood adds depth, narrow rails refine scale, appliance panels improve visual continuity, storage reduces clutter, and lighting makes counters usable. A feature chosen only for the photograph usually ages faster.
10 Luxury Cabinet Directions Worth Considering
White Oak and Other Visible Wood Grain
Natural wood brings texture and tonal variation to large cabinet elevations. It can lead the entire kitchen or warm up a painted island, pantry wall, hood, or beverage zone.
Plan carefully: Real wood varies. Review how grain, color range, veneer matching, sunlight, stain, and clearcoat affect the finished elevation.
Slim Shaker Doors
Narrow five-piece rails retain the depth of a Shaker door while creating a cleaner, lighter appearance than wider traditional profiles.
Plan carefully: Confirm true full-overlay construction, rail proportions, drawer-front profiles, hardware placement, and door dimensions rather than relying on the name alone.
Cabinetry That Resolves the Ceiling
Full-height cabinets, stacked proportions, crown, fascia, or a disciplined reveal can make cabinetry feel integrated with the room instead of stopping arbitrarily below the ceiling.
Plan carefully: Ceilings are not always level. Risers, scribes, returns, fillers, and stepped heights must be designed before installation.
Integrated Appliance Panels
Panel-ready refrigerators and dishwashers can reduce visual interruption and allow tall cabinet walls to read as one composition.
Plan carefully: Use the exact appliance specifications. Ventilation, hinge geometry, door swing, handle projection, fillers, panel weight, and service access still apply.
Pantry Walls and Purpose-Built Interiors
Tall pantry cabinets, roll-outs, adjustable shelves, tray storage, appliance zones, and internal drawers can concentrate storage without scattering accessories throughout the room.
Plan carefully: Inventory actual items and preserve countertop landing space, door clearance, visibility, and comfortable reach.
Prep Kitchens and Hidden Pantries
A back kitchen or concealed pantry can move small appliances, food storage, staging, beverages, or cleanup away from the main entertaining space.
Plan carefully: Define the room’s job before adding sinks or appliances, and coordinate utilities, ventilation, aisles, doorways, and the route back to the main kitchen.
Two Finishes With a Clear Hierarchy
A painted island with a wood perimeter—or the reverse—can create depth when one material leads and the second has an architectural reason to appear.
Plan carefully: Coordinate undertones with flooring, stone, backsplash, metals, lighting, and adjacent rooms. Random accent cabinets look accidental.
Fluted and Ribbed Accents
A limited fluted surface can add shadow and tactile detail to a niche, island accent, panel, or furniture-style element without overwhelming the cabinetry.
Plan carefully: Consider cleanability, edge details, grain direction, panel transitions, hardware, and whether the textured area is fixed or operable.
Lighting Designed With the Cabinetry
Undercabinet task lighting, illuminated niches, interior cabinet lighting, ceiling light, and decorative fixtures can work together rather than competing.
Plan carefully: Conceal LED sources, coordinate channels and wiring, protect door clearance, and evaluate finishes under the intended color temperature.
Fillers, Panels, Trim, and Reveals
The most convincing luxury cabinetry often depends on details that are not marketed as trends: aligned rails, consistent reveals, finished ends, appliance panels, crown returns, toe-kick transitions, and clean wall terminations.
Plan carefully: Review every elevation, exposed side, corner, opening, and transition before the cabinet order is released.
Do Not Use All Ten at Once
A strong kitchen needs hierarchy. Choose the directions that solve the room’s actual needs, then let the architecture, cabinetry system, appliances, storage, and materials establish the design. One coherent oak kitchen with excellent storage and precise trim will usually feel more luxurious than a room containing every fashionable feature.
How to Evaluate a Cabinet Trend
Does It Improve Daily Use?
Test storage access, cleaning, fingerprints, lighting, door swing, reach, maintenance, appliance operation, and the way multiple people use the room.
Does It Fit the Architecture?
Cabinet proportions, finish, crown, ceiling transitions, windows, flooring, and adjacent spaces should support the idea rather than fight it.
Can It Be Built Correctly?
Confirm cabinet sizes, fillers, panels, hardware, material availability, appliance requirements, countertop support, electrical needs, and installation tolerances.
Will the Permanent Parts Stay Coherent?
Cabinet layout, stone, appliances, and millwork are expensive to change. Keep smaller, easier-to-update accents flexible when possible.
Explore the Cabinet Details
Luxury Cabinet Trend FAQs
Are white kitchen cabinets out of style?
No. White cabinetry remains useful when it suits the architecture, lighting, maintenance expectations, and overall material palette. Texture, wood, stone, and controlled contrast can prevent the room from feeling flat.
Are natural wood cabinets timeless?
Natural wood can age well because it offers genuine grain and depth, but species, cut, color variation, stain, clearcoat, sunlight, and surrounding materials all affect the result.
What makes slim Shaker cabinets different?
Slim Shaker doors use narrower stiles and rails than traditional Shaker profiles while retaining a framed five-piece appearance. Verify the actual rail dimensions and full-overlay construction.
Should appliances be hidden behind cabinet panels?
Only when panel-ready models, ventilation, clearances, door swings, handles, fillers, panel weight, electrical or plumbing connections, and service access are properly coordinated.
How can 3D design help evaluate kitchen trends?
Plans and elevations show how materials, cabinet heights, appliance panels, islands, storage, fillers, crown, and exposed ends relate before expensive permanent products are ordered.
Build a Kitchen Beyond the Trend Cycle
Choose the directions that improve the room, then resolve the cabinetry, appliances, storage, materials, lighting, and construction details as one plan.
