

Better Information.
Better Cabinet Decisions.
Practical guidance on cabinet construction, door styles, layouts, ordering, installation realities, custom design, and the details that determine how a finished kitchen performs.
Explore cabinet collectionsGet layout & design helpDiscuss a custom project
81 resources · All topics

Technology · 4 min read
Hands Full, Phone Ringing? Meet AnswerCraft AI for Busy Tradespeople
Meet AnswerCraft AI, the new AI receptionist and custom voicemail app helping contractors and field professionals capture and organize missed calls.
Read the article
Kitchen design & style · 3 min read
Slim Shaker vs Traditional Shaker Cabinets: What’s the Difference?
Compare slim Shaker and standard Shaker cabinets by rail width, visual weight, kitchen style, hardware, and full-overlay construction.
Read the article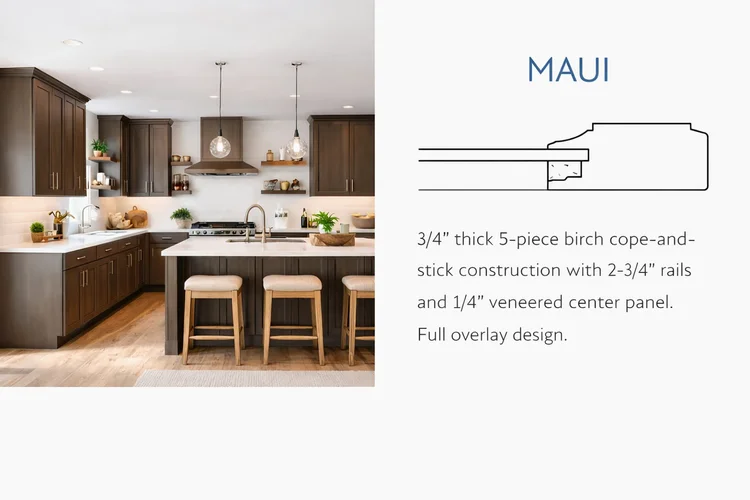
Construction & materials · 3 min read
Maui Cabinets Construction Specs: Full Overlay, Plywood Box & Dovetail Drawer Details
Review Maui Shaker cabinet specifications, including 3/4-inch hardwood doors, plywood boxes, dovetail drawers, shelves and soft-close hardware.
Read the article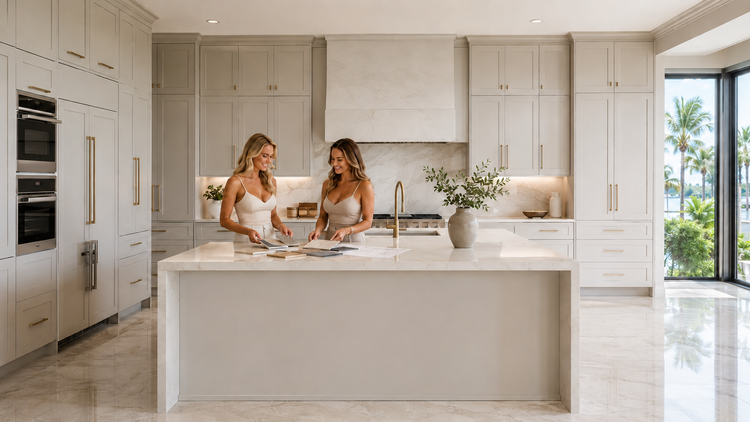
Kitchen design & style · 3 min read
Why Some Kitchens Look Custom — and Others Just Look Installed
Learn how cabinet symmetry, fillers, end panels, crown, appliance clearances and toe-kick transitions create a truly built-in kitchen.
Read the article
Buying & project planning · 3 min read
Buying Cabinets Online: What’s Included, What’s Not, and How Installation Works
Learn what an online cabinet order includes, what remains the buyer’s responsibility, and how DIY, contractor and Florida installation options work.
Read the article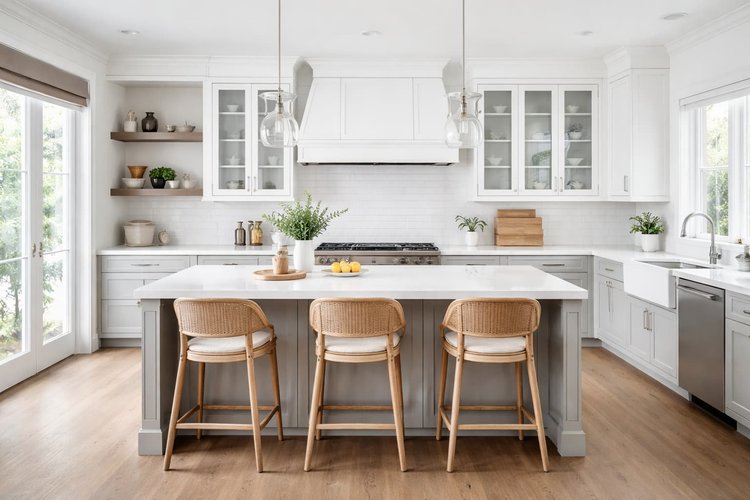
Buying & project planning · 3 min read
How to Choose the Right Cabinet Collection for Your Home or Project
Learn how to choose the right cabinet collection based on design, construction, and performance. Explore curated cabinetry options from MDI Luxury Cabinetry.
Read the article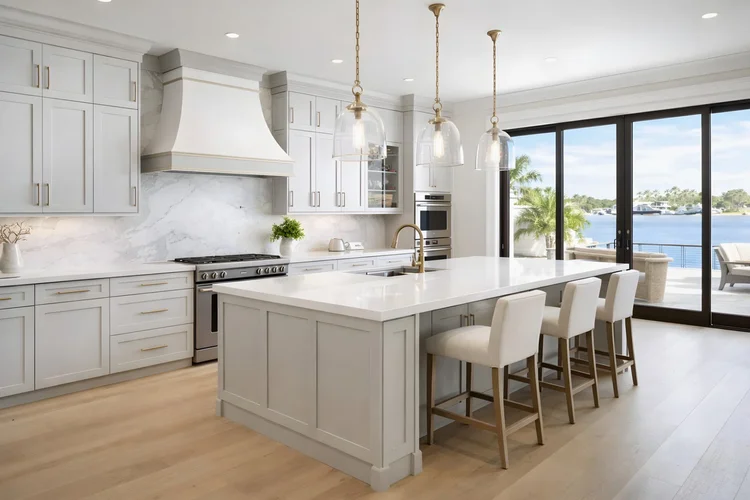
Custom cabinetry · 4 min read
Luxury Kitchen Cabinets
Explore luxury kitchen cabinetry with MDI in Pinellas Park. Refined finishes, custom design and 3D planning for homes throughout Pinellas County and Tampa Bay.
Read the guide
Buying & project planning · 3 min read
Buy Cabinets Online: How to Order Premium RTA Kitchen Cabinets Nationwide
Learn how to buy cabinets online with accurate measurements, 3D design, collection comparisons, order review, nationwide delivery and inspection guidance.
Read the article
RTA cabinets & collections · 3 min read
Custom Cabinetry vs RTA Cabinets: What’s the Difference?
Compare custom cabinetry and RTA cabinets by sizing, design flexibility, construction, lead time, cost, installation and the projects each fits best.
Read the article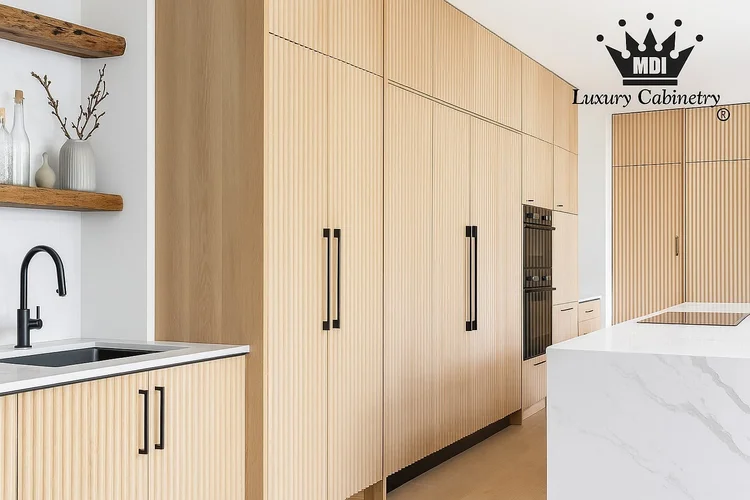
Kitchen design & style · 3 min read
Modern Fluted Cabinets for Snell Isle Homes
Explore modern fluted cabinets for Snell Isle kitchens, islands, vanities and built-ins, including materials, proportions, cleaning and coastal design guidance.
Read the article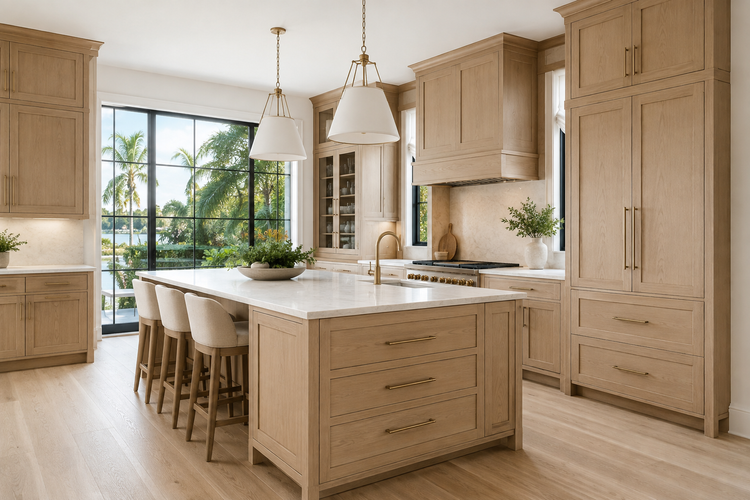
Kitchen design & style · 4 min read
Natural Wood Kitchens in Snell Isle | MDI Luxury Cabinetry
Plan natural wood kitchens in Snell Isle with guidance on wood species, grain variation, finishes, coastal light, durability, stone, hardware and cabinetry design.
Read the article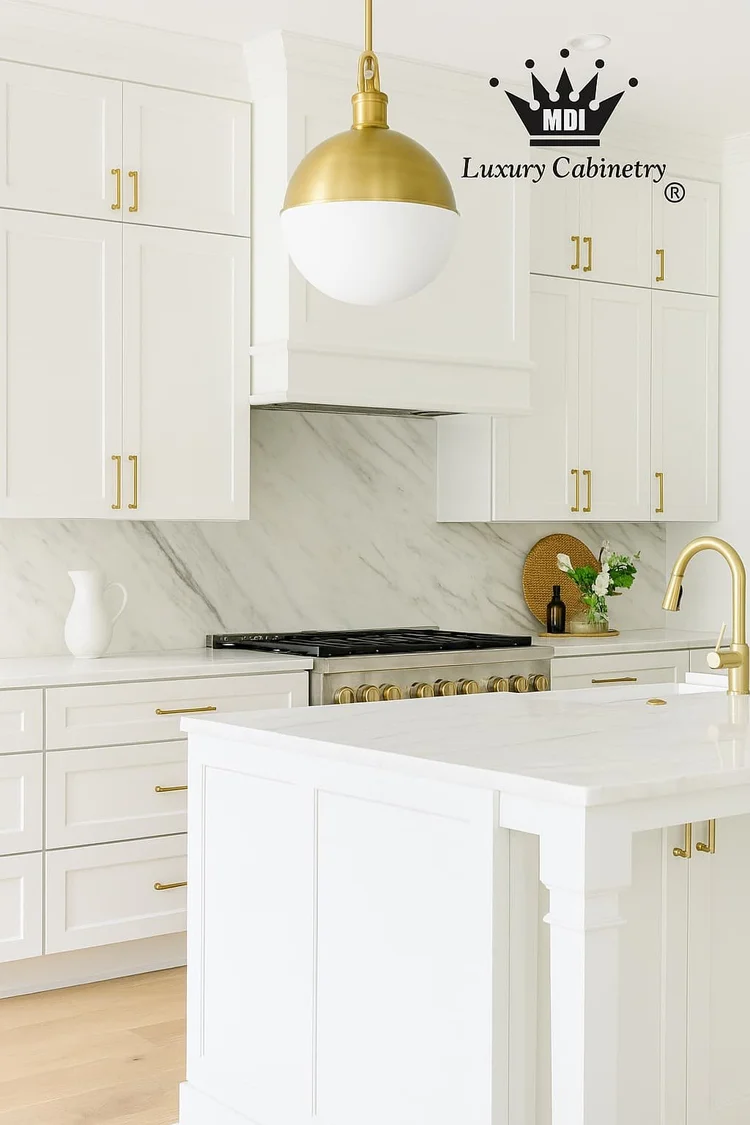
Buying & project planning · 3 min read
Buy Luxury Cabinets Online in Florida
Buy luxury cabinets online in Florida with collection comparisons, 3D design, order review, statewide delivery and local custom cabinetry options from MDI.
Read the article
Buying & project planning · 3 min read
Tariffs and Cabinet Prices in Pinellas County
Learn how tariffs, materials, hardware, freight and supplier pricing can affect cabinet quotes in Pinellas County—and how to plan without guessing.
Read the article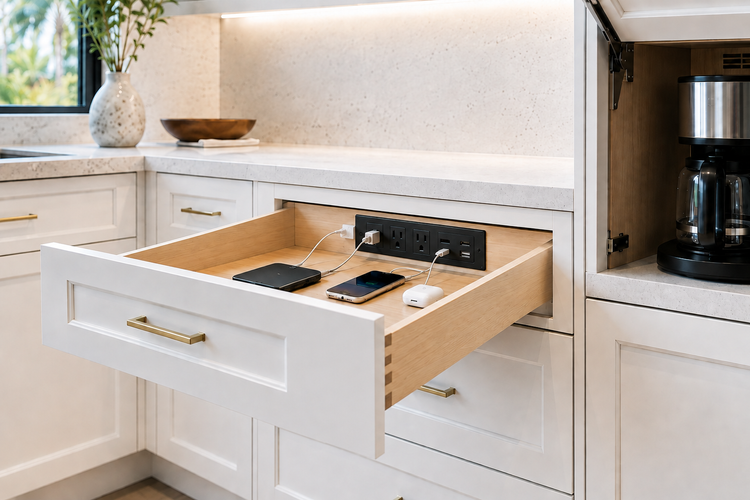
Technology · 3 min read
Hidden Tech Cabinets in Pinellas County
Plan hidden tech cabinets with charging drawers, appliance garages, concealed outlets, cable routing, ventilation, lighting and service access in Pinellas County.
Read the article
Kitchen design & style · 3 min read
Kitchen Design Ideas for Florida Homes
Explore evergreen Florida kitchen design ideas for layouts, indoor-outdoor flow, islands, cabinetry, storage, lighting, ventilation and coastal durability.
Read the article
Kitchen design & style · 3 min read
Kitchen Design Trends to Avoid
Avoid kitchen choices that age badly, including oversized islands, excessive open shelving, weak lighting, poor storage, finish overload and underplanned details.
Read the article
Construction & materials · 4 min read
Framed vs. Frameless Cabinets: Inset & Overlay Explained
Compare framed and frameless cabinets, plus inset, partial-overlay and full-overlay door construction, storage access, appearance and installation details.
Read the article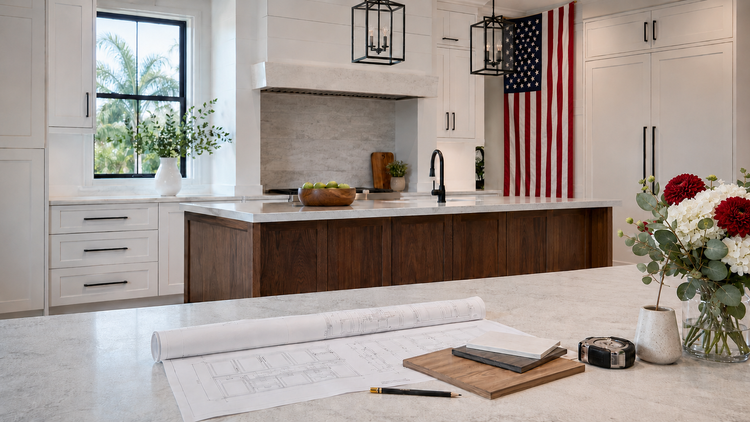
Installation & trades · 3 min read
Labor Day, Skilled Trades & the Craft Behind Cabinetry
Celebrate Labor Day by recognizing the skilled trades behind cabinetry, thoughtful kitchen planning, quality construction and lasting home improvements.
Read the article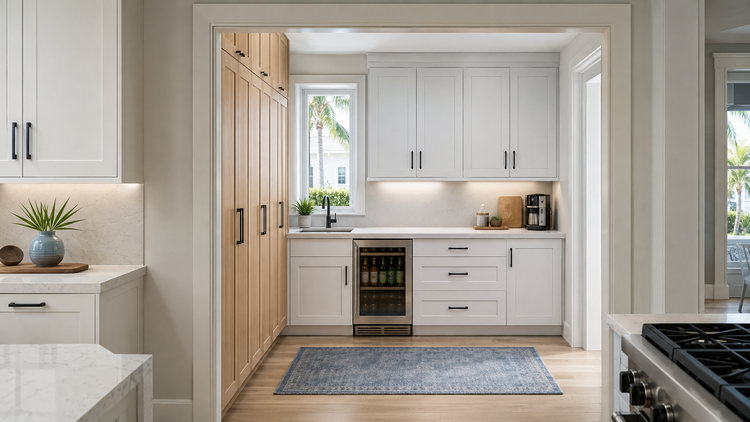
Closets & storage · 4 min read
Prep Kitchens in Pinellas County: Storage & Design Guide
Plan a prep kitchen in Pinellas County with pantry storage, work zones, sinks, refrigeration, appliance clearances, lighting and custom cabinetry.
Read the article
Kitchen design & style · 4 min read
Luxury Kitchen Cabinet Trends That Last
Explore enduring luxury kitchen cabinet trends, including natural wood, slim Shaker doors, integrated appliances, pantry storage, lighting and custom details.
Read the article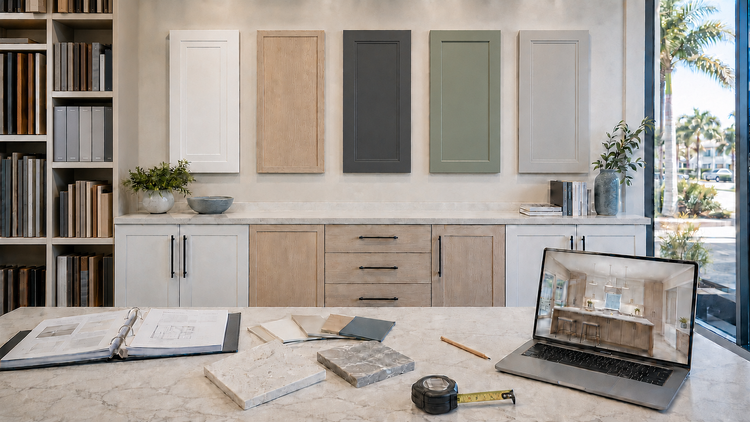
Buying & project planning · 4 min read
Purchase Cabinets - Buying Cabinets Near Me in Seminole, Largo & St. Pete
Buy cabinets near Seminole, Largo, St. Pete and Pinellas Park. Compare RTA, custom cabinetry, collections, 3D design, ordering and project support.
Read the article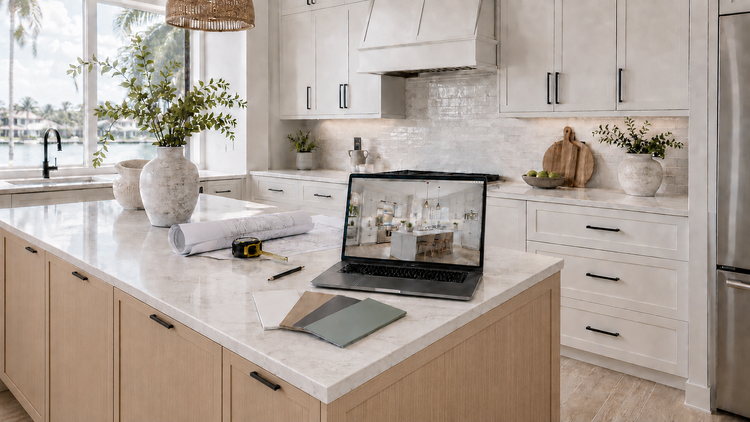
Buying & project planning · 4 min read
Buy Kitchen Cabinets Online in Largo, FL
Buy kitchen cabinets online in Largo, FL. Compare cabinet collections, measurements, 3D design, ordering, delivery, installation and local support.
Read the article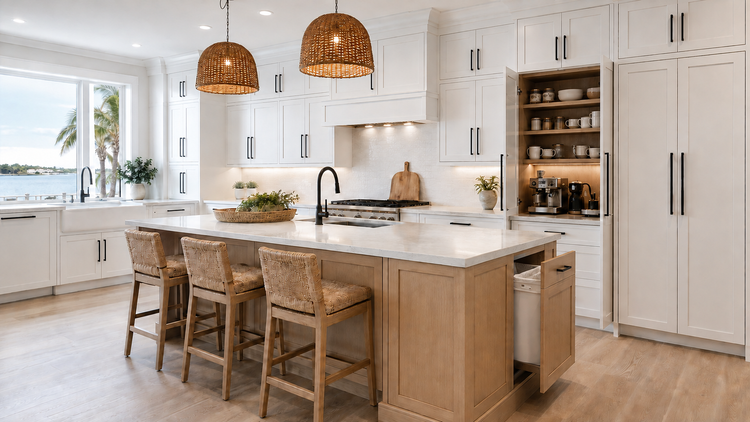
Kitchen design & style · 4 min read
Kitchen Cabinet Trends for Florida Homes That Last
Explore lasting Florida kitchen cabinet trends, including slim Shaker profiles, natural wood, ceiling-height storage, appliance garages and functional islands.
Read the article
Technology · 4 min read
How Cabinet Project Planning Prevents Ordering Mistakes
Cabinet project software is useful when it organizes accurate information. It cannot repair a bad measurement, choose an appliance, invent a missing filler, or determine who is responsible for delivery and installation. A reliable cabinet workflow connects verified field conditions, design decisions, product specifications, written approvals, ordering, receiving, installation, and final adjustments.
Read the article
Custom cabinetry · 4 min read
Custom & Luxury Cabinetry in Belleair, FL
Explore custom kitchen cabinetry, vanities, closets, wall units, and built-ins designed for luxury homes in Belleair, Florida, by MDI Luxury Cabinetry.
Read the article
Custom cabinetry · 5 min read
Real Wood Custom Cabinets | Tierra Verde & St. Pete Beach
Compare real wood custom cabinets, hardwood plywood, drawer construction, finishes, and coastal exposure for Tierra Verde and St. Pete Beach homes.
Read the article
Kitchen design & style · 5 min read
Luxury Kitchen Cabinet Trends That Actually Last
Explore timeless luxury kitchen cabinet trends, including natural wood, slim shaker profiles, mixed finishes, integrated storage, lighting, and islands.
Read the article
Construction & materials · 5 min read
Cabinet Making in Pinellas County: Craft, Tools & Precision
Explore cabinetmaking craft, dovetail joinery, materials, CNC precision, finishing, design review, and modern cabinetry production in Pinellas County.
Read the article
Buying & project planning · 5 min read
Buy Kitchen Cabinets Online With Confidence
Learn how to buy kitchen cabinets online by reviewing measurements, layouts, specifications, fillers, panels, freight, assembly, and installation.
Read the articleKitchen design & style · 4 min read
Kitchen Cabinet Trends for Florida Homes That Last
Discover how effortless it is to purchase premium real wood cabinetry at MDILuxurycabinetry.com. Simplify your search for elegant, durable cabinets today!
Read the article
Buying & project planning · 5 min read
How to Evaluate an Online Cabinet Supplier
Learn how to evaluate an online cabinet supplier by comparing construction, design support, order review, freight procedures, return terms, and policies.
Read the article
Construction & materials · 6 min read
Real Wood Cabinets in Pinellas County: What Buyers Should Know
Learn what real wood cabinets actually include, how wood species and natural variation differ, and what Pinellas County buyers should compare before ordering.
Read the article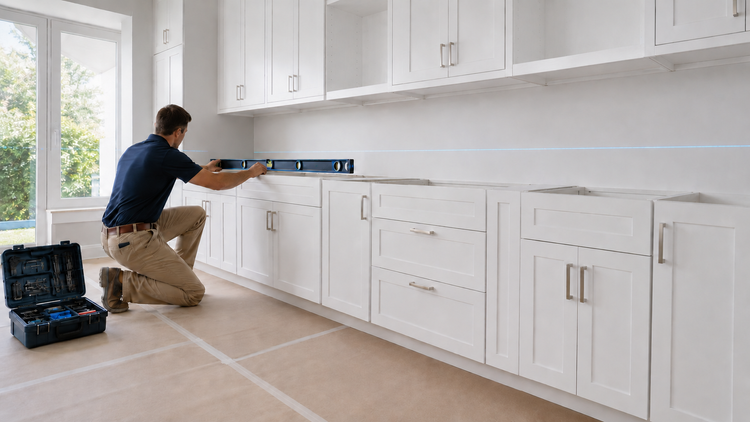
Installation & trades · 6 min read
Cabinet Installation Mistakes That Cause Expensive Problems
Avoid costly cabinet installation mistakes involving measurements, leveling, fastening, fillers, appliance clearances, countertop readiness, and alignment.
Read the article
Buying & project planning · 6 min read
Buying From MDI Luxury Cabinetry: What to Expect
Learn what MDI Luxury Cabinetry sells, how RTA and custom cabinetry differ, what design support includes, and what to expect when ordering and receiving cabinets.
Read the article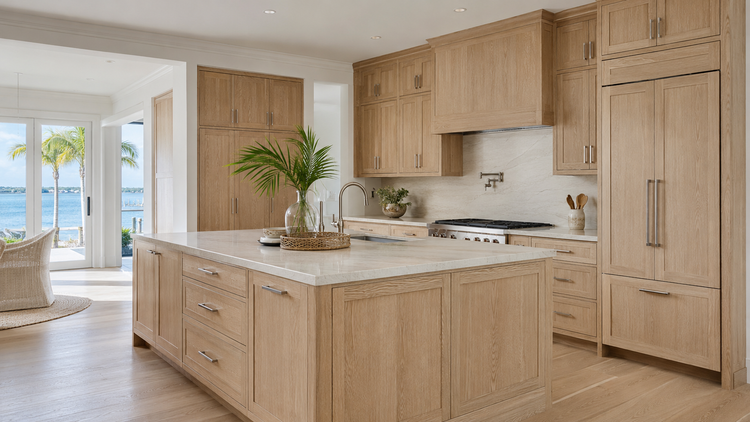
Construction & materials · 7 min read
White Oak Shaker Cabinets: Grain, Color Variation & Buying Guide
Learn how white oak grain, wood cut, color variation, door construction, finishes, and samples affect white oak Shaker cabinets before ordering.
Read the article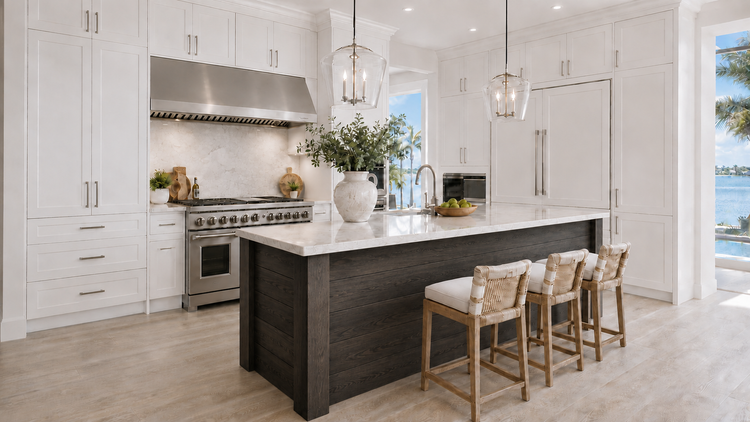
RTA cabinets & collections · 6 min read
NorthPoint Cabinetry by Hardware Resources: Collections, Construction & Ordering
Compare NorthPoint Catalina, Maui, and Hatteras cabinetry, including construction, overlay, finishes, assembly options, and ordering considerations.
Read the article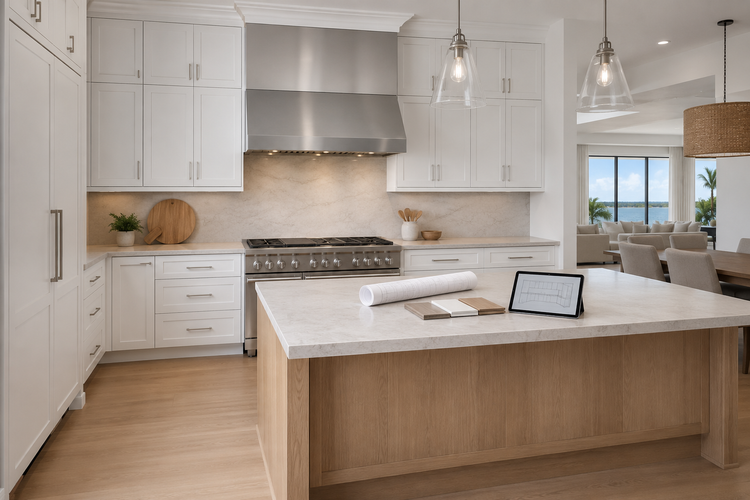
Buying & project planning · 6 min read
What Makes MDI Luxury Cabinetry Different?
Elevate your space with craftsmanship, sustainability, customization, innovation, & exceptional service from MDILuxurycabinetry.com. Quality & style await!
Read the article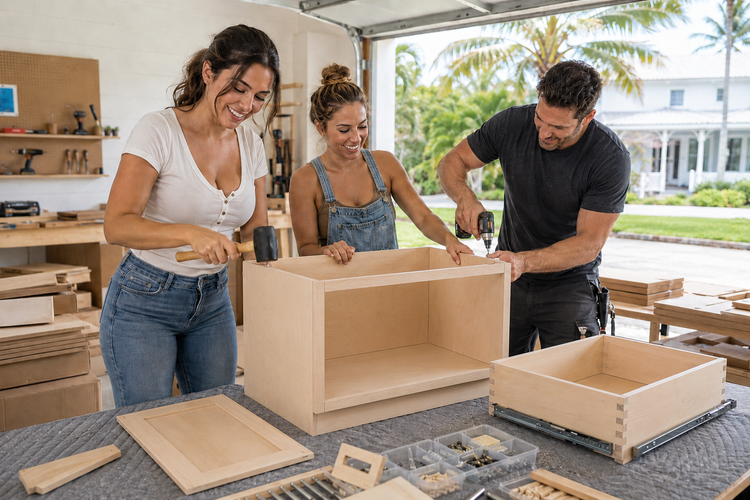
RTA cabinets & collections · 7 min read
Is Buying RTA Cabinetry from MDI Luxury Cabinetry a Sustainable Option?
Learn when RTA cabinets can be a more sustainable choice through efficient shipping, durable construction, accurate planning, and reduced project waste.
Read the article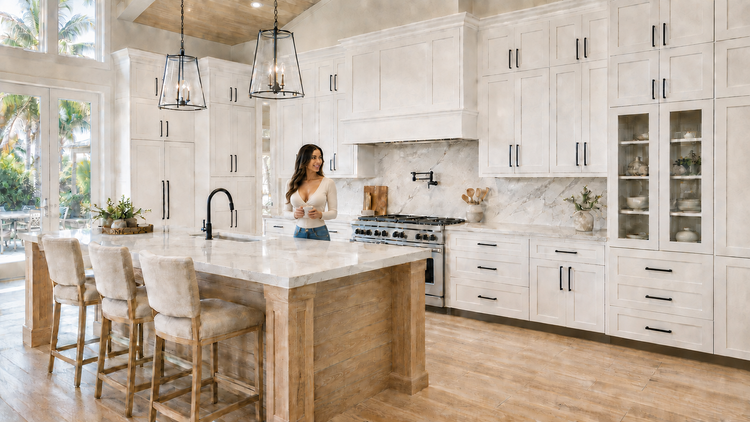
RTA cabinets & collections · 7 min read
8 Benefits of Choosing MDI Luxury Cabinetry for Your Shaker Cabinets
Discover eight benefits of full-overlay Shaker cabinets, including timeless style, multiple profiles, useful storage, durable construction, and expert planning.
Read the article
Kitchen design & style · 6 min read
Timeless Style: Slate Shaker Cabinets for Your Kitchen
Compare Maui Slate and Catalina Slate cabinets, explore dark-kitchen design ideas, and plan a full-overlay Shaker cabinet order with MDI Luxury.
Read the article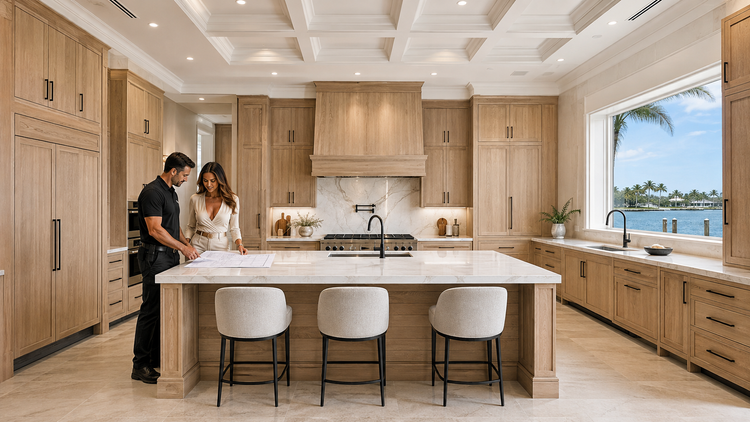
Closets & storage · 7 min read
15 Ways General Contractors Can Maximize Space with Real Wood Cabinetry
Explore 15 ways contractors can maximize kitchen space with real wood cabinets, deep drawers, tall storage, pantry planning, islands, and better layouts.
Read the article
Construction & materials · 3 min read
Why Choose White Oak Hardwood for Your Cabinetry?
Learn about White Oak cabinets, including rift-sawn grain, hardwood and veneer construction, natural color variation, finishes, and full-overlay design.
Read the article
Buying & project planning · 6 min read
Exploring the World of Custom Cabinets Online
Learn how to buy cabinets online, compare RTA and true custom cabinetry, use 3D design, review construction, and prevent expensive ordering mistakes.
Read the article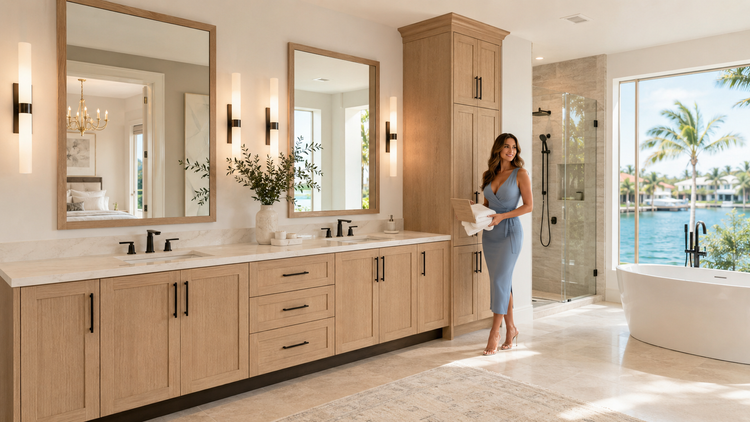
Bathroom vanities · 7 min read
Choosing the Perfect Bathroom Cabinetry for Your Home
Explore custom vanity cabinets designed around bathroom storage, plumbing, proportions, materials and style. Plan a better vanity with MDI Luxury Cabinetry.
Read the article
Bathroom vanities · 5 min read
Custom Vanity Cabinets: Style, Storage & Better Bathroom Design
Transform your space with custom vanity cabinets tailored to your needs and style. Discover the benefits, materials, and design tips with MDI Luxury Cabinetry!
Read the article
Installation & trades · 6 min read
How to Find Qualified Cabinet Installers Near You
Find qualified cabinet installers near you. Learn how to verify experience, insurance and licensing, compare quotes and avoid costly installation mistakes.
Read the article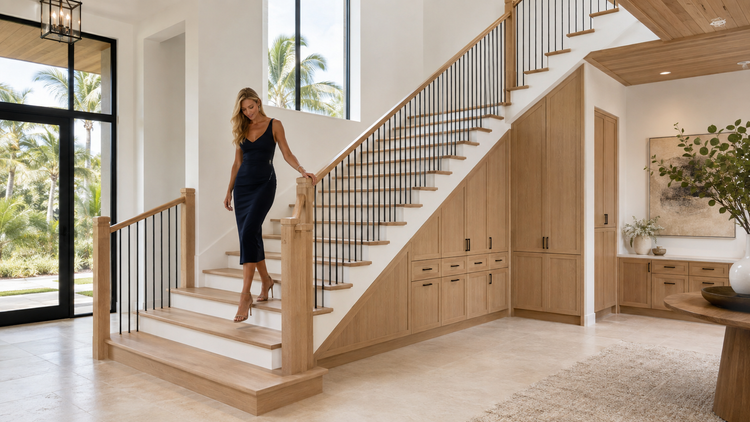
Kitchen design & style · 7 min read
Stair Design Ideas for Florida Homes
Explore stair design ideas for Florida homes, including white-oak treads, modern railings, lighting, under-stair cabinetry and coordinated interior finishes.
Read the article
Kitchen design & style · 7 min read
12 Cabinet Hardware Ideas That Look Professionally Designed
Explore 12 cabinet hardware ideas covering pull styles, finishes, sizing, placement, appliance pulls, mixed metals and hardware for Shaker cabinetry.
Read the article
Closets & storage · 4 min read
Choosing a Custom Closet Company in Clearwater Beach
Compare custom closet companies in Clearwater Beach. Learn what to look for in design, materials, installation, coastal performance and project proposals.
Read the article
Closets & storage · 6 min read
10 Affordable Custom Closet Ideas for Better Storage
Discover 10 affordable custom closet ideas using double hanging, adjustable shelves, selective drawers, upper storage and targeted lighting.
Read the article
Closets & storage · 7 min read
Custom Closet Organization Features Worth Adding
Explore custom closet organization features including adjustable shelves, drawers, jewelry organizers, hampers, valet rods, shoe storage and lighting.
Read the article
Buying & project planning · 7 min read
Personalized Luxury Cabinetry Buying Guide
Learn how to buy personalized luxury cabinetry by comparing cabinet types, construction, layouts, finishes, measurements, appliances and installation.
Read the article
RTA cabinets & collections · 7 min read
7 Ways Premium RTA Cabinets Can Create a Luxury Kitchen
Discover seven ways premium RTA cabinets can create a luxury kitchen through refined styles, strong construction, smart budgeting and professional planning.
Read the article
Closets & storage · 5 min read
8 Benefits of Luxury Custom Closets
Discover eight benefits of luxury custom closets, including better organization, tailored storage, premium cabinetry, 3D planning, and easier daily routines.
Read the article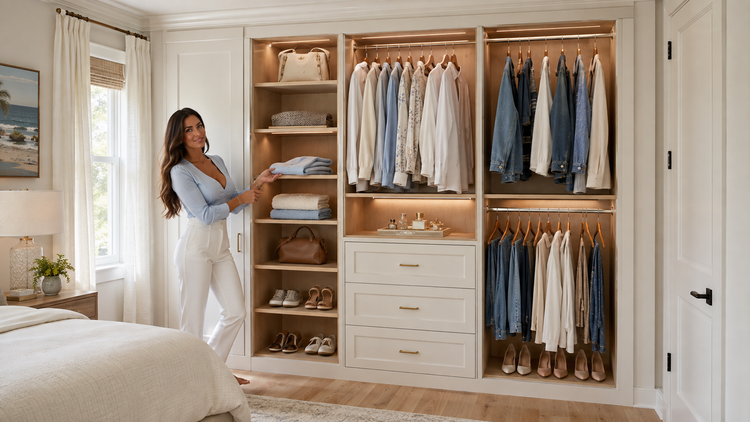
Closets & storage · 5 min read
Custom Closets for Small Spaces in Seminole, FL
Discover how custom closets maximize small spaces in Seminole, FL with double hanging, drawers, shoe storage, upper cabinetry, lighting, and 3D planning.
Read the article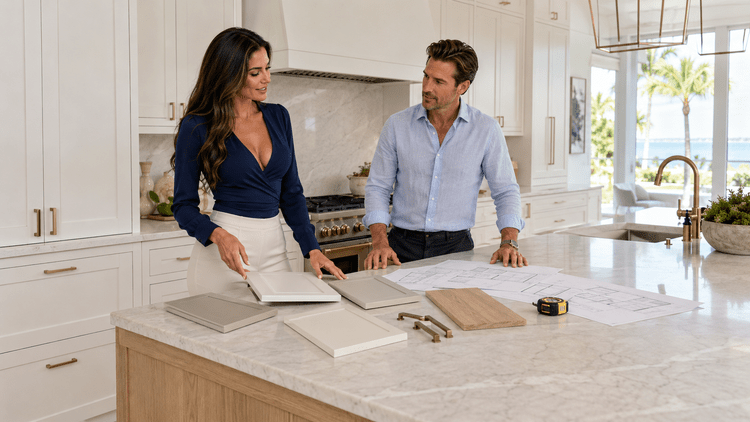
Buying & project planning · 6 min read
What Affects Custom Cabinet Cost in Clearwater, FL?
Learn what affects custom cabinet cost in Clearwater, including construction, layout, finishes, storage, panels, installation conditions, and project scope.
Read the article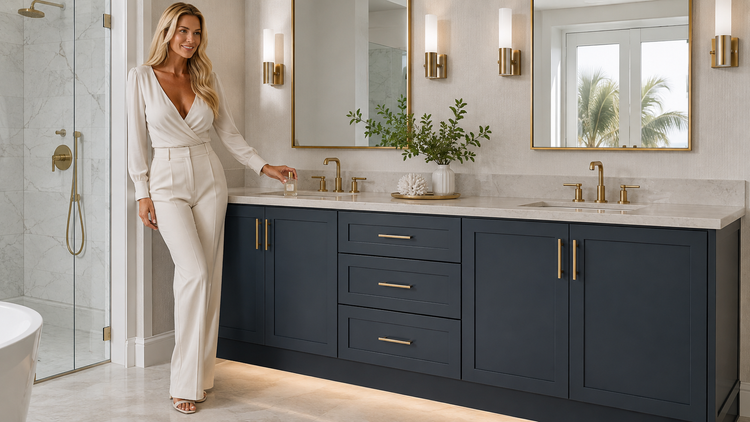
Bathroom vanities · 5 min read
5 Custom Vanity Cabinet Designs That Transform Bathrooms
Explore five custom bathroom vanity designs with balanced sinks, three-drawer storage, built-in layouts, linen cabinetry, and furniture-quality finishes.
Read the article
Closets & storage · 6 min read
12 Must-Have Features for Custom Closet Systems
Explore 12 custom closet features, including drawers, shoe storage, jewelry inserts, valet rods, hampers, mirrors, lighting, and adjustable shelving.
Read the article
Closets & storage · 3 min read
Modular Closets for Indian Rocks Beach Homes
Explore modular closets for Indian Rocks Beach homes with adjustable shelving, drawers, hanging storage, shoe organization, 3D design, and built-in styling.
Read the article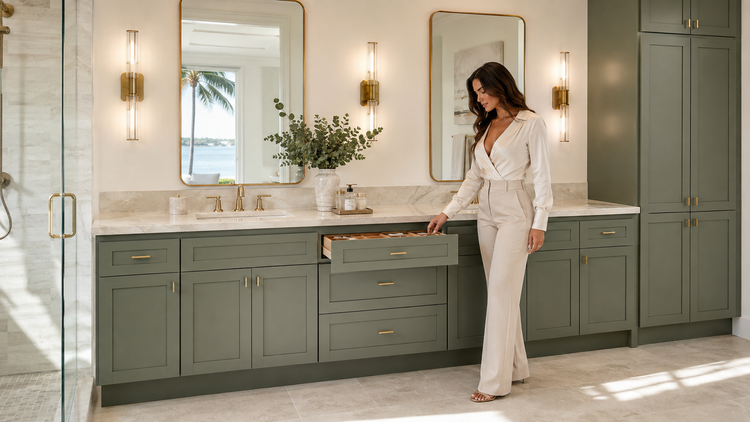
Bathroom vanities · 6 min read
Custom Bathroom Vanities in Pinellas County, FL
Explore custom bathroom vanities in Pinellas County with tailored layouts, three-drawer storage, coordinated linen cabinets, premium finishes, and 3D design.
Read the article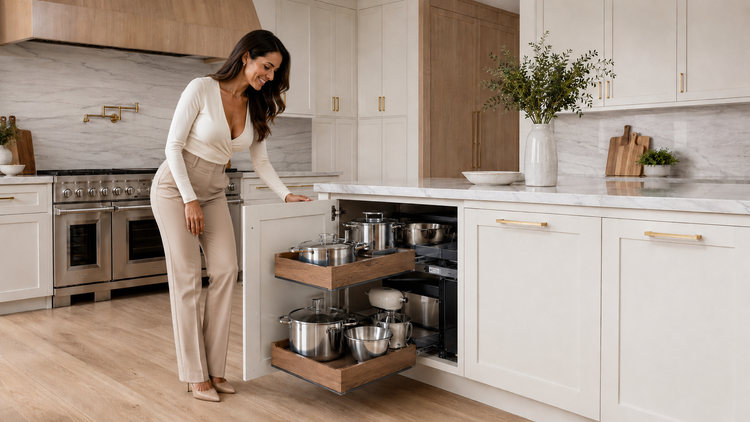
Closets & storage · 6 min read
Rev-A-Shelf Cabinet Storage Solutions
Explore Rev-A-Shelf spice pullouts, double trash systems, pantry organizers, blind-corner pullouts, under-sink storage, mixer lifts, and more.
Read the article
Installation & trades · 10 min read
Are Subcontractors Required to Be Licensed in Florida?
Learn when Florida subcontractors need licenses, when supervised work may be permitted, and how the Jim Walter Exemption applies to residential construction.
Read the article
RTA cabinets & collections · 7 min read
Are Ready-to-Assemble Cabinets Worth It?
Are ready-to-assemble cabinets worth it? Compare RTA quality, cost, construction, plywood boxes, dovetail drawers, assembly, installation, and value.
Read the article
Closets & storage · 7 min read
3D CAD Custom Closet Design in Pinellas County
Explore 3D CAD custom closet design in Pinellas County. Preview shelving, drawers, hanging space, lighting, finishes, and clearances before fabrication.
Read the article
Closets & storage · 7 min read
Luxury Custom Closets in Seminole, Pinellas Park & St. Petersburg
Luxury custom closets in Seminole, Pinellas Park and St. Petersburg with walk-in designs, drawers, shoe storage, lighting, islands, and 3D CAD planning.
Read the article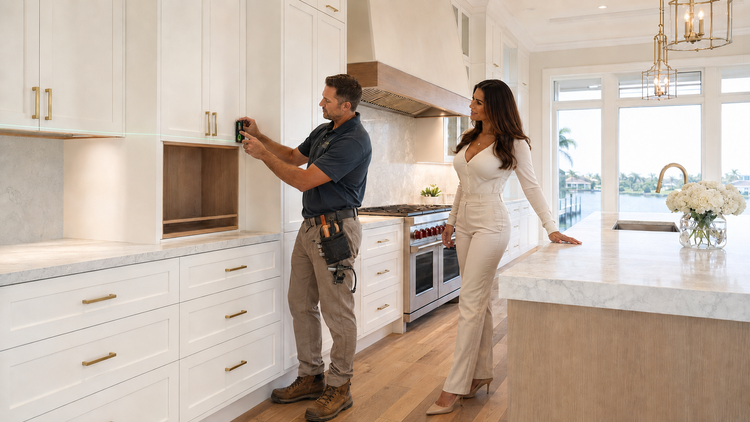
Installation & trades · 6 min read
Luxury Cabinet Installation in Pinellas County
Plan luxury cabinet installation in Pinellas County with proper measurements, level cabinet runs, fillers, toe kicks, aligned hardware, and final adjustments.
Read the article
RTA cabinets & collections · 6 min read
NorthPoint RTA Kitchen Cabinets | Hardware Resources
Shop NorthPoint Cabinetry online through MDI Luxury Cabinetry. Compare QuickBuild and assembled cabinets, Catalina and Maui styles, finishes, construction, and nationwide delivery.
Read the article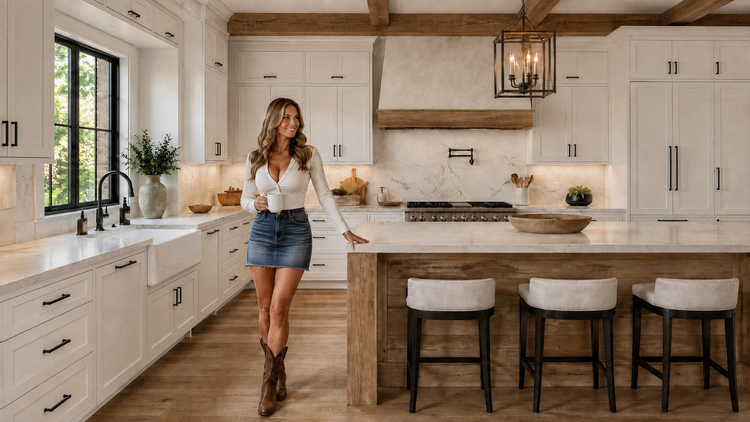
Kitchen design & style · 6 min read
Luxury Modern Farmhouse Kitchen Cabinetry Ideas
Explore luxury farmhouse kitchen cabinetry ideas including shaker cabinets, reclaimed wood accents, floating shelves, and modern farmhouse kitchen design inspiration.
Read the article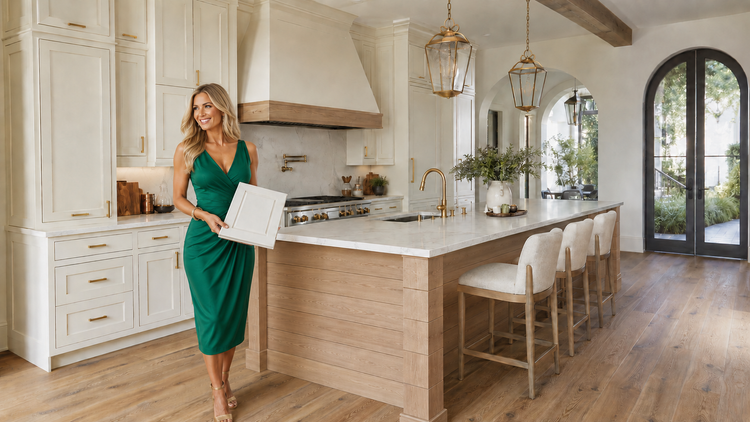
Buying & project planning · 6 min read
Louisiana Kitchen Cabinets | Buying & Design Guide
Shop kitchen cabinets for Louisiana homes with nationwide delivery, cabinet design assistance, RTA options, quality construction, and coordinated storage solutions.
Read the article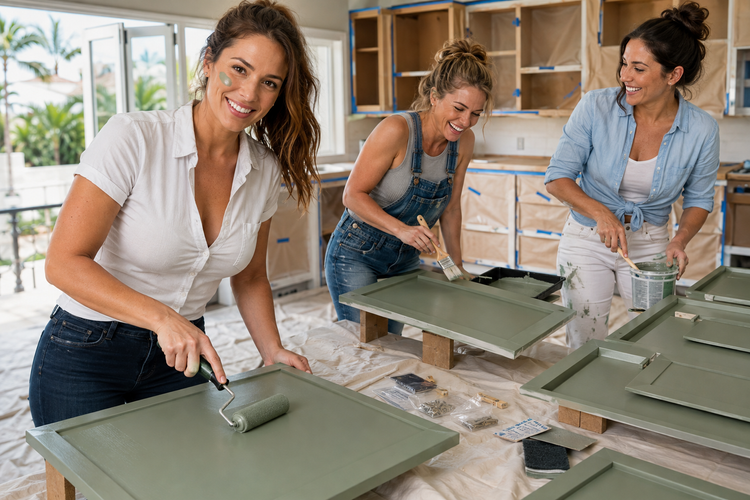
Kitchen design & style · 9 min read
Martha Stewart On Painting Cabinets (Step-by-Step)
Learn how to paint kitchen cabinets step by step, including cleaning, sanding, priming, coating, curing, reinstallation, and when replacement is smarter.
Read the article
Custom cabinetry · 5 min read
MDI Custom vs MDI Luxury Custom Cabinetry
Learn the differences between MDI Custom Cabinetry and MDI Luxury Cabinetry, including cabinet construction, dovetail drawers, plywood cabinet boxes, and premium craftsmanship.
Read the article
Closets & storage · 5 min read
Murphy Bed vs. Sofa Bed: Which Saves More Space?
Compare Murphy beds and sofa beds for comfort, floor space, seating, storage, installation, and multipurpose guest-room design.
Read the article
RTA cabinets & collections · 6 min read
Custom Cabinets vs. RTA Cabinets: How to Choose
Compare custom and RTA cabinets by sizing, construction, finishes, lead time, assembly, installation, cost, and the best use for each option.
Read the article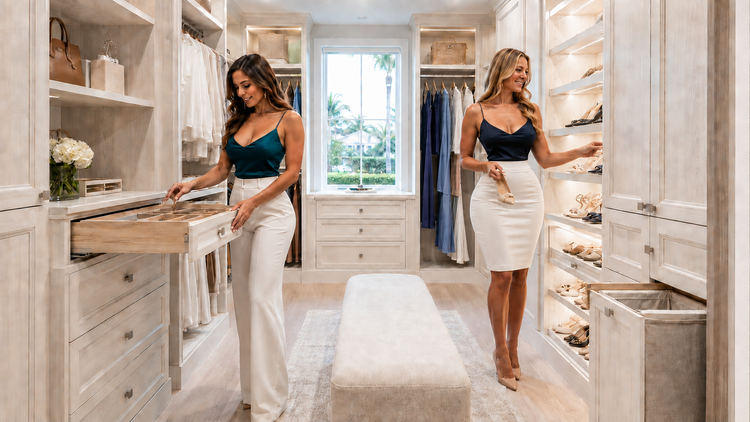
Closets & storage · 5 min read
Custom Closet Systems for Pinellas County Homes
Explore custom closet systems for Pinellas County homes, including walk-ins, reach-ins, drawers, shoe storage, lighting, hampers, and 3D design.
Read the article
Buying & project planning · 6 min read
Custom Cabinet Cost in Tierra Verde: Investment & Value
Learn what drives custom cabinet cost in Tierra Verde, including materials, finishes, storage, appliances, installation, coastal conditions, and project value.
Read the article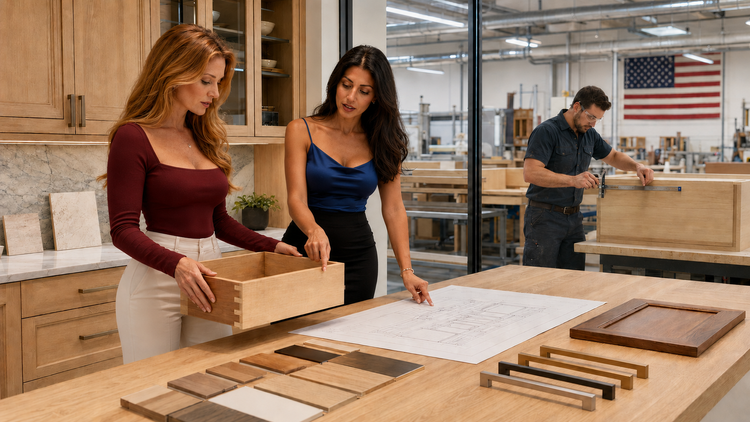
Construction & materials · 6 min read
What to Expect From a Modern Cabinet Maker
Learn what a professional cabinet maker should provide, from accurate design and construction details to appliance coordination, installation, and communication
Read the article
Kitchen design & style · 6 min read
Wood Cabinet Doors for Pinellas County Homes
Compare wood cabinet doors for Pinellas County homes, including white oak, walnut, maple, painted finishes, door profiles and construction.
Read the article
Kitchen design & style · 6 min read
Cabinet Door Styles for Pinellas County Homes
Compare Slim Shaker, traditional Shaker, raised-panel, slab and detailed cabinet-door styles for kitchens and homes throughout Pinellas County.
Read the article
Buying & project planning · 6 min read
How to Choose the Right Cabinet Maker for Your Kitchen Renovation
Learn how to choose a cabinet maker by comparing experience, construction, kitchen designs, pricing, installation responsibilities and project coordination.
Read the article
Kitchen design & style · 7 min read
Designer Kitchen Cabinets for Pinellas County Homes
Explore designer kitchen cabinets in Pinellas County, including architectural planning, appliance integration, luxury finishes, lighting and custom storage.
Read the article
Kitchen design & style · 7 min read
Custom Cabinet Door Styles for Pinellas County Homes
Explore custom cabinet-door styles in Pinellas County, including Shaker profiles, rail widths, raised panels, applied moulding, glass and wood finishes.
Read the articleReady to Move From Research to a Project?
Turn measurements and ideas into a coordinated cabinet plan before ordering.
Explore cabinet collections →Explore 3D design →Contact MDI →
Find the Cabinetry Answer You Need.
Search all 81 MDI articles or browse by topic. These guides cover cabinet construction, online ordering, custom design, installation, closets, vanities, local projects and the details that shape a successful result.
Featured Guides & New Releases
9 featured articlesBuying Cabinets & RTA Guides
Online ordering and product selectionCabinet Doors, Materials & Construction
Profiles, hardware and technical detailsKitchen Design & Inspiration
Layouts, finishes and architectural ideasCustom Closets & Storage
Organization and built-in storageBathroom Vanities
Vanity design and bathroom storageLocal & Custom Cabinetry
Pinellas County projects and investment guidesProject Planning & Industry Knowledge
Costs, responsibilities and planning realitiesTry a broader term such as “cabinets,” “doors,” “closets,” “installation” or “RTA.”
Ready to Move from Research to a Cabinet Plan?
Send MDI your measurements, appliance information and project goals. Our design team can help you compare collections, review the layout and determine the right cabinetry path.

3D CAD Custom Closet Design in Pinellas County
See your custom closet before it is built. Advanced 3D CAD design helps homeowners review storage capacity, drawer and shelf placement, hanging sections, finishes, lighting, and clearances before fabrication.
SEO title:

See the Closet Before It Is Built
Advanced 3D CAD closet design turns measurements, storage needs and finish selections into a detailed visual plan. Homeowners can understand the layout, compare options and approve important decisions before materials are fabricated or installation begins.
What Does 3D CAD Add to Custom Closet Design?
A custom closet is a collection of exact dimensions, clearances and storage zones. Three-dimensional computer-aided design organizes those decisions into a model that can be reviewed from multiple viewpoints.
Instead of trying to imagine a finished closet from a sketch or verbal description, the homeowner can see the proportions of the cabinetry, drawers, hanging sections, shelves, shoe storage, lighting and open walkways before approving the project.
Custom Closet Design Begins With the Room
Before storage features are selected, the room must be documented accurately. Wall lengths and ceiling height are only the beginning. Designers must account for doors, windows, baseboards, electrical devices, attic access, air-conditioning components and other conditions that affect cabinetry placement.
Walls may not be perfectly square, floors may vary in elevation and existing obstructions may limit the depth or height of a storage section. These conditions should be identified before the closet model is finalized.
A useful field-measurement record can include:
- Overall wall lengths and finished ceiling height
- Door dimensions, casing and swing direction
- Window sizes, sill heights and surrounding trim
- Electrical outlets, switches and lighting controls
- Air-conditioning registers, returns and access panels
- Baseboards, crown molding and existing architectural details
- Floor transitions and changes in elevation
- Access required for maintenance or future service
Clear Visualization
A 3D model shows how the entire closet works together. Homeowners can understand height, depth, color, spacing and overall balance more easily than they can from a flat floor plan.
Better Storage Planning
Hanging space, drawers, shelves, shoes and accessories can be assigned according to the homeowner’s actual wardrobe instead of divided into generic sections.
Faster Design Revisions
Shelves, drawer banks and hanging sections can be adjusted digitally. It is easier to compare alternatives before materials are ordered than to change completed cabinetry.
Improved Proportions
The model reveals whether towers, upper cabinets, open shelving and decorative elements feel balanced across each wall and throughout the room.
Clearer Project Approval
The homeowner and designer can review the same visual information, reducing misunderstandings about layout, style and included storage features.
Better Installation Planning
Detailed drawings help coordinate cabinetry sizes, fillers, finished panels, transitions and clearances before installers begin work in the room.
Closet Features That Can Be Planned in 3D
CAD is most useful when the model reflects how the closet will actually be used. Each storage feature should have a purpose, an appropriate location and enough surrounding clearance to function.
- Double-hang sections for shirts and folded trousers
- Long-hang space for dresses, coats and longer garments
- Adjustable shelves for changing storage needs
- Three-drawer banks for clothing and accessories
- Dedicated shoe shelves and display towers
- Handbag and luggage storage
- Jewelry and accessory drawer inserts
- Pullout hampers with accessible centered hardware
- Valet rods and wardrobe accessories
- Glass-front display cabinets
- Integrated neutral LED lighting
- Closet islands and upholstered benches
- Full-length mirrors and dressing areas
- Open corners and coordinated cabinet transitions
Designing Around the Homeowner’s Wardrobe
A custom closet should begin with an inventory rather than a standard template. Someone with a large shoe collection needs a different layout from someone who requires extensive long-hang space. Folded sweaters need different shelf spacing than handbags, luggage or storage containers.
The designer should ask how much of each storage type is needed and which items are used most frequently. Everyday clothing should remain easy to reach, while seasonal or rarely used items can occupy higher storage.
CAD allows those requirements to be translated into visible sections. If the initial design contains too many drawers and not enough hanging space, the imbalance can be corrected before fabrication.
3D Perspective Views vs. Technical Drawings
| Drawing type | What it communicates | Why it matters |
|---|---|---|
| Floor plan | Wall locations, cabinetry footprint and walking space | Confirms the overall arrangement and room circulation |
| Wall elevation | Exact vertical arrangement of shelves, drawers and hanging sections | Helps verify heights, widths and alignment |
| 3D perspective | Overall appearance, depth, material relationships and room balance | Makes the design easier for homeowners to understand |
| Dimensioned detail | Critical sizes, clearances, panels and installation relationships | Provides practical information for production and installation |
| Finish presentation | Selected colors, door profiles, hardware and lighting | Helps coordinate the visual direction before ordering |
The MDI Custom Closet Design Process
What 3D CAD Can Prevent
A rendering does not replace field verification or experienced installation, but a well-developed model can expose problems early.
CAD review can help identify:
- Drawers that conflict with doors or perpendicular cabinetry
- Insufficient clearance around a closet island
- Hanging rods positioned too close to shelves or drawers
- Shoe shelves that do not match the intended capacity
- Unbalanced drawer and shelving arrangements
- Cabinetry blocking switches, outlets or access panels
- Crown molding interrupted by ceiling conditions
- Closet doors that cannot swing freely
- Lighting placed where hanging clothing will block it
- Awkward corners that waste storage or restrict access
Important: a beautiful rendering is only useful when it is supported by accurate dimensions and practical construction knowledge. The final design must still be verified against real field conditions before production.
Lighting and Electrical Planning
Integrated lighting can make shelving, hanging sections and display cabinets easier to use, but it must be planned with cabinetry—not added randomly afterward.
The design should consider fixture locations, wiring paths, drivers, switching and access for future service. LED channels should be positioned so clothing does not block the light and exposed glare is minimized.
Electrical work must be coordinated with the applicable code, manufacturer requirements and qualified trade professionals.
Walk-In Closets, Reach-In Closets and Difficult Spaces
Large walk-in closets allow multiple walls, islands and display features, but circulation remains important. A room filled with cabinetry can still function poorly when drawers collide or walking space becomes too narrow.
Reach-in closets benefit from the same planning process. The model can reveal how double hanging, shelves and drawer storage fit behind the existing door opening. In compact rooms, a few carefully planned inches can substantially change usable storage.
Sloped ceilings, attic access, columns, windows and unusual corners can also be modeled so the closet design responds to the actual architecture.
3D CAD Closet Design in Pinellas County
MDI Luxury Cabinetry designs custom closet storage for homeowners throughout Pinellas Park, Seminole, Largo, Clearwater, St. Petersburg and surrounding Pinellas County communities.
Florida homes include everything from compact condominiums and coastal residences to larger remodels with dedicated dressing rooms. The closet should be designed around the home, the wardrobe and the way the owner intends to use the space.
Explore custom closets by MDI Luxury Cabinetry or learn more about our broader 3D CAD cabinetry-design process.
Why Design Approval Matters
A final CAD presentation gives the homeowner an opportunity to review the project before fabrication. This is the time to verify drawer counts, hanging sections, shelf spacing, finishes, hardware and special accessories.
Design approval does not mean the project can never respond to an unexpected field condition. It creates a clear documented starting point so the homeowner, designer, fabricator and installer are working from the same intent.
3D CAD Closet Design FAQs
Can I see my custom closet before it is built?
Yes. A 3D CAD presentation can show perspective views and wall elevations so you can understand the proposed layout, storage features and overall appearance before fabrication.
Can the closet design be revised?
Yes. Digital revisions can be made during the design stage. Changes should be completed and approved before materials are ordered or custom components are fabricated.
Does 3D CAD guarantee that every field condition is perfect?
No. CAD depends on accurate measurements and documented site conditions. Final dimensions and critical clearances must still be verified before production and installation.
Can CAD help design a small reach-in closet?
Yes. Three-dimensional planning is useful in small closets because it helps allocate limited space among hanging, shelves, drawers and shoes while accounting for the existing door opening.
Can lighting be included in the closet design?
Yes. Integrated lighting locations can be coordinated with shelving, hanging sections and display cabinetry, subject to electrical and installation requirements.
Does MDI Luxury Cabinetry design closets in Pinellas County?
Yes. MDI Luxury Cabinetry provides custom closet design for homeowners in Pinellas Park, Seminole, Largo, Clearwater, St. Petersburg and surrounding Pinellas County communities.
See Your Custom Closet Before It Is Built
Start with a measured layout, thoughtful storage plan and detailed 3D CAD presentation designed around your wardrobe, room and priorities.