

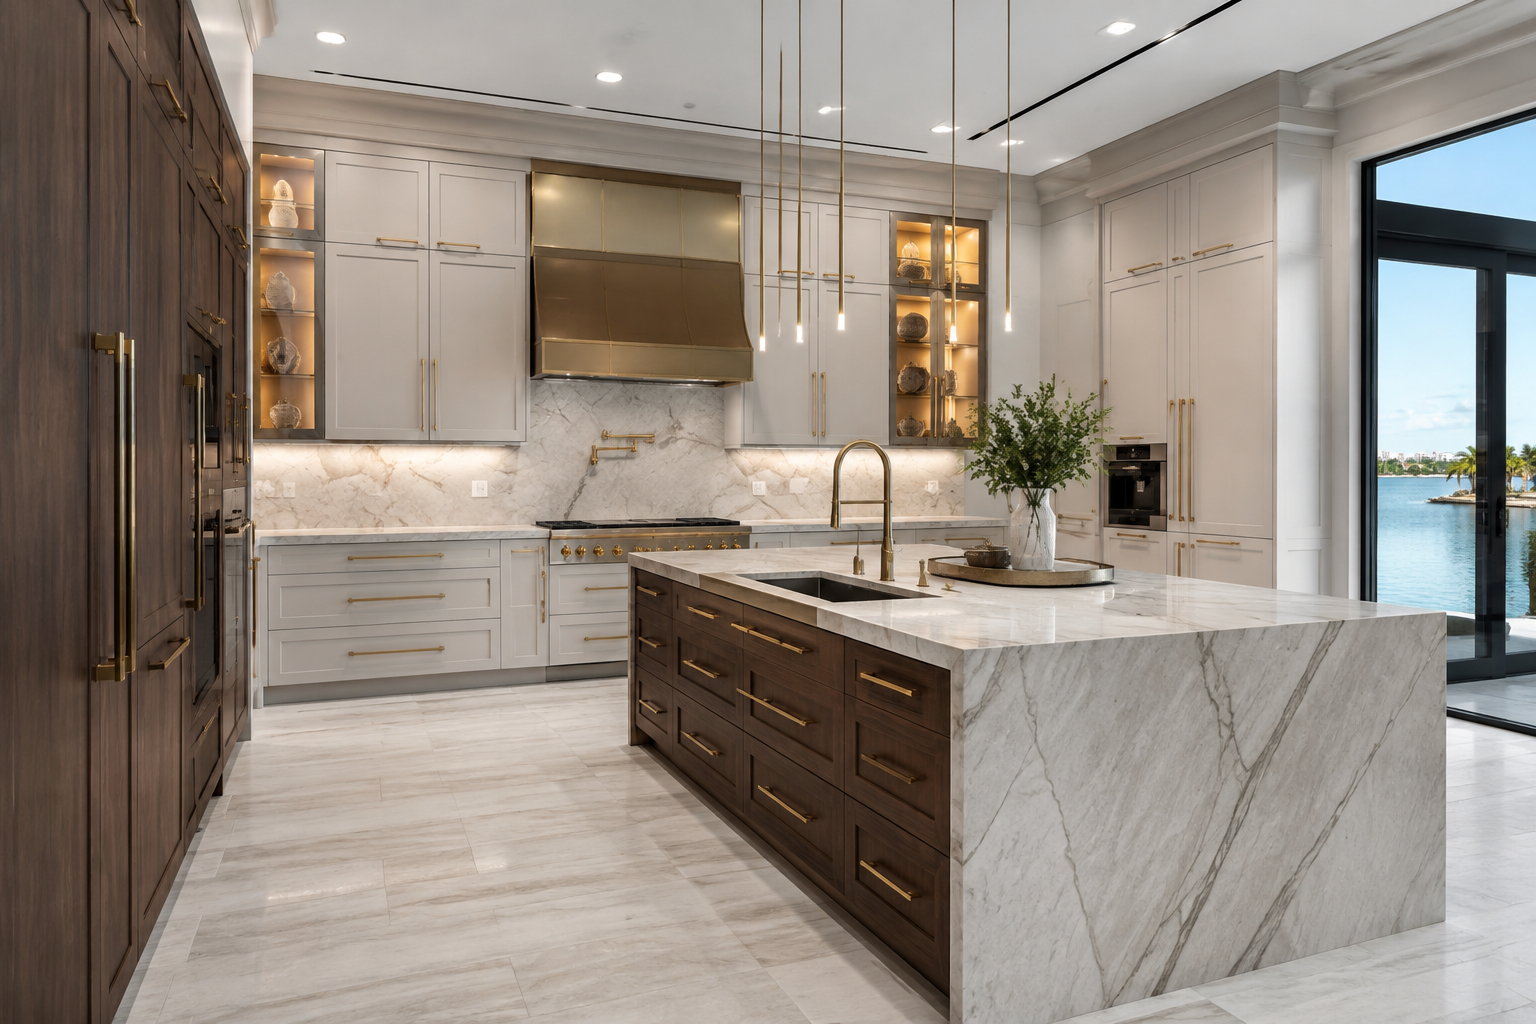
Cabinetry Guides & Expert Resources
Better Information.
Better Cabinet Decisions.
Practical guidance on cabinet construction, door styles, layouts, ordering, installation realities, custom design, and the details that determine how a finished kitchen performs.
Experience-Based Cabinetry Education
Answers Grounded in How Cabinets Are Actually Built and Installed.
Cabinet decisions affect far more than color. Box construction, door profiles, overlays, fillers, panels, hardware, appliance clearances, room conditions, freight, assembly, and installation all influence the final result.
MDI's resource center helps homeowners compare options, understand specifications, prepare better layouts, and approach online cabinet ordering with fewer surprises.
Start With These Guides
Featured Cabinetry Resources.
These articles answer the questions customers most often face before selecting a collection, approving a layout, or placing an order.
Slim Shaker vs. Traditional Shaker
Compare rail widths, visual weight, design character, and the rooms where each shaker profile works best.
Read the Comparison → Technical SpecificationsHow Maui Cabinets Are Built
Review door construction, plywood cabinet boxes, full-overlay design, dovetail drawers, and undermount hardware.
Review Construction → Design DetailsWhy Some Kitchens Look Custom
Learn how proportions, fillers, panels, moldings, alignment, and transitions separate a designed kitchen from installed boxes.
See What Makes the Difference → Collection GuideChoose the Right Cabinet Collection
Compare style, construction, finish direction, flexibility, project needs, and the best route for your home.
Compare Collections → Online OrderingHow to Buy Cabinets Online
Understand measurements, design support, order review, freight delivery, assembly, and planning before purchase.
Read the Buying Guide → RTA CabinetsAre RTA Cabinets Worth It?
Evaluate quality, construction, value, shipping, assembly, installation, and when RTA cabinetry makes sense.
Explore the Answer →Ready to Move From Research to a Project?
Choose Your Next Step.
Shop Cabinet Collections
Compare Catalina, Slim Shaker, Maui, Simple Shaker, and Escada door styles and finishes.
Explore Collections →Get Layout & Design Help
Turn measurements and ideas into a coordinated cabinet plan before ordering.
Explore 3D Design →Discuss a Custom Project
Plan custom kitchens, closets, vanities, built-ins, and qualifying Florida cabinetry projects.
Contact MDI →Complete Evergreen Article Directory
Browse All 80 Cabinetry Articles.
Every current MDI cabinetry article is linked below so visitors and search engines can reach the complete resource library without depending on pagination or search.
Open the Complete Article Directory
Latest Cabinetry Articles
Continue Into the Full MDI Resource Library.
The live Squarespace blog feed begins directly below this section, with the newest articles first.
↓Find the Cabinetry Answer You Need.
Search all 81 MDI articles or browse by topic. These guides cover cabinet construction, online ordering, custom design, installation, closets, vanities, local projects and the details that shape a successful result.
Featured Guides & New Releases
9 featured articlesBuying Cabinets & RTA Guides
Online ordering and product selectionCabinet Doors, Materials & Construction
Profiles, hardware and technical detailsKitchen Design & Inspiration
Layouts, finishes and architectural ideasCustom Closets & Storage
Organization and built-in storageBathroom Vanities
Vanity design and bathroom storageLocal & Custom Cabinetry
Pinellas County projects and investment guidesProject Planning & Industry Knowledge
Costs, responsibilities and planning realitiesTry a broader term such as “cabinets,” “doors,” “closets,” “installation” or “RTA.”
Ready to Move from Research to a Cabinet Plan?
Send MDI your measurements, appliance information and project goals. Our design team can help you compare collections, review the layout and determine the right cabinetry path.
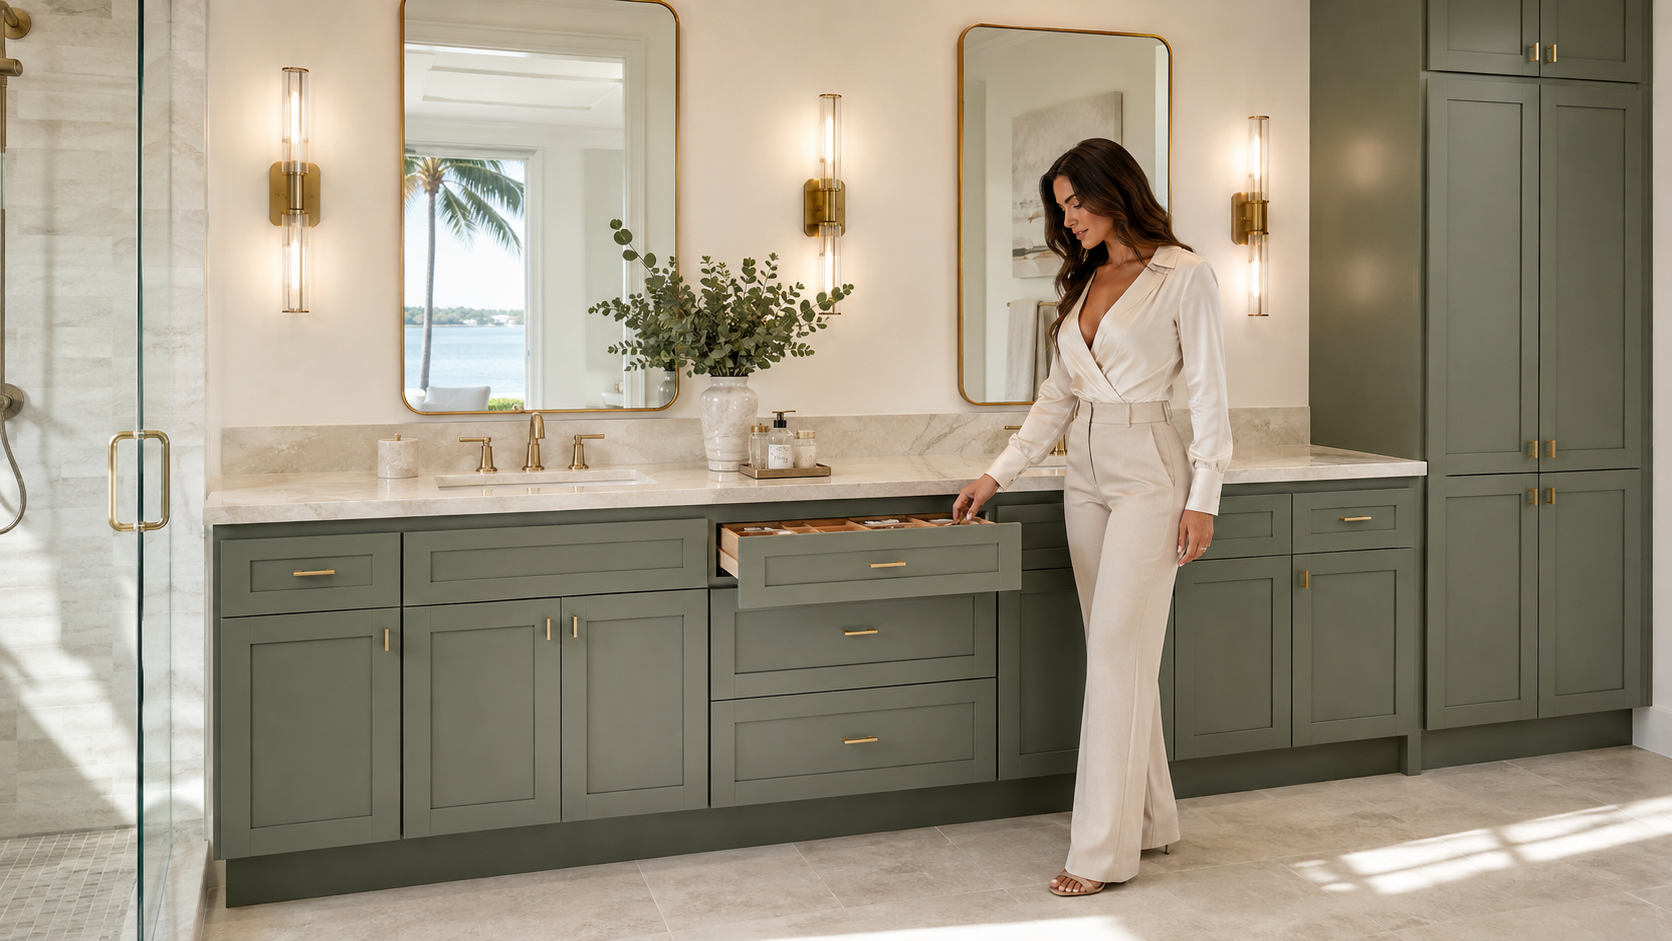
Custom Bathroom Vanities in Pinellas County, FL
Custom bathroom vanities should be designed around the room, plumbing, sinks, fixtures, storage, and daily routine. Explore vanity layouts, construction details, finishes, and planning guidance for Pinellas County homes.

Custom Bathroom Vanities · Pinellas County
A Better Bathroom Begins With the Right Cabinet Layout
A custom bathroom vanity should fit more than the wall. It must coordinate with sinks, plumbing, drawers, mirrors, lighting, outlets, countertop details, shower glass, doors, and the way the bathroom is used every day.
MDI Luxury Cabinetry designs custom and premium vanity solutions for qualifying projects throughout Pinellas County, including Pinellas Park, Seminole, Largo, Clearwater, St. Petersburg, and surrounding coastal communities.
Designed for the Available Wall
Custom planning can use the available width more effectively than selecting a freestanding vanity and accepting unused gaps on both sides.
Fillers, finished panels, countertop overhangs, wall conditions, and surrounding trim are considered before the cabinetry is produced.
Storage Planned Around Plumbing
Sink bowls, drains, supply lines, shutoffs, and disposal requirements consume cabinet space. The layout should provide serviceable plumbing access while preserving useful drawers and enclosed storage.
False fronts should not receive hardware that implies they are operable.
More Useful Drawers
Three-drawer banks provide organized storage for cosmetics, grooming tools, towels, and larger bottles. Full-extension hardware improves access to items near the back of each drawer.
Drawer depths and widths should be selected around what will actually be stored—not simply divided into as many fronts as possible.
Coordinated Linen Storage
A linen cabinet can provide enclosed storage for towels, toiletries, cleaning supplies, and backup products. It should coordinate with the vanity’s finish, profile, hardware, and proportions.
Matching cabinetry creates a stronger composition than adding an unrelated tower after the vanity is installed.
Furniture-Quality Appearance
Full-overlay doors, matching profiled drawer fronts, aligned upper fronts, finished ends, consistent reveals, and correctly positioned handles help the vanity read as refined cabinetry.
A properly recessed toe kick keeps the base practical while maintaining a clean, built-in appearance.
Finishes Selected for the Room
Painted cabinetry can create a calm neutral composition or introduce controlled color through sage, blue, charcoal, or other coordinated finishes. Natural wood can add warmth when grain and surrounding materials are balanced carefully.
The vanity finish should work with the floor, countertop, wall tile, plumbing fixtures, mirrors, and lighting.
Better Fixture Alignment
Sinks, faucets, mirrors, sconces, outlets, and cabinet divisions should share a clear visual relationship. Misaligned features can make expensive materials feel disorganized.
Accurate elevation planning helps the completed wall feel composed instead of assembled one item at a time.
A Layout Reviewed Before Production
Professional 3D planning allows the cabinet proportions, sink placement, drawers, linen storage, finish, hardware, and surrounding fixtures to be reviewed in advance.
This provides an opportunity to resolve conflicts before cabinetry arrives at the project.
Vanity Construction
Details That Separate Better Bathroom Cabinetry
A beautiful finish cannot compensate for weak construction, poor drawer access, unplanned plumbing conflicts, or misaligned fronts.
The cabinet box, drawer, hardware, front, finish, countertop, and installation must function as one system.
Features Worth Comparing
- Plywood cabinet-box construction
- Full-overlay doors and drawer fronts
- Matching profiled drawer fronts
- Dovetail drawer-box construction
- Full-extension soft-close hardware
- Three-drawer vanity banks
- Finished end panels and fillers
- Consistent handle placement
- Properly recessed toe kicks
- Serviceable plumbing access
Single and Double Vanities
Choose the Layout That Fits the Room
| Vanity Layout | Advantages | Planning Priority |
|---|---|---|
| Compact single vanity | Fits smaller bathrooms and preserves circulation | Keep plumbing accessible while adding useful drawer storage |
| Single sink with drawer bank | Provides more drawers and uninterrupted counter space | Position the sink around the room rather than forcing symmetry |
| Balanced double vanity | Creates two preparation areas with shared center storage | Align sinks, mirrors, sconces, and a centered three-drawer bank |
| Wall-to-wall vanity | Uses the available width and eliminates narrow side gaps | Plan fillers, scribe, finished ends, and countertop dimensions |
| Vanity with linen cabinetry | Adds enclosed towel and toiletry storage | Coordinate depth, doors, finish, hardware, and clearances |
For additional layout ideas, explore five custom vanity cabinet designs.
Bathroom Conditions
Cabinetry Is Not Waterproof
Bathroom cabinetry is intended for normal conditioned interior use. No wood cabinet should remain wet or be expected to conceal an active leak, failed waterproofing system, or unresolved moisture problem.
Plumbing penetrations and countertop seams should be completed correctly. The room should be ventilated, and standing water or leaks should be addressed promptly. Shower waterproofing is a separate construction system and should not depend on nearby cabinetry for protection.
Coastal location does not eliminate the need for normal interior humidity control, maintenance, and proper installation.
Custom or Premium RTA
The Best Cabinet Path Depends on the Bathroom
Premium RTA vanity cabinetry can provide strong construction and excellent value when available cabinet widths create the desired layout. Fully custom cabinetry provides greater control over cabinet dimensions, finishes, drawer configuration, panels, fillers, and architectural transitions.
| Cabinet Path | Best Fit | Important Consideration |
|---|---|---|
| Premium RTA vanity cabinetry | Bathrooms where available cabinet sizes create a clean layout | Confirm cabinet widths, sinks, plumbing, fillers, and finished sides before ordering |
| Semi-custom vanity cabinetry | Projects requiring selected modifications or additional finish choices | Verify which dimensions and details can actually be modified |
| Fully custom vanity cabinetry | Wall-to-wall layouts, complex rooms, specialty finishes, and coordinated millwork | Develop the complete design before fabrication begins |
Explore MDI’s bathroom vanity cabinetry or compare the lighter profile of our Slim Shaker vanities.
From Measurements to Installation
A Clear Vanity Design Process
Document walls, plumbing, outlets, doors, shower glass, flooring, trim, and required walking clearances.
Confirm sinks, faucets, countertop, mirrors, lighting, and other items that influence the cabinet layout.
Position sink bases, three-drawer banks, doors, linen cabinetry, organizers, fillers, and finished panels.
Check proportions, finish, hardware, clearances, fixture alignment, and transitions before production.
Serving Pinellas County
Vanities Designed for the Home—not a Showroom Display
Pinellas County bathrooms range from compact condominium guest baths to large waterfront primary suites. The appropriate vanity depends on the actual room, plumbing, storage requirements, and construction scope.
MDI Luxury Cabinetry provides custom and premium bathroom vanity solutions for qualifying projects throughout Pinellas Park, Largo, Seminole, Clearwater, St. Petersburg, Belleair, Dunedin, Safety Harbor, the Gulf beaches, and surrounding Florida communities.
Professional installation can be coordinated for qualifying local projects based on location, site conditions, scope, schedule, building requirements, and other project details.
Bathroom Vanity Questions
Answers for Pinellas County Homeowners
What is the advantage of a custom bathroom vanity?
A custom vanity can be sized and configured around the room, plumbing, sinks, storage requirements, fixtures, and architectural conditions rather than forcing the bathroom to accept a standard furniture piece.
Should a double vanity have drawers between the sinks?
A centered three-drawer bank can provide useful shared storage and create a balanced composition when room width, sink placement, and plumbing allow it.
Can MDI match linen cabinetry to the vanity?
Yes. Linen cabinetry can coordinate with the vanity’s door profile, drawer fronts, finish, hardware, panels, and moldings for a consistent built-in appearance.
Are bathroom vanity cabinets waterproof?
No. Bathroom cabinetry is appropriate for normal conditioned interior use but should not remain wet. Leaks, standing water, failed seals, ventilation problems, and shower-waterproofing issues should be corrected promptly.
Does MDI install bathroom vanities in Pinellas County?
Professional installation can be coordinated for qualifying Pinellas County cabinetry projects. Availability depends on location, scope, site conditions, building requirements, schedule, and other project details.
Custom Vanities · Pinellas County, Florida
Design the Vanity Around Your Bathroom and Routine
MDI Luxury Cabinetry helps Pinellas County homeowners plan custom and premium vanity cabinetry with accurate layouts, coordinated finishes, practical storage, and installation options for qualifying Florida projects.