

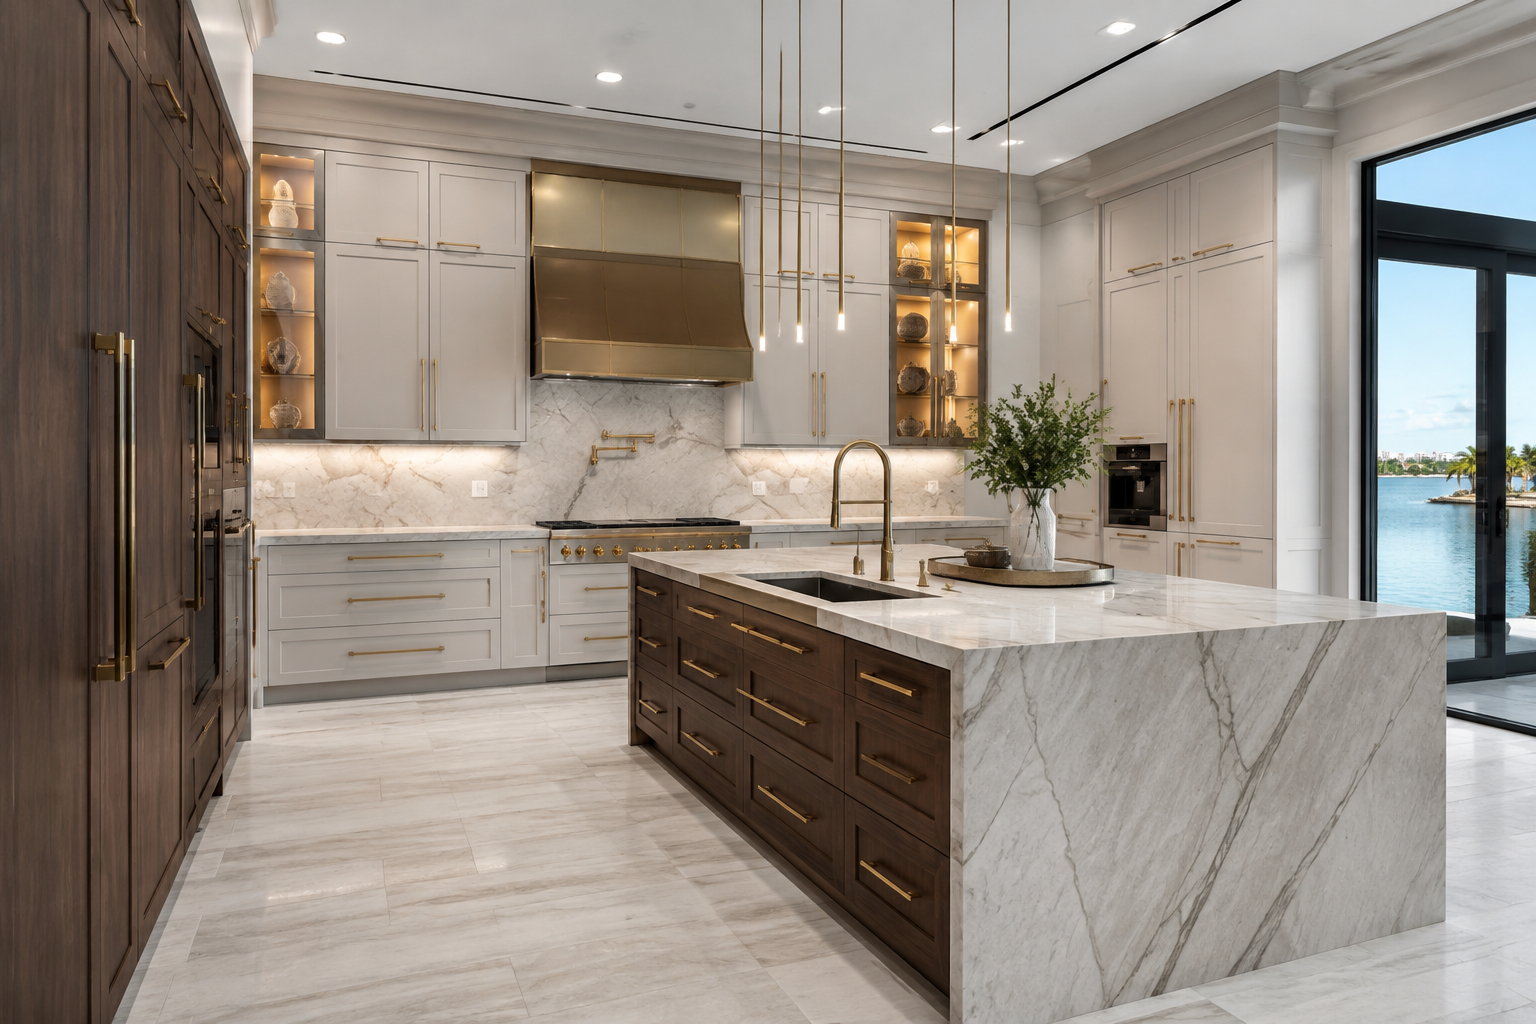
Cabinetry Guides & Expert Resources
Better Information.
Better Cabinet Decisions.
Practical guidance on cabinet construction, door styles, layouts, ordering, installation realities, custom design, and the details that determine how a finished kitchen performs.
Experience-Based Cabinetry Education
Answers Grounded in How Cabinets Are Actually Built and Installed.
Cabinet decisions affect far more than color. Box construction, door profiles, overlays, fillers, panels, hardware, appliance clearances, room conditions, freight, assembly, and installation all influence the final result.
MDI's resource center helps homeowners compare options, understand specifications, prepare better layouts, and approach online cabinet ordering with fewer surprises.
Start With These Guides
Featured Cabinetry Resources.
These articles answer the questions customers most often face before selecting a collection, approving a layout, or placing an order.
Slim Shaker vs. Traditional Shaker
Compare rail widths, visual weight, design character, and the rooms where each shaker profile works best.
Read the Comparison → Technical SpecificationsHow Maui Cabinets Are Built
Review door construction, plywood cabinet boxes, full-overlay design, dovetail drawers, and undermount hardware.
Review Construction → Design DetailsWhy Some Kitchens Look Custom
Learn how proportions, fillers, panels, moldings, alignment, and transitions separate a designed kitchen from installed boxes.
See What Makes the Difference → Collection GuideChoose the Right Cabinet Collection
Compare style, construction, finish direction, flexibility, project needs, and the best route for your home.
Compare Collections → Online OrderingHow to Buy Cabinets Online
Understand measurements, design support, order review, freight delivery, assembly, and planning before purchase.
Read the Buying Guide → RTA CabinetsAre RTA Cabinets Worth It?
Evaluate quality, construction, value, shipping, assembly, installation, and when RTA cabinetry makes sense.
Explore the Answer →Ready to Move From Research to a Project?
Choose Your Next Step.
Shop Cabinet Collections
Compare Catalina, Slim Shaker, Maui, Simple Shaker, and Escada door styles and finishes.
Explore Collections →Get Layout & Design Help
Turn measurements and ideas into a coordinated cabinet plan before ordering.
Explore 3D Design →Discuss a Custom Project
Plan custom kitchens, closets, vanities, built-ins, and qualifying Florida cabinetry projects.
Contact MDI →Complete Evergreen Article Directory
Browse All 80 Cabinetry Articles.
Every current MDI cabinetry article is linked below so visitors and search engines can reach the complete resource library without depending on pagination or search.
Open the Complete Article Directory
Latest Cabinetry Articles
Continue Into the Full MDI Resource Library.
The live Squarespace blog feed begins directly below this section, with the newest articles first.
↓Find the Cabinetry Answer You Need.
Search all 81 MDI articles or browse by topic. These guides cover cabinet construction, online ordering, custom design, installation, closets, vanities, local projects and the details that shape a successful result.
Featured Guides & New Releases
9 featured articlesBuying Cabinets & RTA Guides
Online ordering and product selectionCabinet Doors, Materials & Construction
Profiles, hardware and technical detailsKitchen Design & Inspiration
Layouts, finishes and architectural ideasCustom Closets & Storage
Organization and built-in storageBathroom Vanities
Vanity design and bathroom storageLocal & Custom Cabinetry
Pinellas County projects and investment guidesProject Planning & Industry Knowledge
Costs, responsibilities and planning realitiesTry a broader term such as “cabinets,” “doors,” “closets,” “installation” or “RTA.”
Ready to Move from Research to a Cabinet Plan?
Send MDI your measurements, appliance information and project goals. Our design team can help you compare collections, review the layout and determine the right cabinetry path.
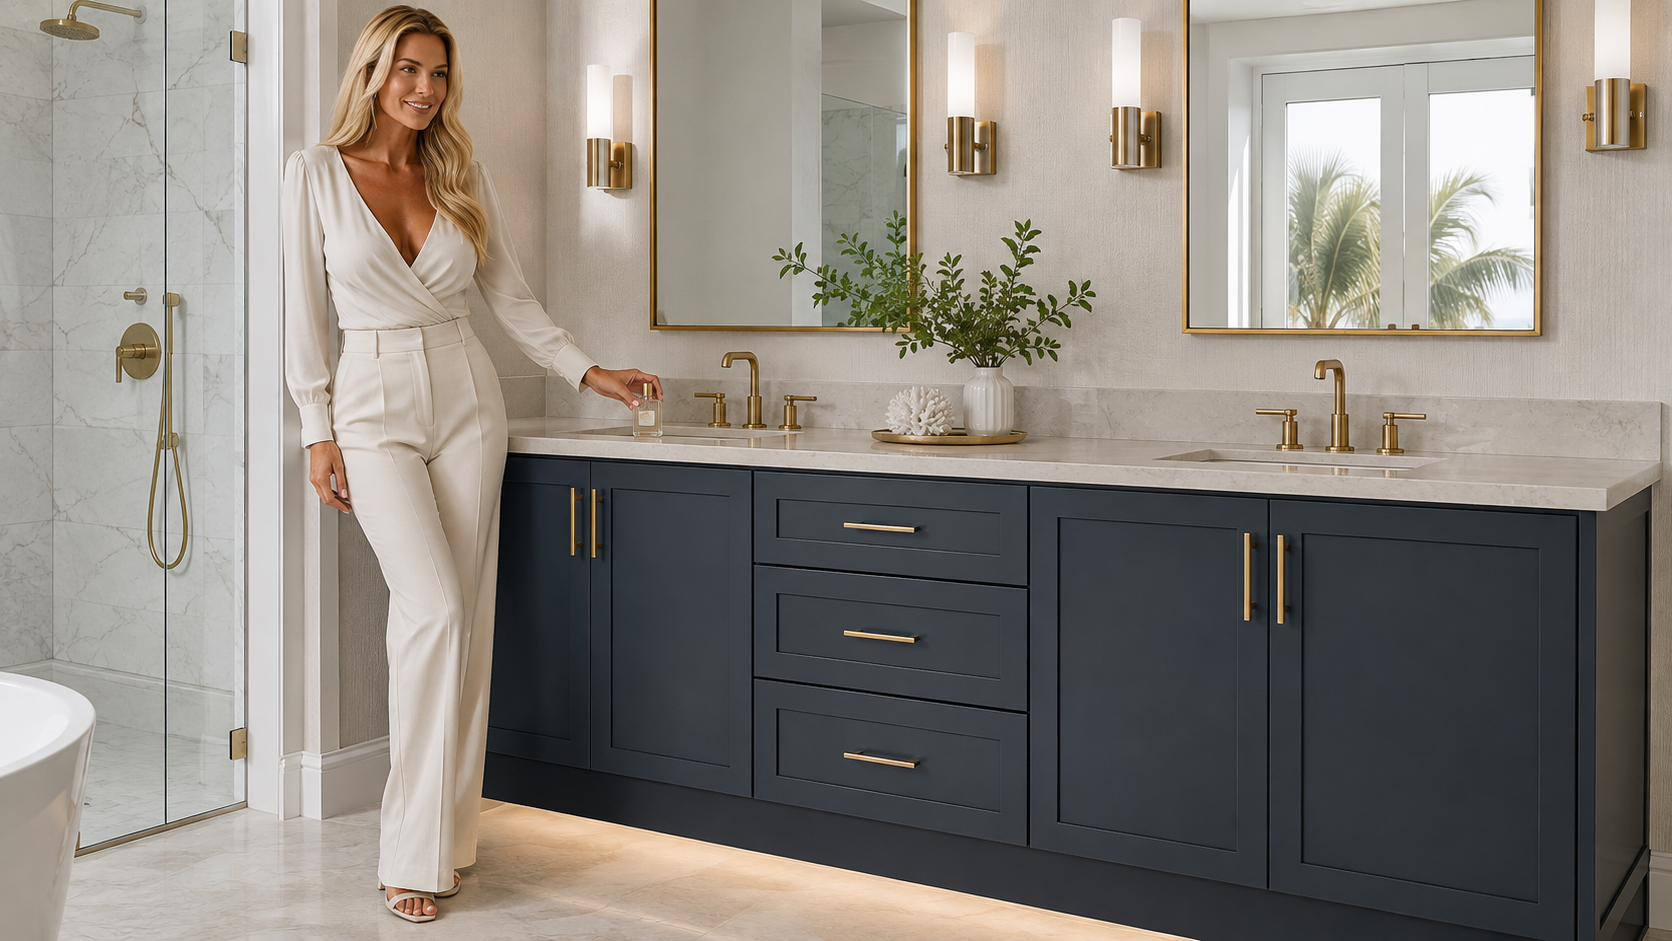
5 Custom Vanity Cabinet Designs That Transform Bathrooms
Explore five custom vanity cabinet layouts designed around real bathroom dimensions, plumbing, storage, and daily routines—from balanced double vanities to wall-to-wall built-ins and coordinated linen storage.

Custom Bathroom Cabinetry
A Vanity Should Be Designed as Cabinetry—Not Selected Like Furniture
The vanity establishes how a bathroom stores, functions, and feels. Its width must work with the room, while sinks, plumbing, drawers, doors, lighting, mirrors, outlets, and countertop details must align as one complete design.
These five vanity concepts solve different layout and storage needs while maintaining the refined proportions expected from custom cabinetry.
The Balanced Double Vanity
A well-designed double vanity places two sink bases around a centered three-drawer bank. This gives each person a defined preparation area while keeping shared storage easily accessible.
Aligned upper drawer fronts, matching door profiles, consistent hardware, and equal mirror spacing create visual balance. The center drawers can organize smaller daily-use items without interfering with sink plumbing.
Best for: Primary bathrooms with enough wall length to provide useful counter space around both sinks.
The Storage-Focused Single Vanity
A single sink does not require a symmetrical cabinet arrangement. Positioning the sink base toward one side can leave room for a full three-drawer bank, creating more accessible storage and a larger uninterrupted counter area.
This layout works particularly well when the plumbing location, doorway, shower glass, or toilet clearance prevents a centered composition.
Best for: Guest bathrooms, compact primary bathrooms, and rooms where storage matters more than a second sink.
The Furniture-Finished Vanity
A furniture-quality vanity uses finished end panels, profiled doors and drawers, substantial hardware, a carefully planned toe kick, and countertop details that connect the cabinet to the architecture.
Painted charcoal, deep blue, soft green, or warm neutral cabinetry can create a strong focal point without relying on temporary bathroom trends. Natural wood may be introduced through framed mirrors, accents, or coordinated storage rather than an oversized unmatched tower.
Best for: Bathrooms where the vanity should carry the room’s primary design statement.
The Wall-to-Wall Built-In Vanity
A vanity planned from wall to wall can eliminate narrow dust-catching gaps and provide a cleaner built-in appearance. Fillers, finished panels, scribe material, and countertop overhangs must be considered before cabinetry is produced.
This layout can incorporate drawers, sink cabinets, linen storage, a seated preparation area, or concealed outlets while maintaining consistent cabinet lines.
Best for: Remodels where custom sizing can use the complete available wall.
The Vanity and Coordinated Linen Wall
When additional storage is needed, a linen cabinet should be designed as part of the vanity composition—not added later as an unrelated tower. Door profiles, paint or wood finish, hardware, moldings, and cabinet depths should coordinate.
The linen cabinet can store towels, toiletries, cleaning supplies, and backup products while allowing the vanity drawers to remain dedicated to everyday items.
Best for: Primary bathrooms that need substantial enclosed storage without cluttering the countertop.
Storage That Works
Drawer Planning Makes the Biggest Daily Difference
Drawers provide better access than deep door cabinets for many bathroom items, but they must be coordinated with sink bowls, drains, water supplies, electrical components, and cabinet framing.
A vanity should not gain an extra drawer simply by making every drawer too shallow to be useful. Three appropriately proportioned drawer fronts generally create a cleaner appearance and more practical storage than a crowded four-drawer stack.
Useful Vanity Storage
- Full-extension soft-close drawers
- Dividers for grooming tools and cosmetics
- Deep storage for larger bottles
- Electrical planning for countertop appliances
- Removable organizers for easy cleaning
- Pull-out trays where appropriate
- Enclosed towel and linen storage
- Plumbing access that remains serviceable
Proportion Before Decoration
How to Match the Vanity to the Bathroom
A vanity that is too deep can narrow a walkway or create a conflict with shower glass and doors. One that is too short may leave unused wall space and inadequate countertop room. Sink position, mirror width, lighting, backsplashes, outlets, and surrounding trim all affect the final proportions.
| Bathroom Condition | Vanity Approach | Primary Design Priority |
|---|---|---|
| Compact guest bathroom | Single sink with adjacent three-drawer bank | Useful storage without restricting circulation |
| Long primary bathroom wall | Balanced double vanity with centered drawers | Equal preparation space and visual symmetry |
| Wall-to-wall opening | Custom-width built-in composition | Clean transitions and maximum usable width |
| Limited linen storage | Vanity with coordinated linen cabinetry | Additional enclosed storage without countertop clutter |
| Design-focused primary suite | Furniture-finished painted or natural-wood vanity | Architectural presence with practical operation |
Construction Details
What Makes a Vanity Feel Custom?
Custom appearance depends on more than the cabinet color. Full-overlay doors, matching profiled drawer fronts, consistent reveals, finished ends, correctly positioned handles, aligned top fronts, and a properly recessed toe kick create a complete composition.
Countertop thickness, backsplash height, sink placement, faucet spacing, mirrors, sconces, and electrical outlets should reinforce the cabinet layout rather than compete with it.
For a lighter, modern profile, explore MDI’s Slim Shaker bathroom vanities. Additional RTA and custom configurations are available through our bathroom vanity cabinetry page.
Plan Before Production
A Better Vanity Design Process
Document wall width, door swings, shower glass, plumbing, outlets, floor conditions, and required walking clearances.
Confirm sink style, faucet configuration, countertop, mirrors, lighting, and other fixtures affecting the cabinetry.
Position sink cabinets, three-drawer banks, linen storage, doors, accessories, and serviceable plumbing openings.
Check proportions, clearances, finishes, hardware, and transitions before cabinetry enters production.
Custom and RTA Vanity Options
Choose the Right Level of Customization
Premium RTA vanity cabinetry can provide excellent value when available cabinet widths create the desired layout. Fully custom cabinetry allows greater control over dimensions, finish, interior configuration, transitions, and architectural details.
The right choice depends on the room—not on assuming one category is always better. A straightforward guest vanity may work beautifully with a premium cabinet collection, while a wall-to-wall primary bathroom may benefit from custom dimensions and millwork.
Professional 3D cabinet planning helps determine which approach creates the strongest result before the order is finalized.
Vanity Design Questions
Answers Before You Begin
Is a single sink or double sink vanity better?
A double vanity provides two preparation areas but uses more cabinet and countertop width. A single sink can leave more room for drawers and uninterrupted counter space. The best choice depends on room width, storage priorities, plumbing, and how the bathroom is used.
How many drawers should a vanity bank have?
MDI generally uses three-drawer vanity banks with properly proportioned fronts. This creates useful drawer depths and a cleaner appearance than crowding four shallow drawers into the same cabinet height.
Should vanity drawer fronts match the doors?
Yes. Matching profiled doors and drawer fronts create a consistent, furniture-quality appearance. Unrelated slab drawer fronts can make an otherwise refined vanity look incomplete.
Can a linen cabinet be added beside the vanity?
Yes, when room width and clearance allow it. The linen cabinet should coordinate with the vanity’s door profile, finish, hardware, moldings, and proportions.
Can MDI install custom bathroom vanities?
Professional installation can be coordinated for qualifying Florida custom cabinetry projects. Availability depends on location, scope, site conditions, schedule, and project requirements.
Bathroom Cabinetry for Florida Homes
Design a Vanity Around the Room and Your Routine
MDI Luxury Cabinetry provides custom and premium RTA vanity solutions with professional layout support, coordinated finishes, practical storage, and installation options for qualifying Florida projects.