

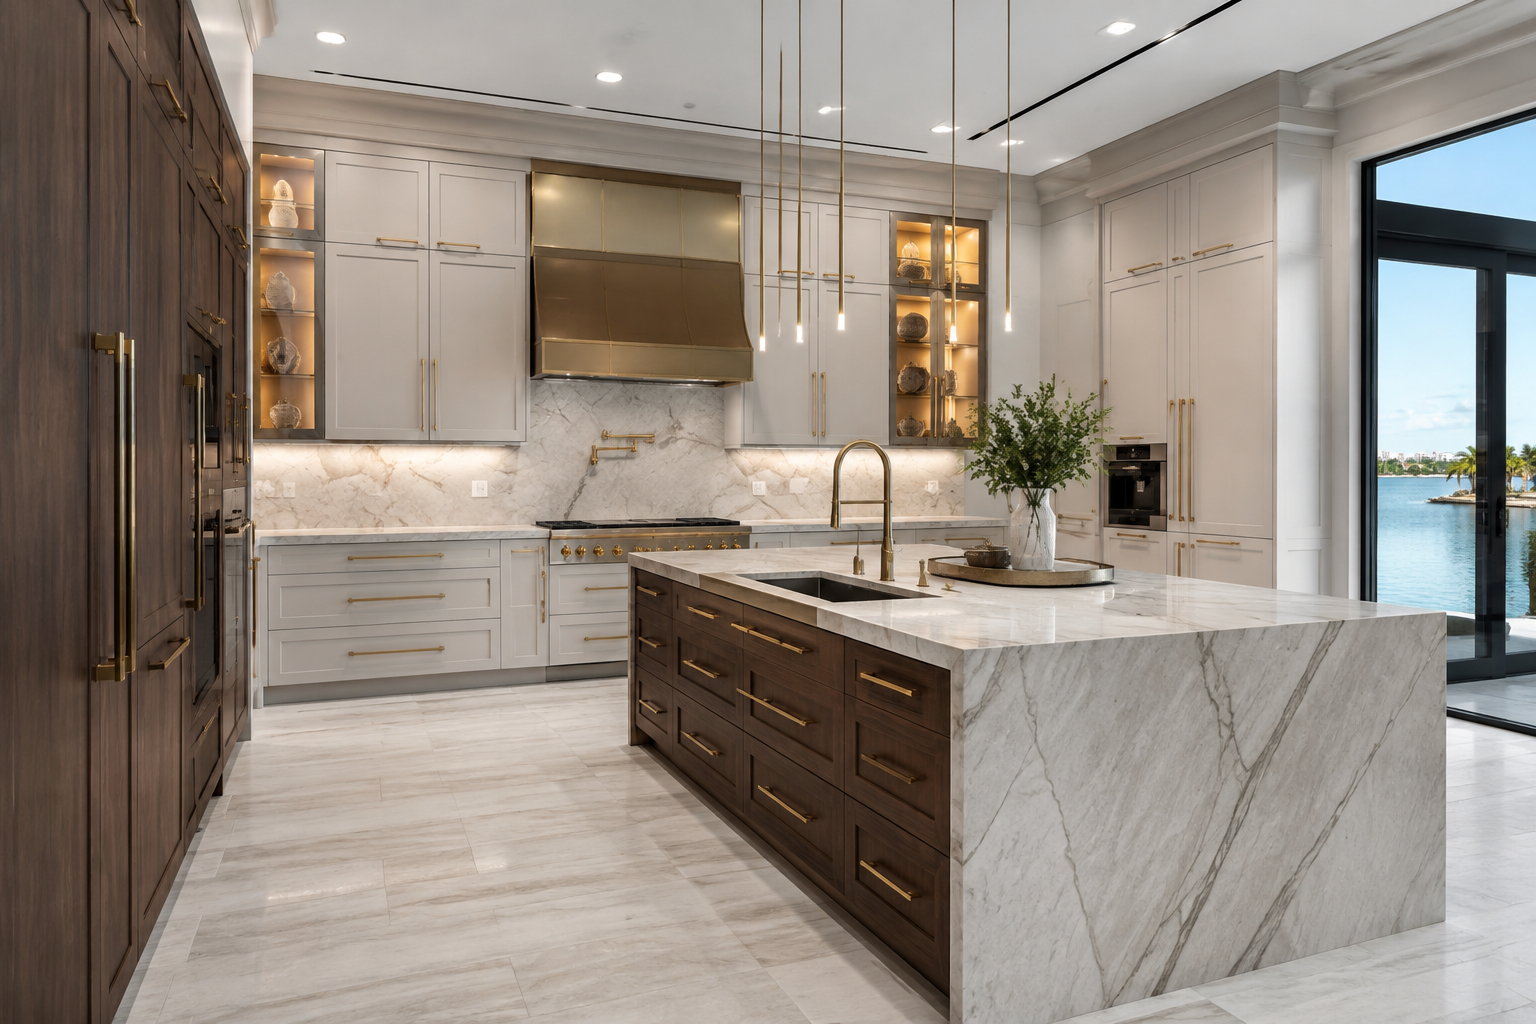
Cabinetry Guides & Expert Resources
Better Information.
Better Cabinet Decisions.
Practical guidance on cabinet construction, door styles, layouts, ordering, installation realities, custom design, and the details that determine how a finished kitchen performs.
Experience-Based Cabinetry Education
Answers Grounded in How Cabinets Are Actually Built and Installed.
Cabinet decisions affect far more than color. Box construction, door profiles, overlays, fillers, panels, hardware, appliance clearances, room conditions, freight, assembly, and installation all influence the final result.
MDI's resource center helps homeowners compare options, understand specifications, prepare better layouts, and approach online cabinet ordering with fewer surprises.
Start With These Guides
Featured Cabinetry Resources.
These articles answer the questions customers most often face before selecting a collection, approving a layout, or placing an order.
Slim Shaker vs. Traditional Shaker
Compare rail widths, visual weight, design character, and the rooms where each shaker profile works best.
Read the Comparison → Technical SpecificationsHow Maui Cabinets Are Built
Review door construction, plywood cabinet boxes, full-overlay design, dovetail drawers, and undermount hardware.
Review Construction → Design DetailsWhy Some Kitchens Look Custom
Learn how proportions, fillers, panels, moldings, alignment, and transitions separate a designed kitchen from installed boxes.
See What Makes the Difference → Collection GuideChoose the Right Cabinet Collection
Compare style, construction, finish direction, flexibility, project needs, and the best route for your home.
Compare Collections → Online OrderingHow to Buy Cabinets Online
Understand measurements, design support, order review, freight delivery, assembly, and planning before purchase.
Read the Buying Guide → RTA CabinetsAre RTA Cabinets Worth It?
Evaluate quality, construction, value, shipping, assembly, installation, and when RTA cabinetry makes sense.
Explore the Answer →Ready to Move From Research to a Project?
Choose Your Next Step.
Shop Cabinet Collections
Compare Catalina, Slim Shaker, Maui, Simple Shaker, and Escada door styles and finishes.
Explore Collections →Get Layout & Design Help
Turn measurements and ideas into a coordinated cabinet plan before ordering.
Explore 3D Design →Discuss a Custom Project
Plan custom kitchens, closets, vanities, built-ins, and qualifying Florida cabinetry projects.
Contact MDI →Complete Evergreen Article Directory
Browse All 80 Cabinetry Articles.
Every current MDI cabinetry article is linked below so visitors and search engines can reach the complete resource library without depending on pagination or search.
Open the Complete Article Directory
Latest Cabinetry Articles
Continue Into the Full MDI Resource Library.
The live Squarespace blog feed begins directly below this section, with the newest articles first.
↓Find the Cabinetry Answer You Need.
Search all 81 MDI articles or browse by topic. These guides cover cabinet construction, online ordering, custom design, installation, closets, vanities, local projects and the details that shape a successful result.
Featured Guides & New Releases
9 featured articlesBuying Cabinets & RTA Guides
Online ordering and product selectionCabinet Doors, Materials & Construction
Profiles, hardware and technical detailsKitchen Design & Inspiration
Layouts, finishes and architectural ideasCustom Closets & Storage
Organization and built-in storageBathroom Vanities
Vanity design and bathroom storageLocal & Custom Cabinetry
Pinellas County projects and investment guidesProject Planning & Industry Knowledge
Costs, responsibilities and planning realitiesTry a broader term such as “cabinets,” “doors,” “closets,” “installation” or “RTA.”
Ready to Move from Research to a Cabinet Plan?
Send MDI your measurements, appliance information and project goals. Our design team can help you compare collections, review the layout and determine the right cabinetry path.
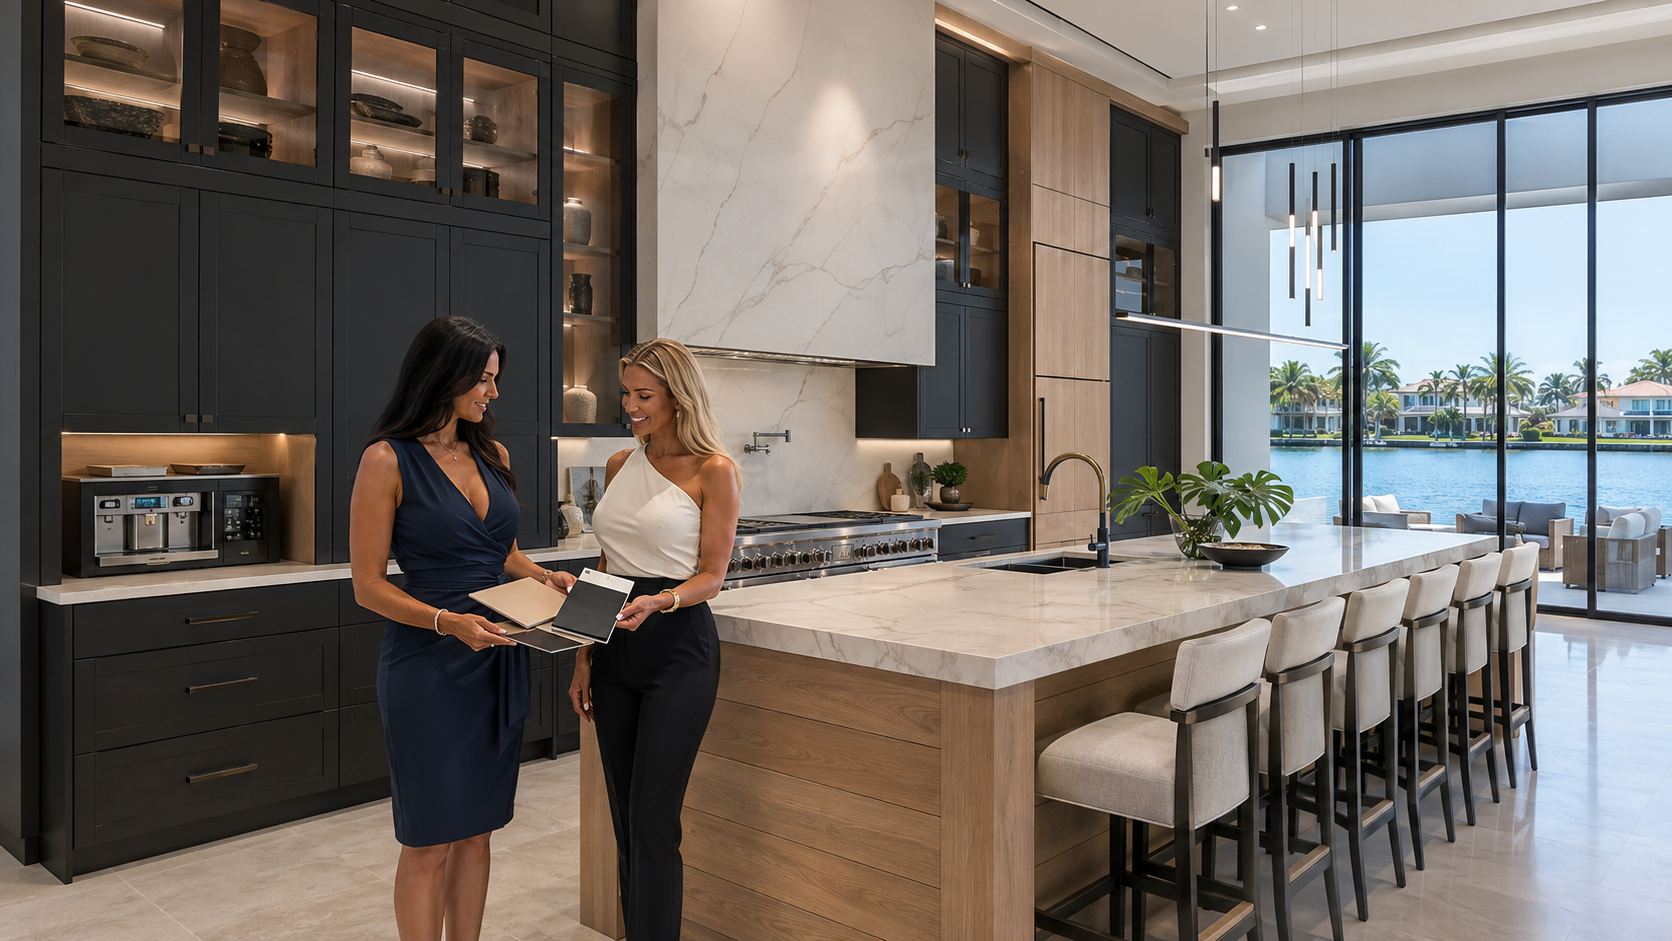
Designer Kitchen Cabinets for Pinellas County Homes
Discover how cabinetry proportions, appliance integration, finishes, lighting, hardware and purposeful storage combine to create a genuinely designer-level kitchen.

Designer kitchen cabinets are not defined by one door style, expensive finish or oversized island. A genuinely designer-level kitchen is composed as part of the home’s architecture. Cabinet proportions, appliance placement, storage, millwork, lighting and material transitions must work together before the first cabinet is ordered.
What Makes Kitchen Cabinetry “Designer”?
Standard cabinetry can be placed into a room and still function. Designer cabinetry goes further by controlling how the kitchen relates to walls, ceilings, windows, appliances and adjoining living areas.
Intentional proportions
Cabinet heights, widths and panel divisions should relate to the ceiling, openings and scale of the room rather than appearing as unrelated boxes.
Controlled focal points
A hood, island, tall cabinet wall or display section can provide hierarchy. When everything demands attention, nothing feels important.
Appliance planning
Refrigerators, ranges, ovens and ventilation should feel incorporated into the cabinetry instead of inserted after the cabinet layout is complete.
Storage with purpose
Drawers, pull-outs, organizers and appliance storage should follow how the homeowner cooks, entertains and moves through the kitchen.
Complete elevations
Finished ends, fillers, toe kicks, crown, light rail and hardware placement are designed as part of the kitchen—not treated as corrections afterward.
Materials that support one another
Wood, paint, stone, metal and glass should establish contrast without turning the kitchen into a showroom of unrelated selections.
Designer Kitchens Begin with the Entire Room
Selecting cabinets before studying the architecture can create awkward ceiling gaps, crowded windows, undersized hoods and islands that interrupt circulation. A designer begins with the room and then develops cabinetry that belongs inside it.
The design review should account for:
- Ceiling height and architectural beams
- Window and exterior-door locations
- Primary circulation paths
- Appliance specifications and ventilation
- Plumbing and electrical requirements
- Natural and artificial lighting
- Adjacent dining and living areas
- Countertop overhangs and seating space
- Flooring and toe-kick transitions
Cabinetry to the Ceiling
Tall rooms require more than stacking additional cabinets at random. Upper-cabinet proportions must be designed so doors, glass sections, crown and architectural lines remain balanced.
Cabinets that terminate short of the ceiling can work in certain modern compositions, but an unexplained dust-catching gap often makes the room feel unfinished. In many Pinellas County homes, properly designed full-height cabinetry creates a cleaner architectural result and increases storage.
Door Style Controls Visual Weight
Narrow Slim Shaker rails create lighter, more contemporary elevations. Traditional Shaker doors establish stronger framing, while raised-panel and applied-moulding doors introduce depth and formality. Slab doors can support highly modern architecture when alignment and grain direction are carefully controlled.
MDI uses full-overlay construction. Door style describes the visible profile; full overlay describes how the doors and drawer fronts cover the cabinet face. MDI does not sell inset cabinetry.
Compare available profiles in our cabinet-door style guide and through our cabinet collections.
Appliances Should Be Designed into the Cabinetry
Professional appliances require accurate planning. A 48-inch range needs an appropriately scaled hood, surrounding clearances and a practical landing area. Integrated refrigeration requires correct panel dimensions and ventilation. Built-in ovens affect counter space, drawer placement and electrical planning.
Appliance model numbers should be reviewed before final cabinet approval. Designing around assumed dimensions creates unnecessary fillers, uneven reveals and costly field modifications.
The Island Must Work from Every Direction
A large island is not automatically a luxury island. It must support the room’s workflow without becoming an obstacle. Sink placement, appliance doors, seating depth, overhangs and circulation all affect its final dimensions.
The work side can contain drawers, pull-outs, a sink or appliances. The seating side should remain comfortable for knees and feet. Decorative island backs can use horizontal hardwood planks, finished panels or other architectural treatments—but they should not contain fake drawers or unnecessary hardware.
Layered Finishes Create Depth
Combining painted cabinetry with natural wood can produce depth without making the room feel busy. Dark cabinetry can establish a focal wall, while white oak introduces warmth and connects the kitchen to Florida’s coastal setting.
Finish placement should follow the architecture. Changing color at random cabinet breaks can make the room appear fragmented. A complete island, tall cabinet wall or clearly defined architectural section usually creates a more intentional transition.
Natural wood also contains expected grain and color variation. Review our guide to wood cabinet doors in Pinellas County before approving a stain-grade finish.
Lighting Is Part of the Cabinet Design
Designer cabinetry considers lighting before fabrication. Under-cabinet lighting supports countertop tasks, while interior cabinet lighting can transform glass-front sections into architectural displays. Toe-kick and shelf lighting should be used selectively.
Color temperature matters. Excessively warm lighting can turn white finishes yellow and distort natural wood. Neutral lighting generally provides a cleaner representation of paint, stone and wood tones.
Hardware Should Be Consistent and Proportional
Cabinet hardware is functional jewelry, but it should not overpower the door. Narrow Slim Shaker rails require carefully scaled pulls. Larger drawers may support longer pulls, provided the proportions remain consistent across the elevation.
Every operable door and drawer requires accessible hardware. Fixed decorative panels should not receive pulls. MDI commonly coordinates cabinetry with current square bar hardware such as the Stanton series by Elements.
Storage Should Follow the Homeowner
A designer kitchen should reduce unnecessary movement and keep frequently used items near the activity they support. Deep drawers can improve access to cookware, while pull-outs can organize spices, trays, waste and pantry goods.
Useful features may include:
- Wide cookware drawers near the range
- Spice pull-outs near food-preparation areas
- Double trash and recycling pull-outs
- Tray dividers above ovens or near prep areas
- Blind-corner organizers where corner cabinetry is unavoidable
- Pantry pull-outs and adjustable interior storage
- Appliance garages with coordinated electrical access
- Dedicated beverage or coffee stations
Explore additional ideas in our cabinet storage solutions guide.
Eight Principles of Designer Cabinetry
- Stack important lines. Doors, drawers, appliances and panels should align whenever the architecture allows.
- Control visual weight. Use door profiles and finishes appropriate to the room’s scale.
- Create a hierarchy. Establish one or two primary focal points instead of making every cabinet decorative.
- Resolve every ending. Cabinet runs, crown, toe kicks and countertops need deliberate termination points.
- Integrate appliances. Appliance dimensions and ventilation must be incorporated before ordering.
- Design all sides. Islands, peninsulas and exposed cabinet ends should look finished from every viewing angle.
- Use lighting intentionally. Illuminate work surfaces and selected display areas without turning the kitchen into a light show.
- Protect function. Appearance should never prevent doors, drawers, appliances and seating from working comfortably.
Use 3D Design to Review the Composition
Elevations and 3D views allow homeowners to review cabinet proportions, appliance integration, island scale and finish placement before production begins. They also help identify awkward fillers, crowded corners and alignment problems while changes are still inexpensive.
MDI provides 3D CAD cabinet design to help translate project measurements and ideas into a coordinated kitchen plan.
MDI Cabinetry Options
Designer-level planning can improve custom and RTA cabinetry. MDI offers premium RTA cabinetry for projects suited to established cabinet sizes, along with two distinct hand-built product lines.
- MDI Custom Cabinetry provides hand-built custom cabinetry comparable to reputable custom cabinet builders throughout the area.
- MDI Luxury Cabinetry is our top-tier line, featuring our most exquisite finishes and features, 12¼-inch-deep upper cabinets and the trademarked MDI crown laser-engraved into its premium drawer boxes.
There is no product called “MDI Luxury Custom Cabinetry.” MDI Custom Cabinetry and MDI Luxury Cabinetry are separate product lines.
Designer Kitchen Cabinet Questions
What is the difference between designer and standard kitchen cabinetry?
Designer cabinetry is planned as part of the room’s architecture. It coordinates proportions, appliances, storage, millwork, finishes and lighting rather than focusing only on cabinet color.
Do designer kitchens require fully custom cabinets?
No. Professional planning can create an elevated result with premium RTA, semi-custom or fully custom cabinetry. The correct product depends on the room, dimensions and desired details.
Are dark cabinets suitable for Florida homes?
Yes. Dark cabinetry can create sophisticated contrast when balanced with natural daylight, lighter stone, warm wood and carefully planned lighting.
Should kitchen cabinets extend to the ceiling?
In many kitchens, full-height cabinetry provides a cleaner built-in appearance and additional storage. The final decision should follow the ceiling height and architectural composition.
Can MDI design a complete luxury kitchen?
Yes. MDI Luxury Cabinetry provides professional cabinet planning, product selection and 3D design for custom and premium cabinetry projects throughout Pinellas County.
Design a Kitchen That Belongs in Your Home
Bring us your measurements, appliance selections and ideas. MDI will help you develop a coordinated kitchen that balances cabinetry, architecture, storage and refined Florida living.