

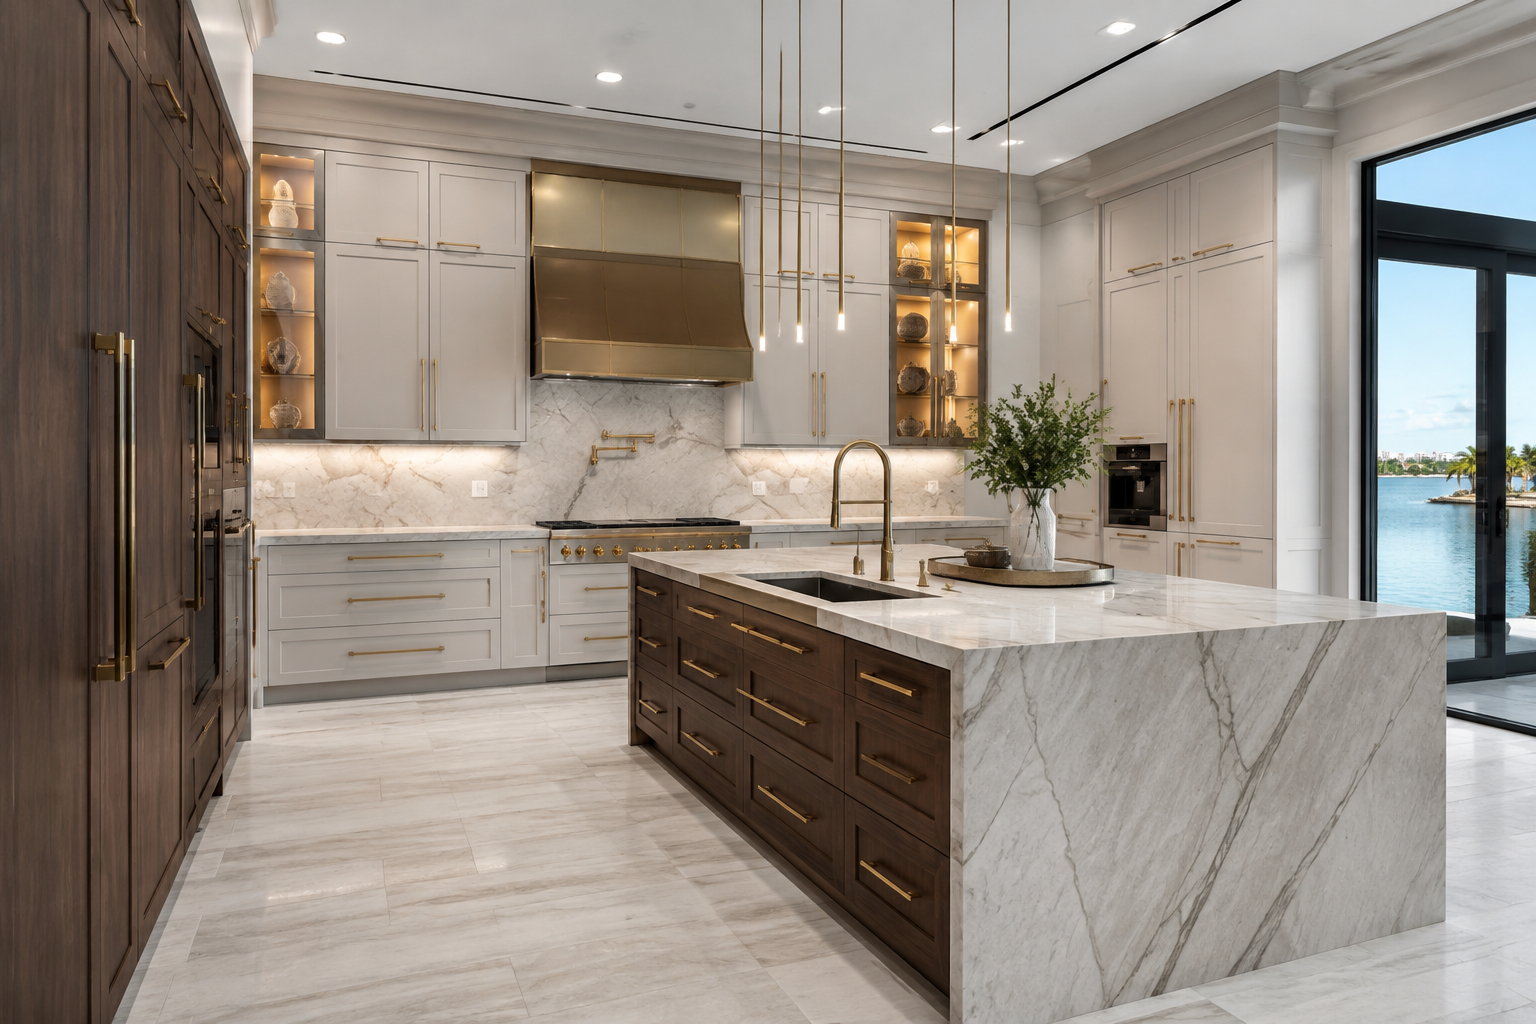
Cabinetry Guides & Expert Resources
Better Information.
Better Cabinet Decisions.
Practical guidance on cabinet construction, door styles, layouts, ordering, installation realities, custom design, and the details that determine how a finished kitchen performs.
Experience-Based Cabinetry Education
Answers Grounded in How Cabinets Are Actually Built and Installed.
Cabinet decisions affect far more than color. Box construction, door profiles, overlays, fillers, panels, hardware, appliance clearances, room conditions, freight, assembly, and installation all influence the final result.
MDI's resource center helps homeowners compare options, understand specifications, prepare better layouts, and approach online cabinet ordering with fewer surprises.
Start With These Guides
Featured Cabinetry Resources.
These articles answer the questions customers most often face before selecting a collection, approving a layout, or placing an order.
Slim Shaker vs. Traditional Shaker
Compare rail widths, visual weight, design character, and the rooms where each shaker profile works best.
Read the Comparison → Technical SpecificationsHow Maui Cabinets Are Built
Review door construction, plywood cabinet boxes, full-overlay design, dovetail drawers, and undermount hardware.
Review Construction → Design DetailsWhy Some Kitchens Look Custom
Learn how proportions, fillers, panels, moldings, alignment, and transitions separate a designed kitchen from installed boxes.
See What Makes the Difference → Collection GuideChoose the Right Cabinet Collection
Compare style, construction, finish direction, flexibility, project needs, and the best route for your home.
Compare Collections → Online OrderingHow to Buy Cabinets Online
Understand measurements, design support, order review, freight delivery, assembly, and planning before purchase.
Read the Buying Guide → RTA CabinetsAre RTA Cabinets Worth It?
Evaluate quality, construction, value, shipping, assembly, installation, and when RTA cabinetry makes sense.
Explore the Answer →Ready to Move From Research to a Project?
Choose Your Next Step.
Shop Cabinet Collections
Compare Catalina, Slim Shaker, Maui, Simple Shaker, and Escada door styles and finishes.
Explore Collections →Get Layout & Design Help
Turn measurements and ideas into a coordinated cabinet plan before ordering.
Explore 3D Design →Discuss a Custom Project
Plan custom kitchens, closets, vanities, built-ins, and qualifying Florida cabinetry projects.
Contact MDI →Complete Evergreen Article Directory
Browse All 80 Cabinetry Articles.
Every current MDI cabinetry article is linked below so visitors and search engines can reach the complete resource library without depending on pagination or search.
Open the Complete Article Directory
Latest Cabinetry Articles
Continue Into the Full MDI Resource Library.
The live Squarespace blog feed begins directly below this section, with the newest articles first.
↓Find the Cabinetry Answer You Need.
Search all 81 MDI articles or browse by topic. These guides cover cabinet construction, online ordering, custom design, installation, closets, vanities, local projects and the details that shape a successful result.
Featured Guides & New Releases
9 featured articlesBuying Cabinets & RTA Guides
Online ordering and product selectionCabinet Doors, Materials & Construction
Profiles, hardware and technical detailsKitchen Design & Inspiration
Layouts, finishes and architectural ideasCustom Closets & Storage
Organization and built-in storageBathroom Vanities
Vanity design and bathroom storageLocal & Custom Cabinetry
Pinellas County projects and investment guidesProject Planning & Industry Knowledge
Costs, responsibilities and planning realitiesTry a broader term such as “cabinets,” “doors,” “closets,” “installation” or “RTA.”
Ready to Move from Research to a Cabinet Plan?
Send MDI your measurements, appliance information and project goals. Our design team can help you compare collections, review the layout and determine the right cabinetry path.
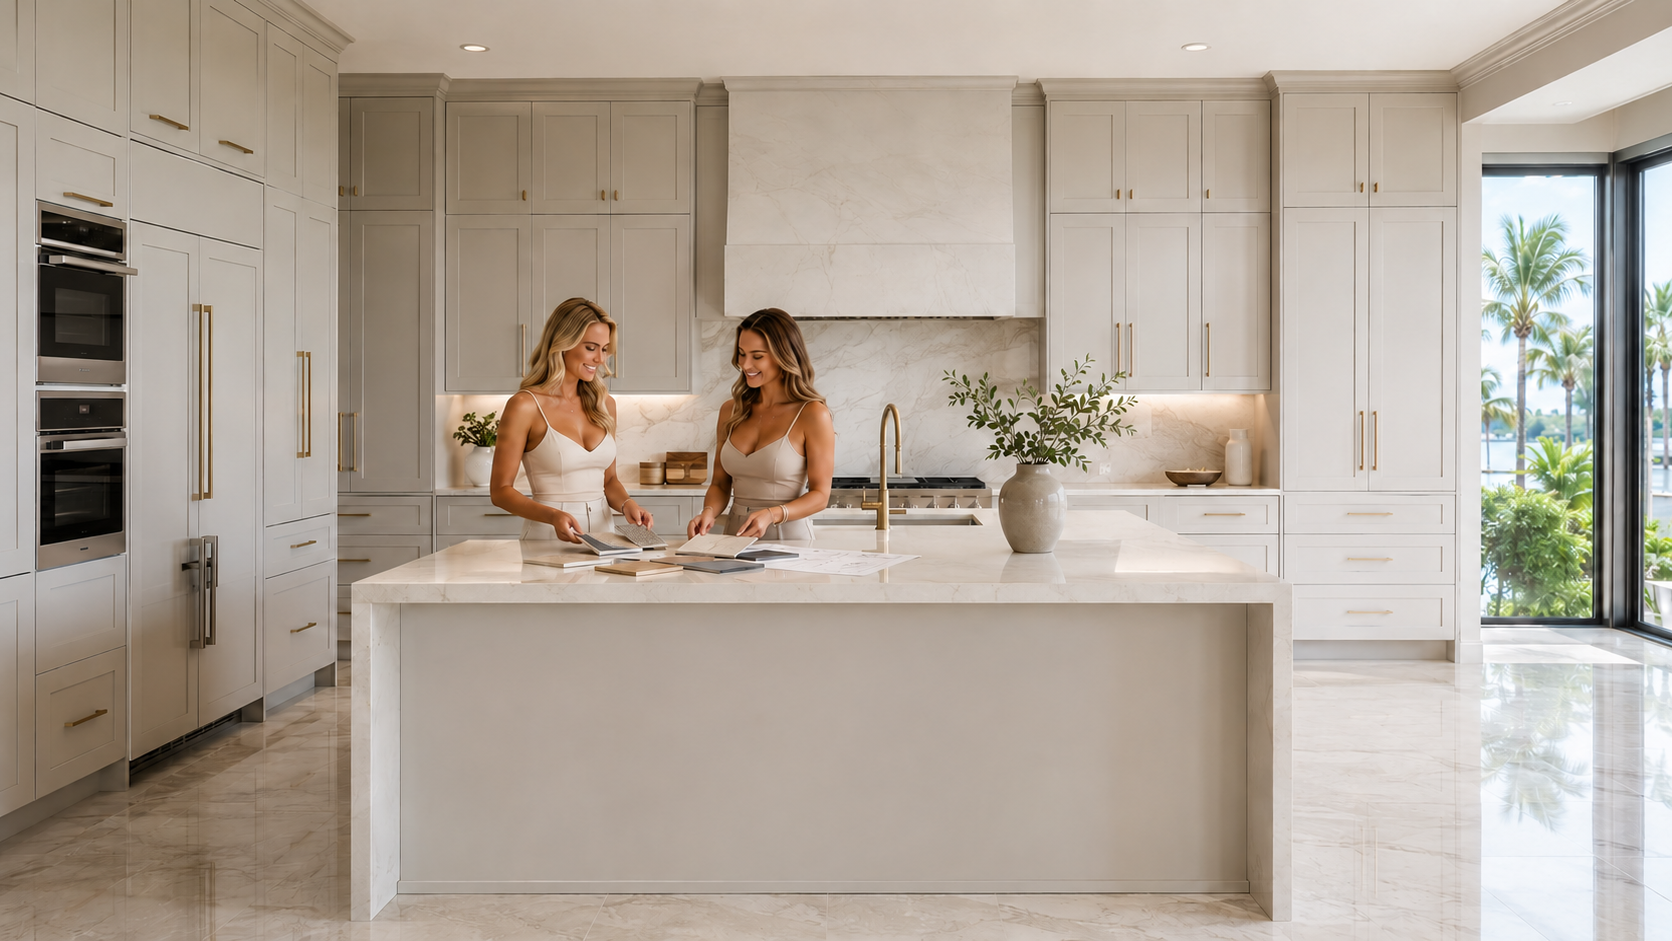
Why Some Kitchens Look Custom — and Others Just Look Installed
Discover how cabinet symmetry, fillers, finished panels, crown moulding, appliance alignment, and clean transitions create a truly built-in kitchen.

A kitchen can use attractive cabinets and still look unfinished. The built-in appearance comes from the relationships around the cabinets: ceiling transitions, appliance spacing, panel depth, aligned openings, finished ends, toe kicks, and intentional termination points.
The Short Answer
A kitchen looks custom when the cabinetry is planned as part of the room—not treated as separate boxes placed against walls. The cabinet brand matters, but the layout, panels, fillers, trim, clearances, and field conditions determine whether the finished installation feels integrated.
Seven Details That Create a Built-In Kitchen
Ceiling Transitions
Crown, risers, fascia, scribed trim, or a deliberate reveal should account for ceiling height and variation before installation.
Balanced Fillers
Fillers provide operating clearance and absorb irregular walls without making the cabinet run look accidentally shifted.
Appliance Alignment
Ranges, refrigerators, dishwashers, and ovens should relate cleanly to surrounding doors, drawers, panels, and centerlines.
Finished End Panels
Exposed cabinet sides and island ends should read like intentional millwork rather than unfinished cabinet boxes.
Consistent Reveals
Door lines, drawer lines, openings, and trim should align across adjacent cabinets whenever the layout permits.
Toe-Kick Returns
The recessed base should terminate neatly at exposed ends and coordinate with islands, finished panels, and flooring.
Clean Run Terminations
Cabinet runs need planned endings at walls, windows, doors, counters, tall units, and open room transitions.
Planned Details Look Intentional; Field Patches Look Added
Walls and ceilings are rarely perfectly square, level, or plumb. Good cabinet planning does not pretend otherwise. It identifies where adjustment material belongs, protects door and hardware clearances, and decides how visible surfaces will finish before cabinets are ordered.
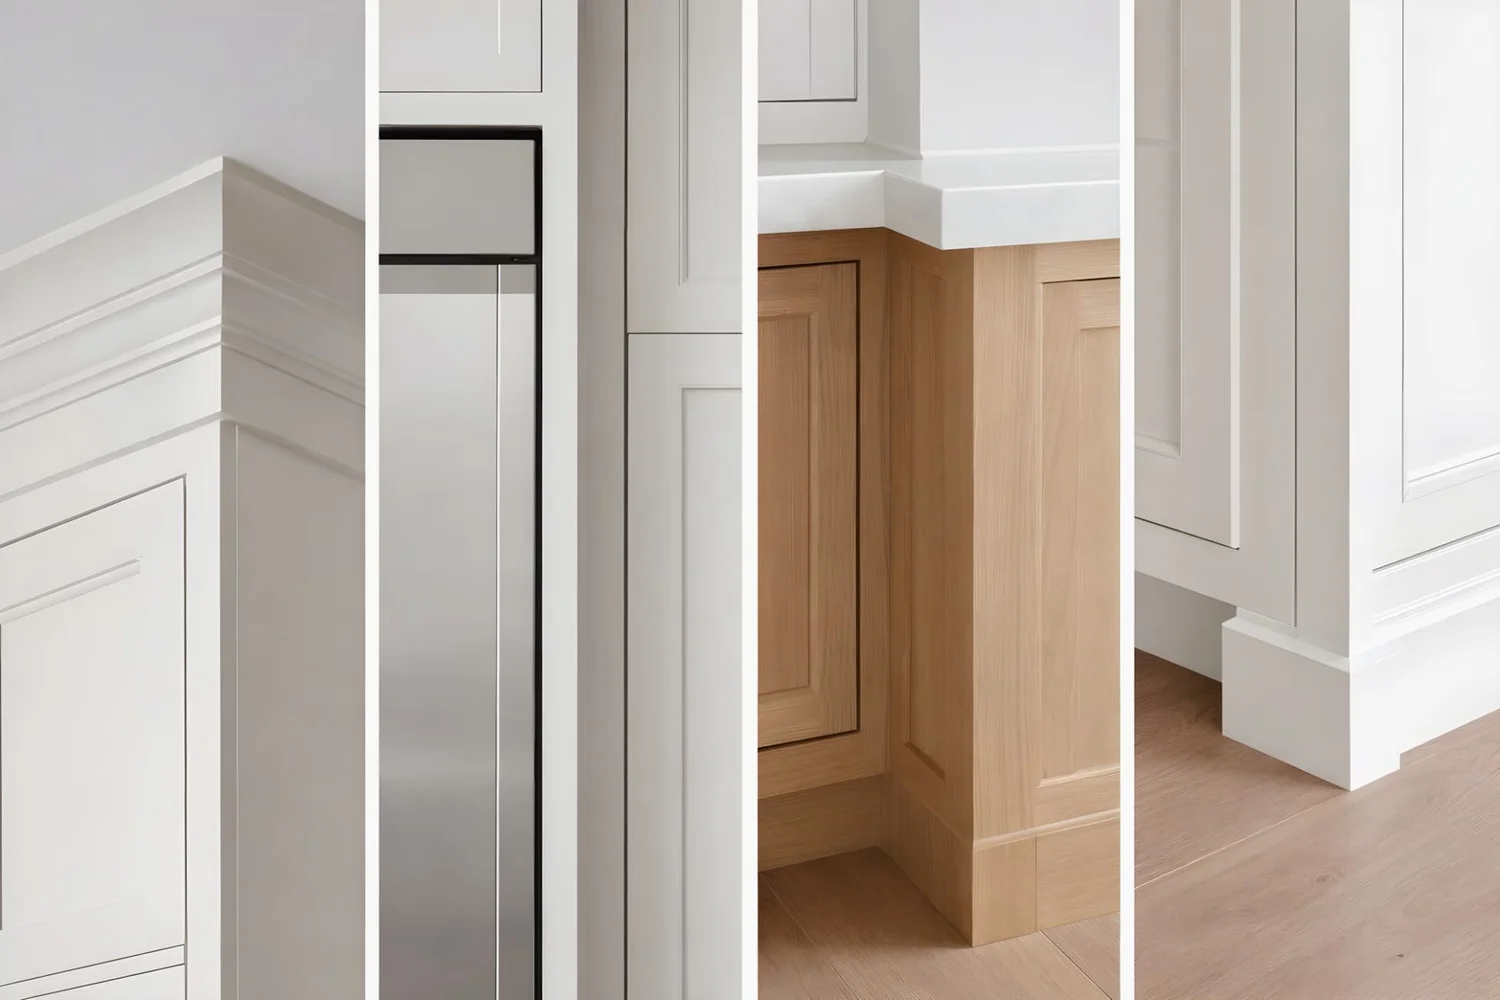
Transition Planning
Fillers, panels, scribes, mouldings, and reveals connect manufactured cabinet sizes to real room conditions.
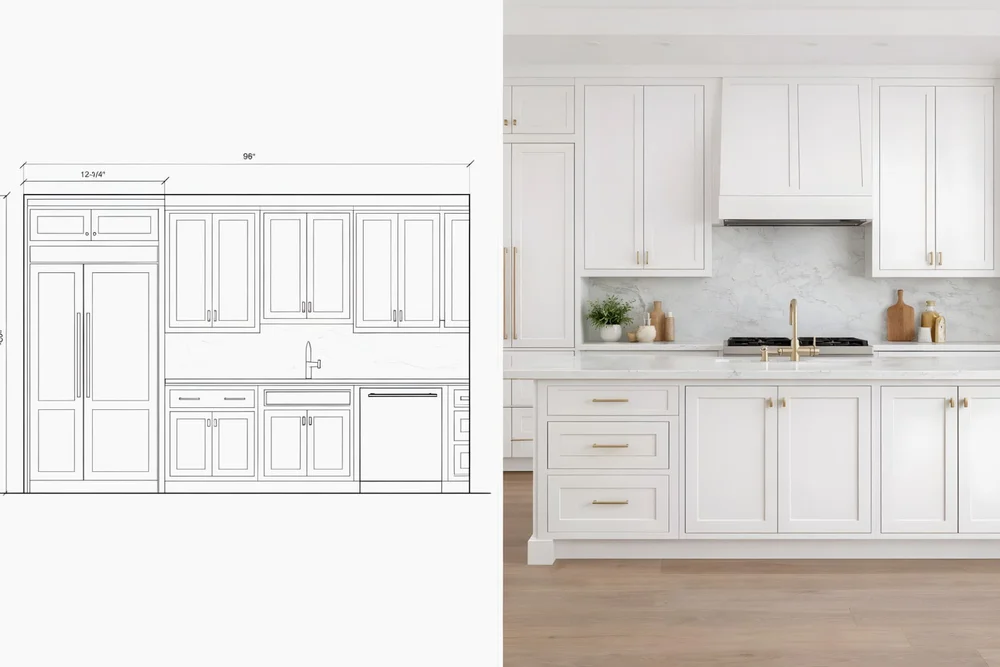
Elevation Planning
Cabinet elevations reveal alignment problems and special transition components before they become installation problems.
Questions to Answer Before Ordering
- How will the upper cabinets meet the ceiling?
- Where do wall conditions require fillers or scribe material?
- Can every door, drawer, appliance, and handle open fully?
- Are visible appliance openings and cabinet runs balanced?
- Which exposed sides require finished or decorative panels?
- How will countertops terminate at tall cabinets and walls?
- Where will toe kicks return at exposed ends?
- Do crown, light rail, panels, and trim fit the final elevations?
Design the Finish Before Ordering the Cabinets
- Measure the Room
Document walls, ceilings, openings, appliances, utilities, and floor conditions. - Build the Layout
Place cabinets around function, clearances, storage, and architectural relationships. - Review Elevations
Coordinate symmetry, fillers, panels, mouldings, appliance openings, and run endings. - Verify the Order
Confirm sizes, quantities, finished sides, trim, accessories, and compatibility.
Explore the Details That Finish the Room
Custom-Looking Kitchen FAQs
Do cabinets need to reach the ceiling to look custom?
No. Full-height cabinetry is one option, but a deliberate reveal, crown, fascia, riser, or scribed trim can also create a finished ceiling transition.
Why do kitchen cabinets need filler panels?
Fillers accommodate irregular walls, protect operating clearances, balance spacing, and help cabinet runs terminate cleanly.
What makes an exposed cabinet end look finished?
A coordinated finished side or decorative end panel gives the exposed surface intentional depth and detail instead of leaving it looking like the side of a box.
Can RTA cabinets produce a built-in appearance?
Yes. RTA cabinetry can look highly integrated when the layout includes the correct fillers, panels, trim, appliance clearances, alignment, and installation planning.
Why should cabinet elevations be reviewed before ordering?
Elevations reveal vertical and horizontal relationships that a floor plan alone may not show, including crown transitions, appliance alignment, finished ends, cabinet heights, and trim requirements.
Plan the Details Before the Cabinets Arrive
MDI provides cabinetry design, layout guidance, and order review for custom projects in Florida and RTA cabinet orders nationwide.